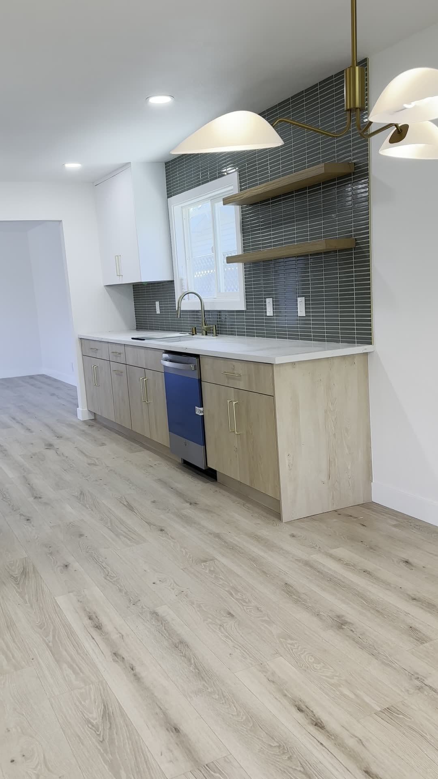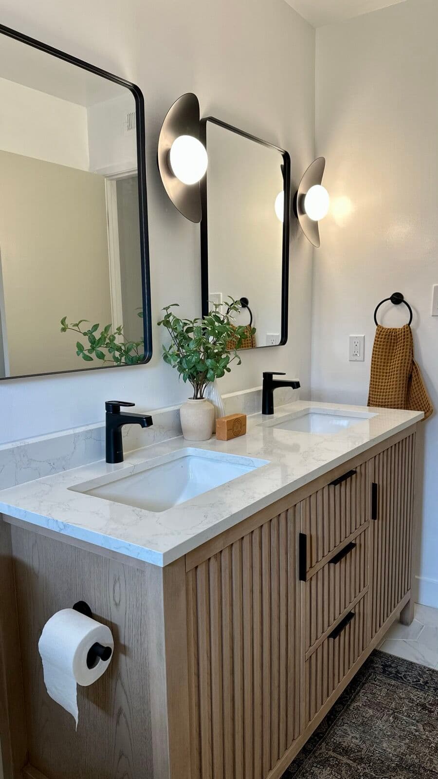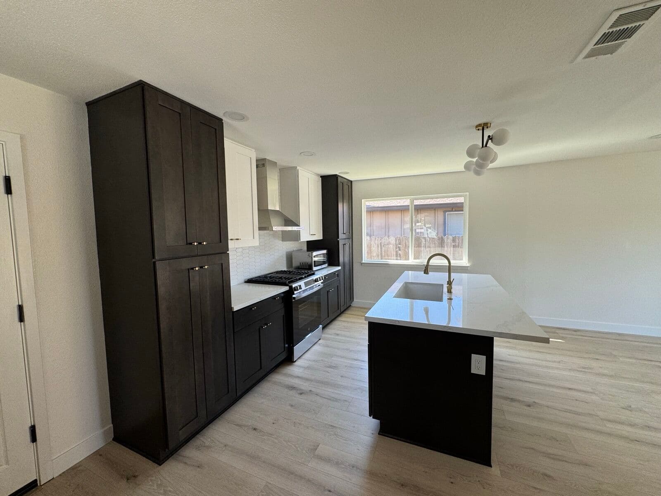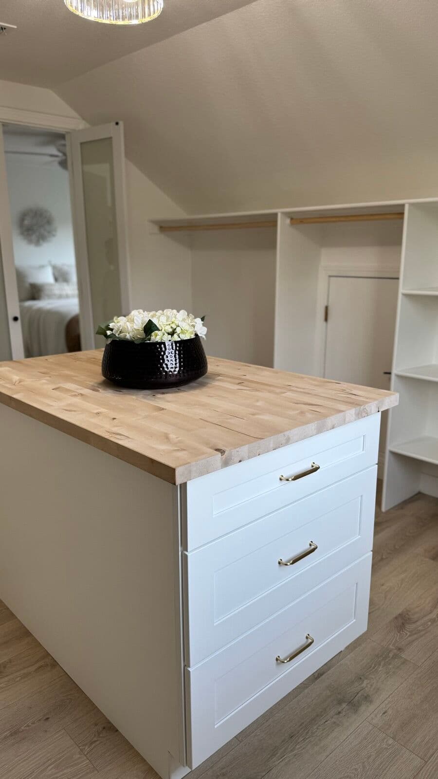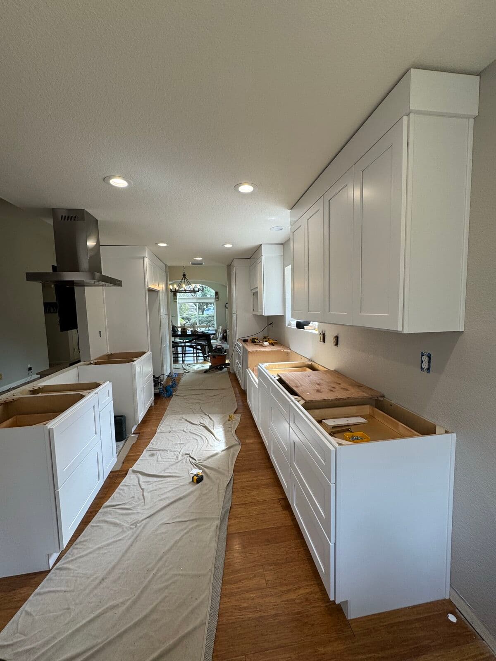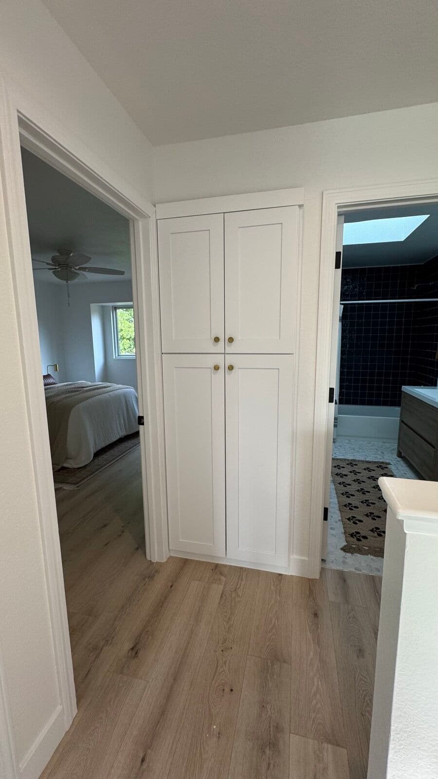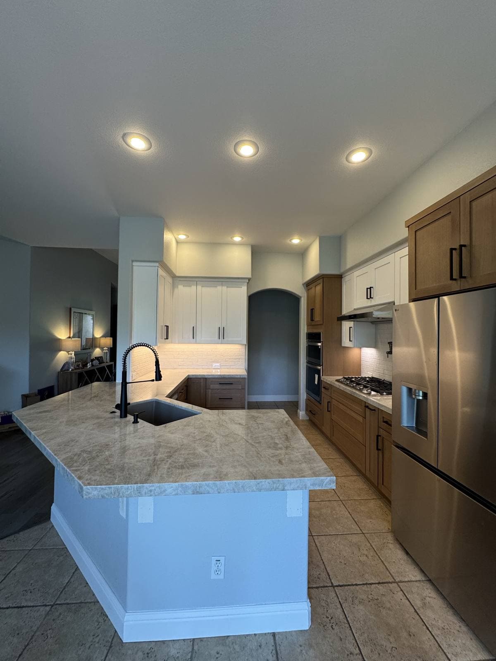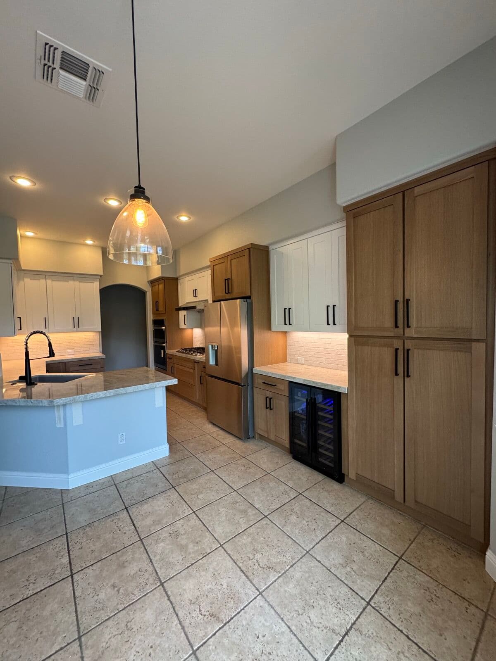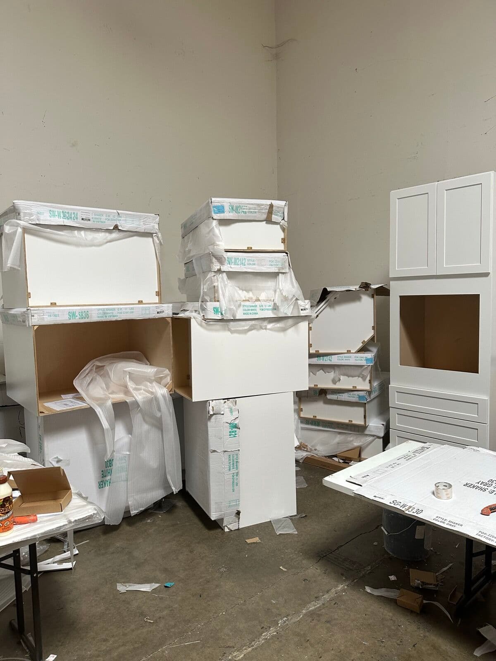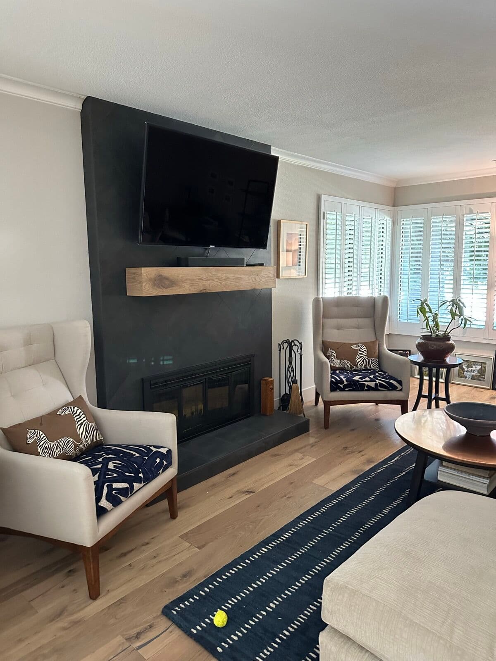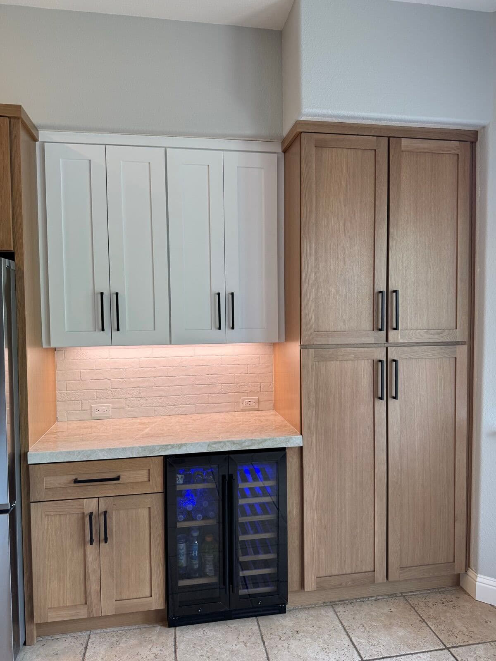
Catalogue cabinets assume a rectangular room with a nine-foot ceiling and square corners. Plenty of Sacramento houses are not that. This is the work where the room dictates the drawing instead of the other way round.
The situations we get called for
Diagonal and angled walls — a corner cut across at 45 degrees, common in 1980s and 90s plans. Filler strips make it obvious; a cabinet built to the angle makes it look intentional.
Tall and vaulted ceilings — a standard upper leaves a metre of dead wall above it. Options are stacked uppers to the ceiling, a taller single door, or a deliberate stopping line with trim, and the right answer depends on the room's proportions.
Sloped ceilings and soffits — cabinets scribed to the slope rather than stopped short of it.
Non-standard runs — a wall that measures 82 inches when the catalogue jumps from 78 to 84, a run that has to die into a window casing, or a peninsula that turns twice.
Structural intrusions — a chimney breast, a post, ducting in a soffit, a beam that cannot move.
Appliance geometry that refuses to sit inside standard widths.
How it gets solved
Measured in the room by us, including the out-of-square, then drawn to those numbers and built to the drawing by our manufacturing partners. The install is where it becomes invisible: scribing to the wall, levelling across a floor that falls, and adjusting doors until the gaps are even.
Then countertops are templated off the installed boxes, because on a room like this a drawing will not do — see complex countertop installations where the stone has the same problem.
Usually specified as custom cabinets, though a semi-custom line solves plenty of these for less. Bring us the room somebody else said would need fillers.