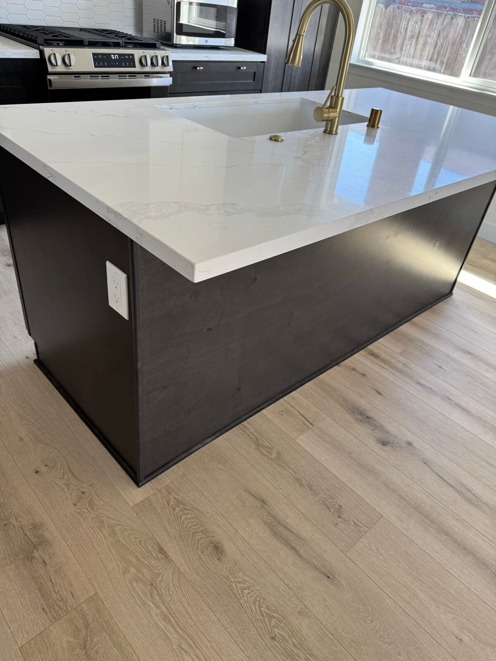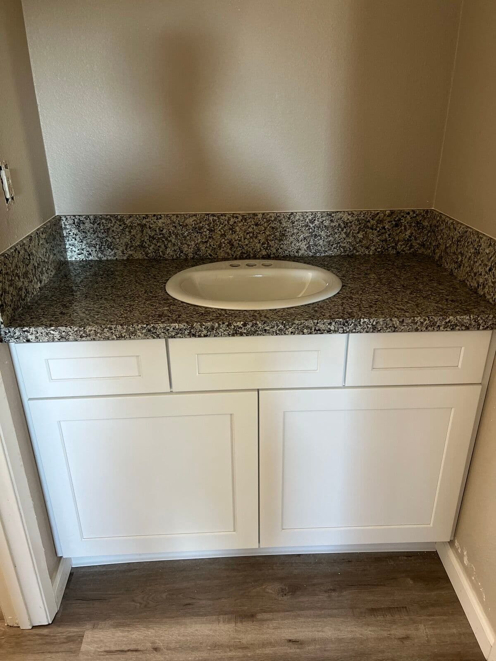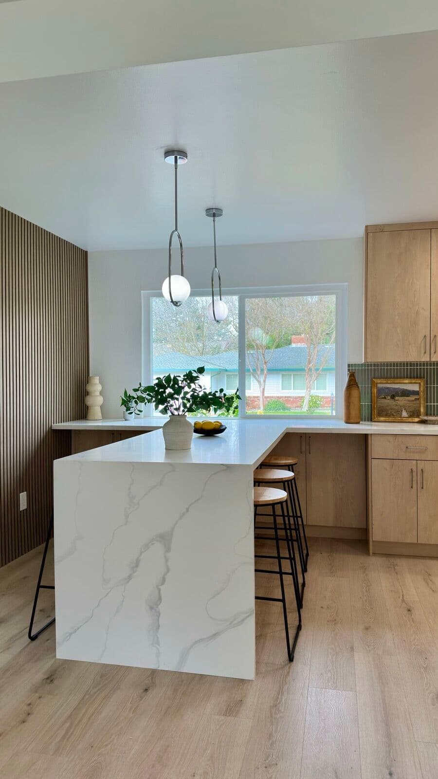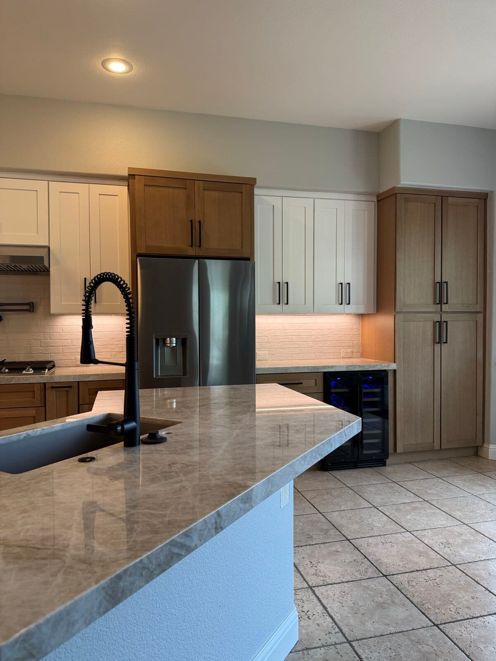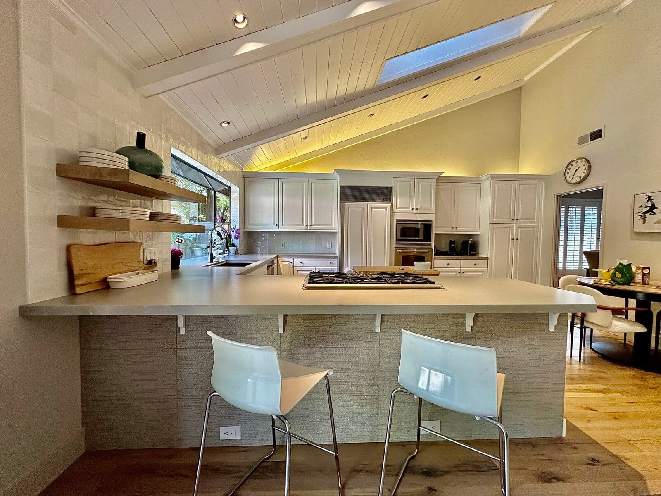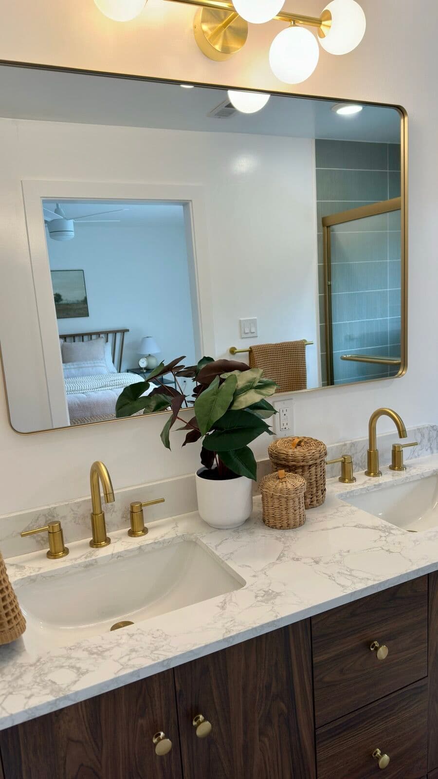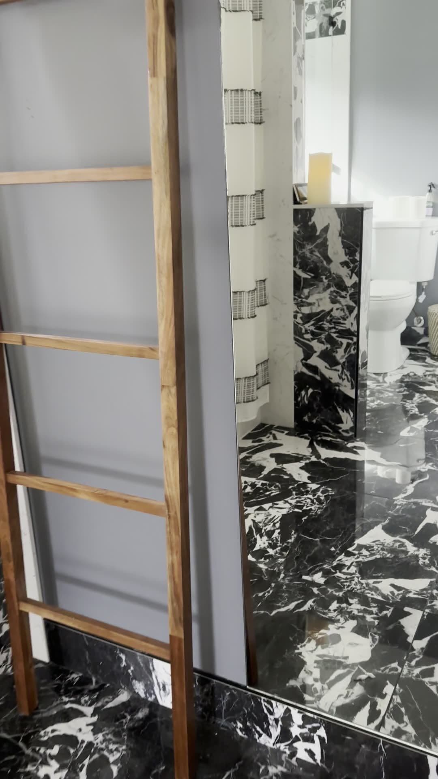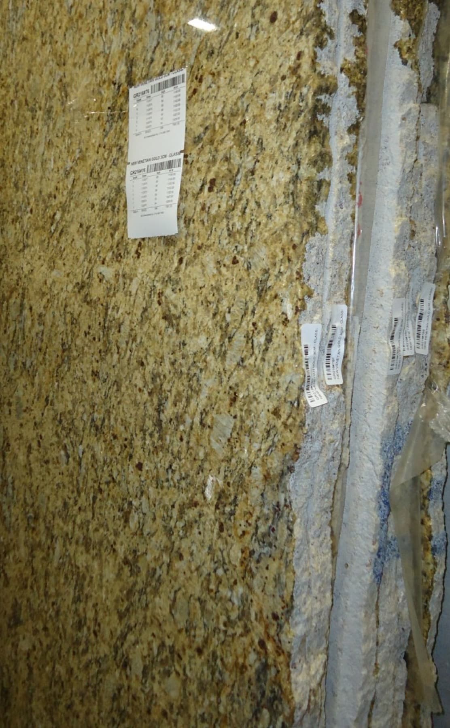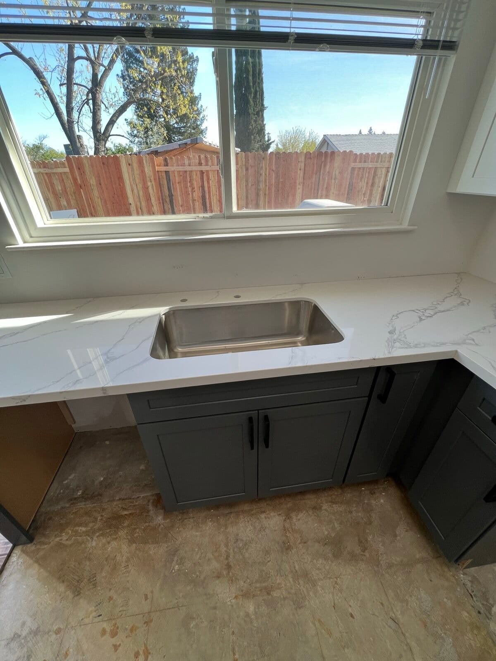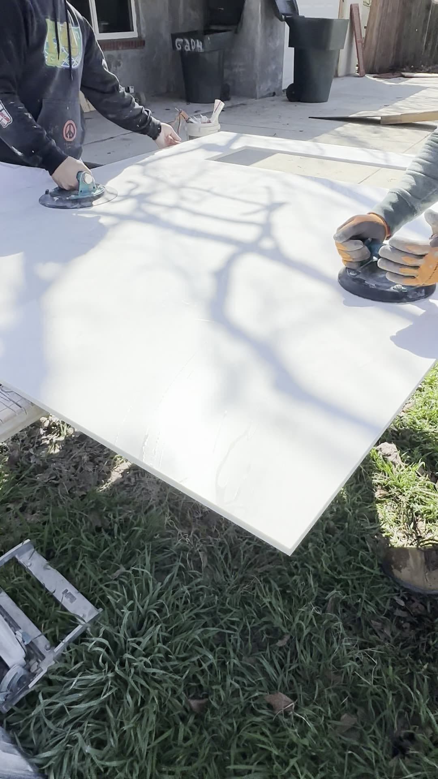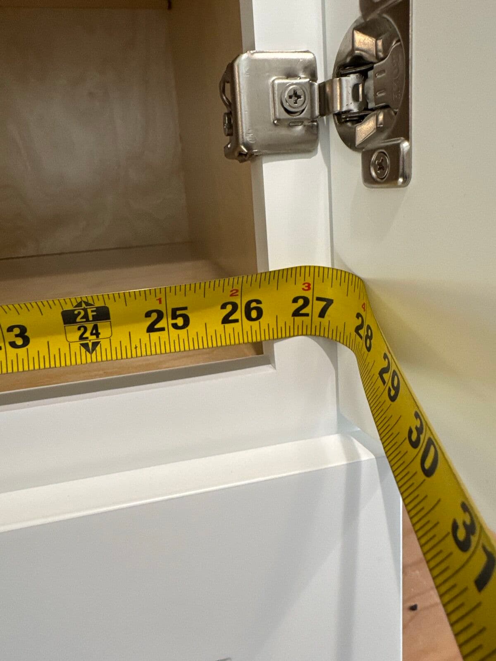
Every countertop we sell goes through the same three stages. Knowing the sequence tells you when your kitchen is out of action, and why nobody can quote a firm cutting list from a floor plan.
1. Template — about an hour, in your home
We measure the cabinets as actually installed, not as drawn. Walls are out of square, runs are rarely the length the plan claimed, and a quarter inch matters when stone is involved. Digital templating captures the real geometry.
Decisions made at this visit, all of them cut into the slab afterwards:
- Where seams fall, and which direction the veining runs
- Overhang depth, and any support the overhang needs
- Sink model and cutout, faucet and accessory holes
- Cooktop cutout, edge profile, and any waterfall end
Bring the sink and faucet, or their spec sheets. Deciding later means a compromise or a second slab.
2. Fabrication — about a week, at the shop
Our partner fabricators cut, mitre, polish and finish the pieces to that template. We do not run a stone shop, and we say so: the shops we use do this all day, and the work is better for it. Your old tops stay in place and usable while this happens.
3. Installation — a day, sometimes two
Old tops out, new pieces set, levelled and seamed, then the sink, faucet and cooktop reconnected. Seams are joined with colour-matched adhesive and finished flat. Plumbing goes back the same day wherever the existing valves allow it.
Why cabinets come first
Stone is templated off the boxes because the boxes define the geometry. In a remodel the order is fixed: cabinets set and levelled, then template, then install. Anyone offering to template before the cabinets are in is guessing.
The whole sequence sits inside a countertop replacement, a kitchen remodel, or any kitchen countertop job.