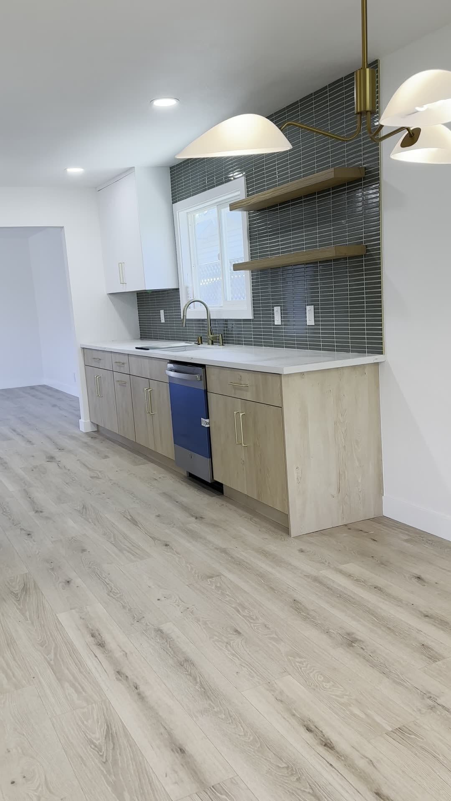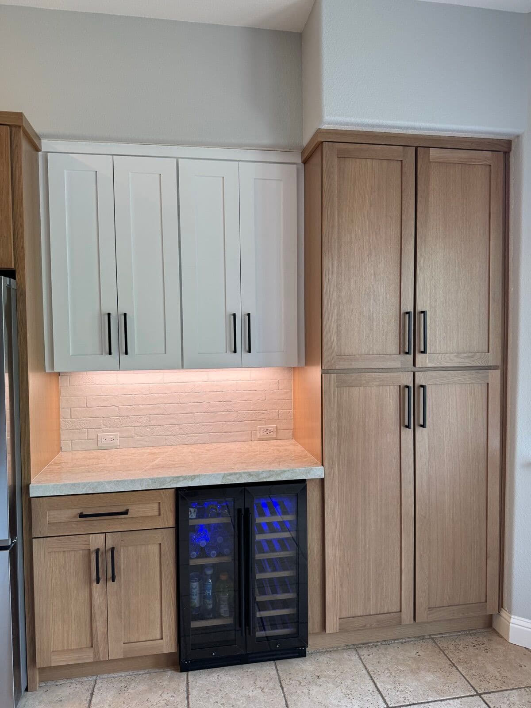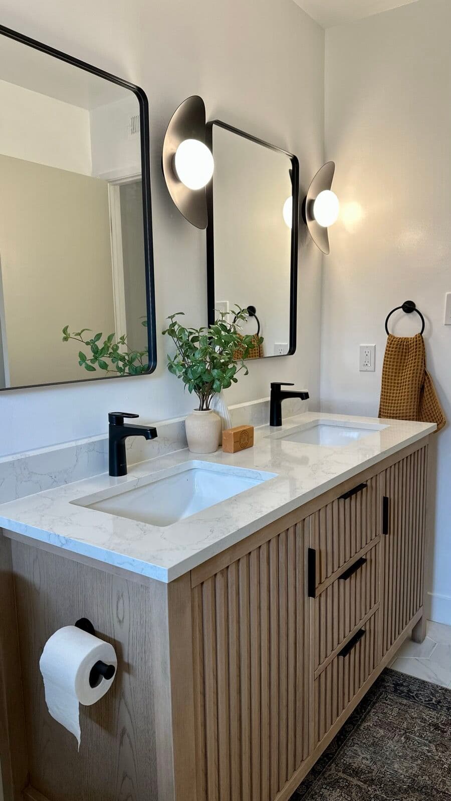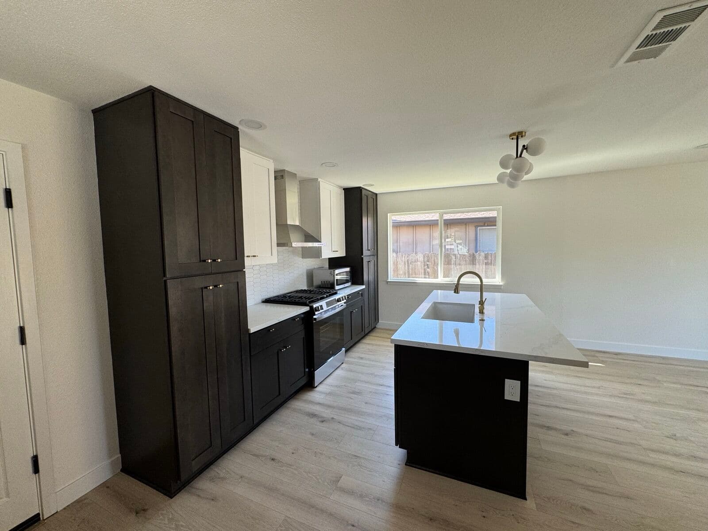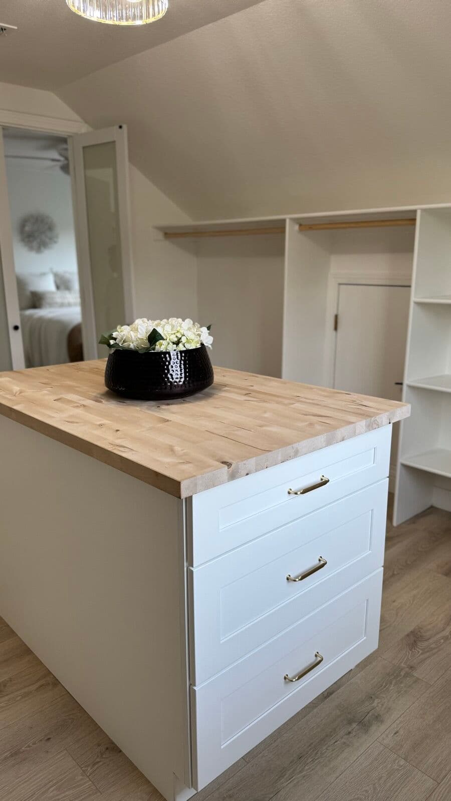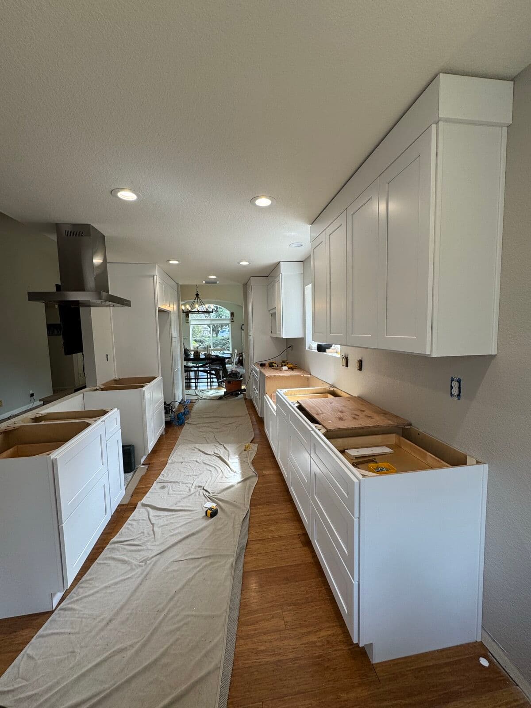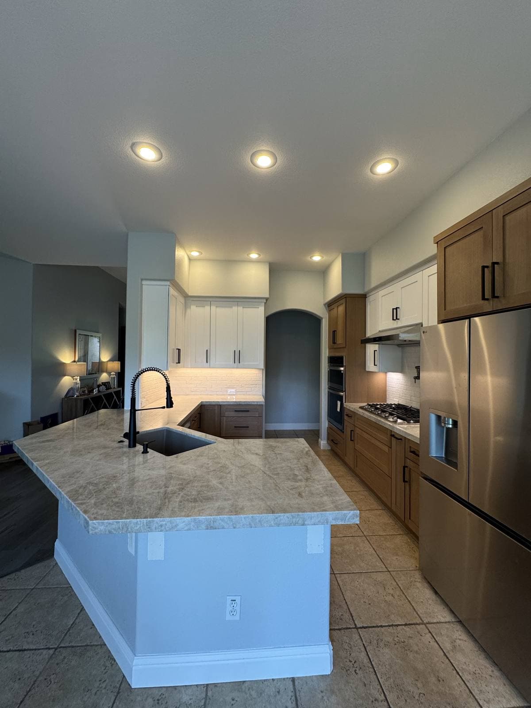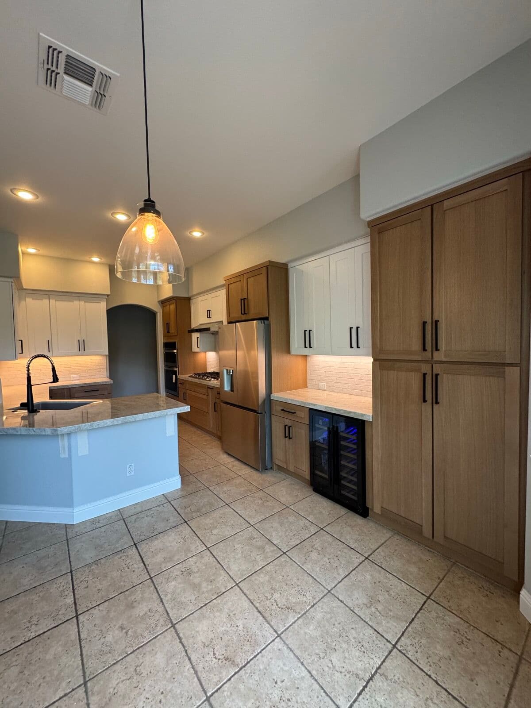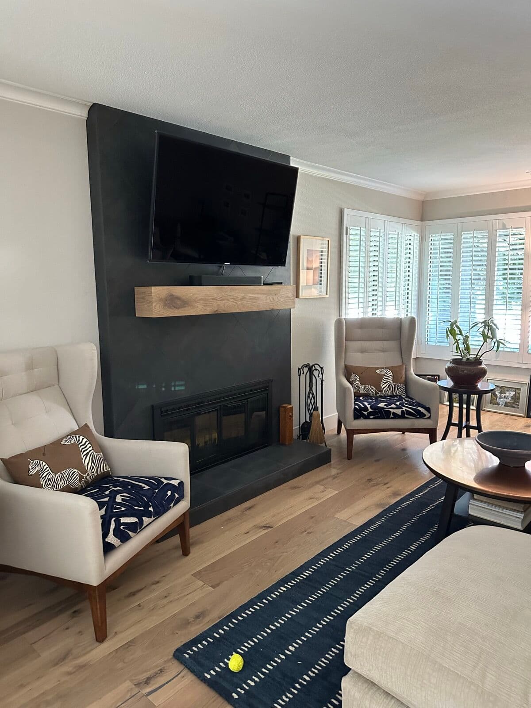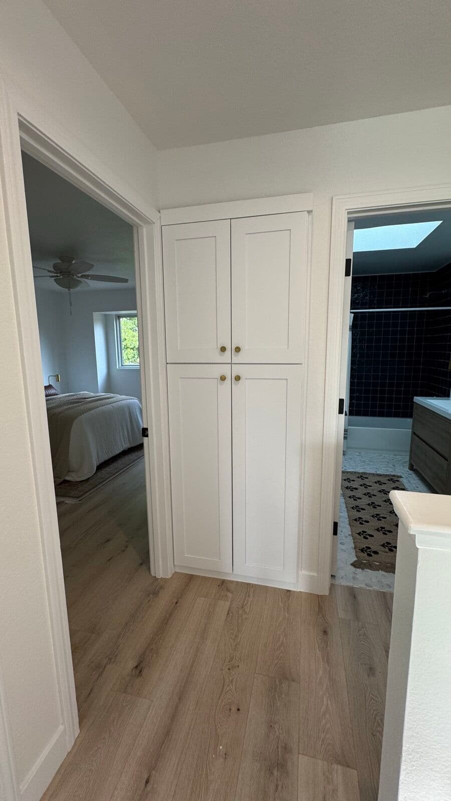
Nobody in a Sacramento house comes in through the front door. They come in from the garage, and whatever is inside that door absorbs the shoes, the bags, the dog lead and the sports gear. Built-in storage there does more for daily life than almost anything we install.
What a working mudroom has
- A bench at sitting height, with shoe storage beneath it — open cubbies or drawers, depending on whether you want the shoes visible
- Hooks at two heights so children can reach their own
- Closed upper cabinets for the things guests should not see
- A cubby per person, which is what stops the bench becoming a shared pile
- A drop shelf for keys, post and sunglasses, ideally with a charging outlet
- Durable flooring — tile or LVP, not carpet, since this is where wet shoes land: see flooring
Where it fits when there is no room
Few houses have a dedicated mudroom. A run along one garage-entry wall, the end of a laundry, or a hallway alcove all work — depth of 16 to 18 inches is enough for a bench and hooks without eating the walkway. If the space doubles as the laundry, the two get designed together.
Finish it like the rest of the house
Same cabinet lines and door styles as your kitchen, so the run matches when the mudroom is visible from it — or a hard-wearing painted finish in a deeper colour, since this is the cabinetry that takes the most abuse.
Measured, drawn, built by our manufacturing partners and installed by our own crew, usually in a few days. Often built alongside closets and home storage when more than one room is getting cabinetry.