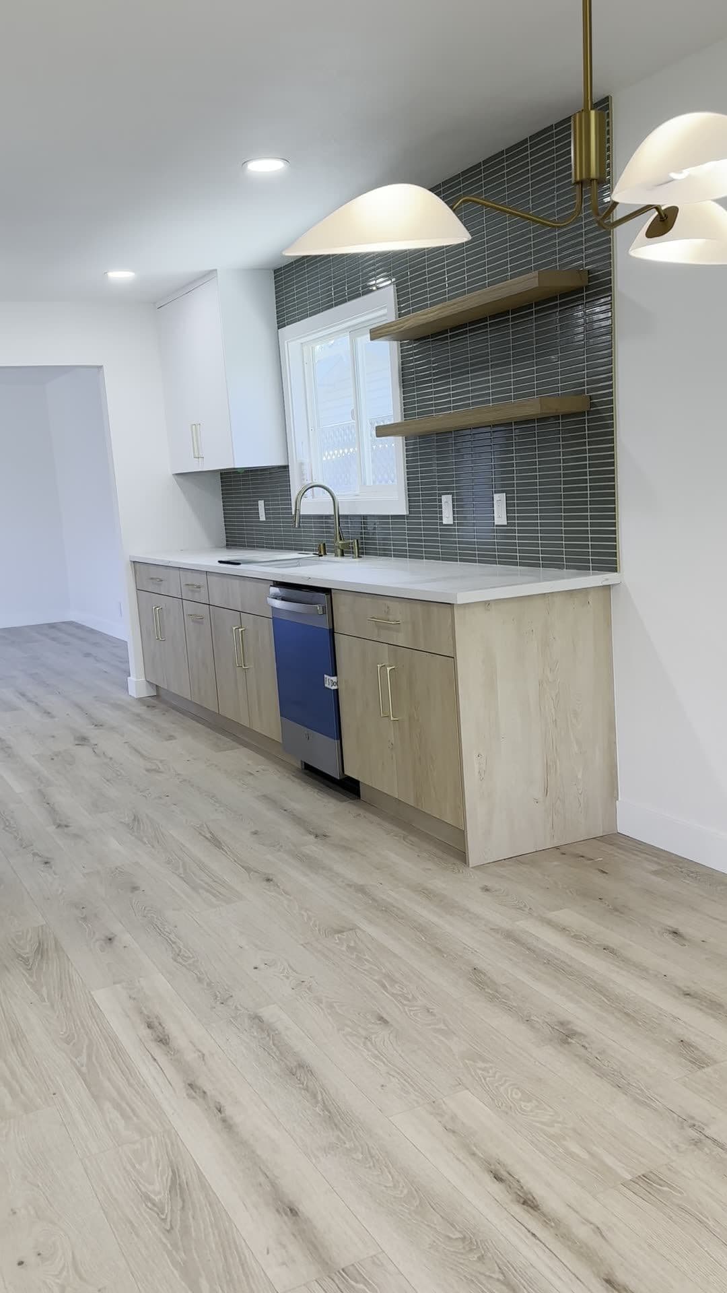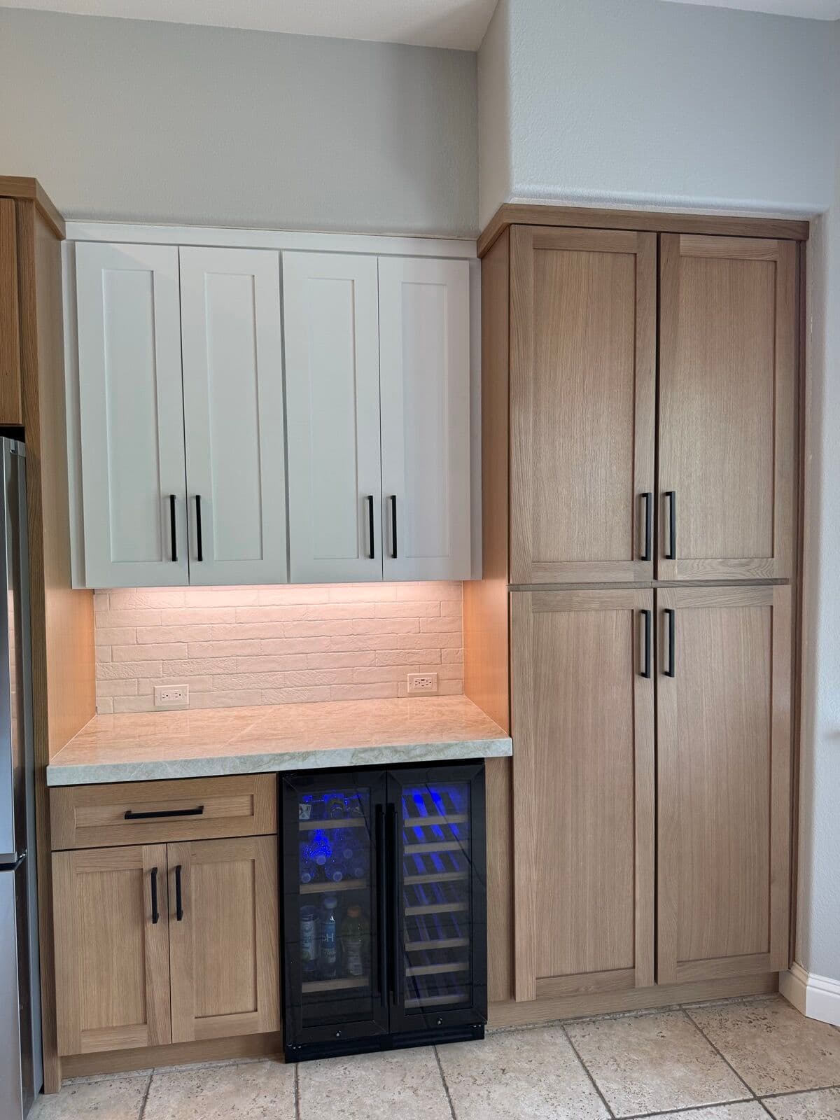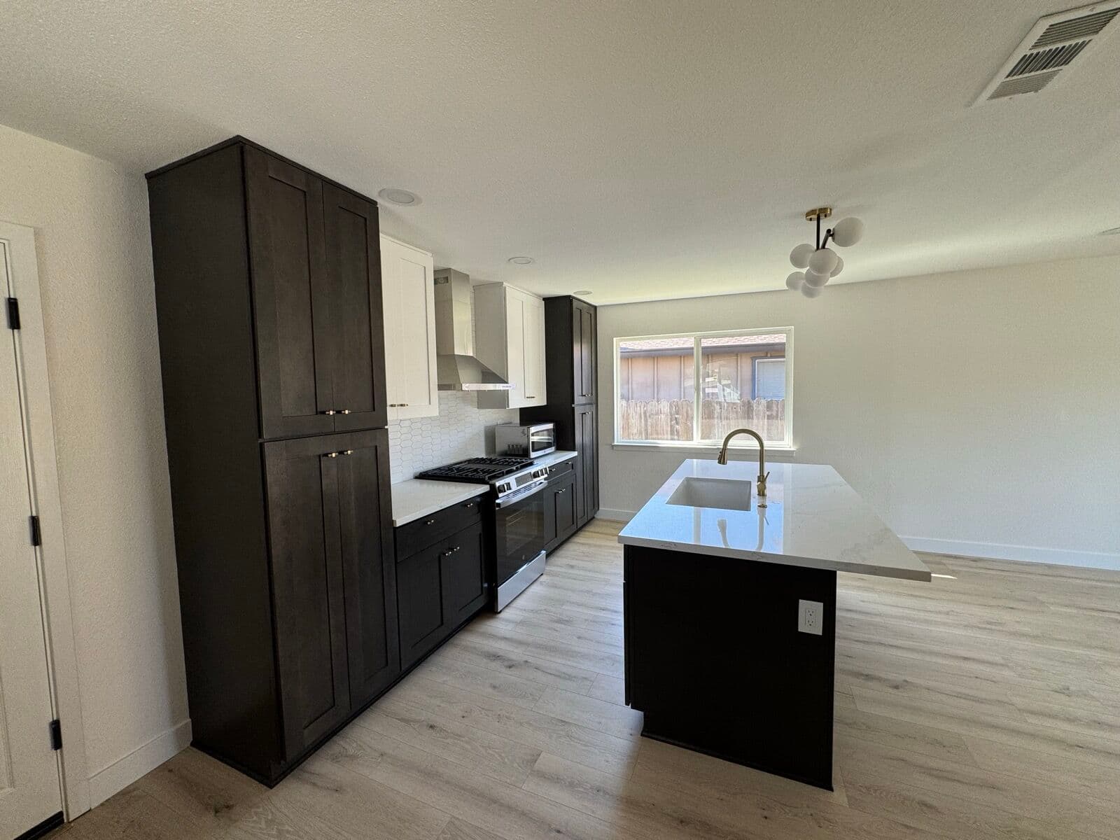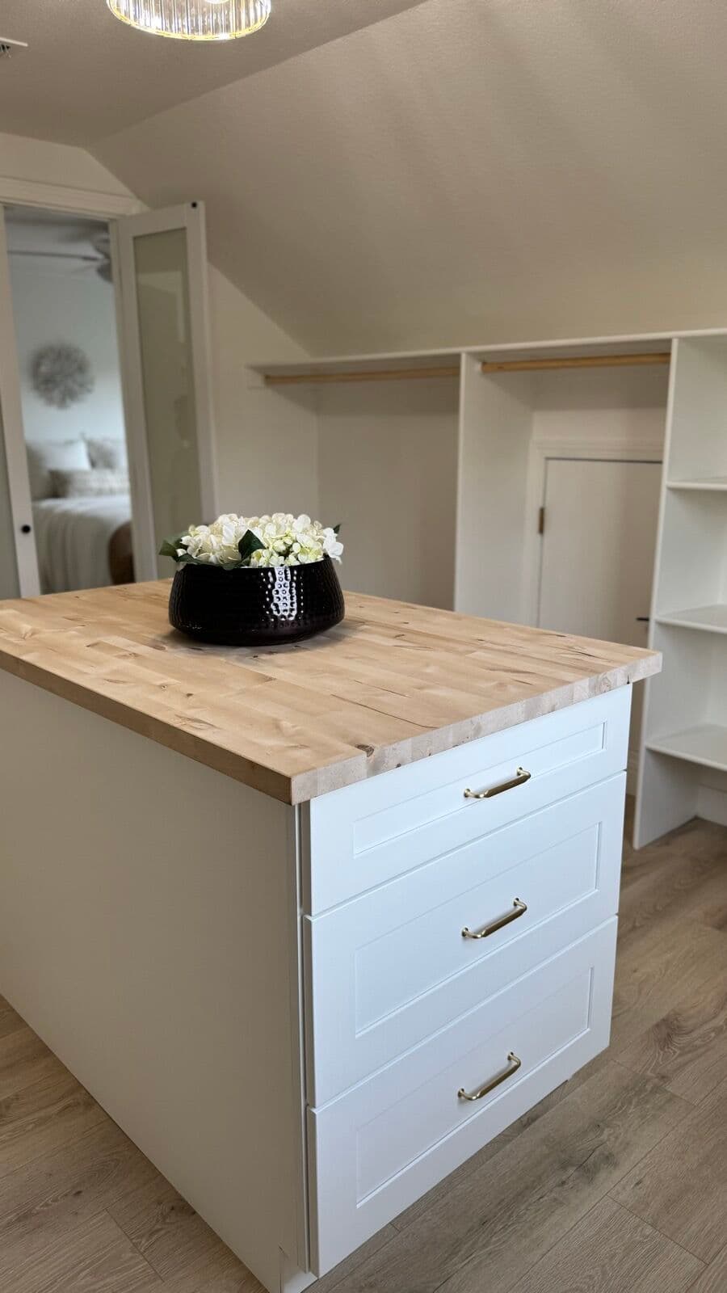
A vanity is the one cabinet in the house that has plumbing running through it, gets wet daily, and has to fit a room where six inches either way is the difference between a door that opens and a door that does not. It is worth sizing properly rather than buying the nearest stock width.
Sized to the room, not to the shelf
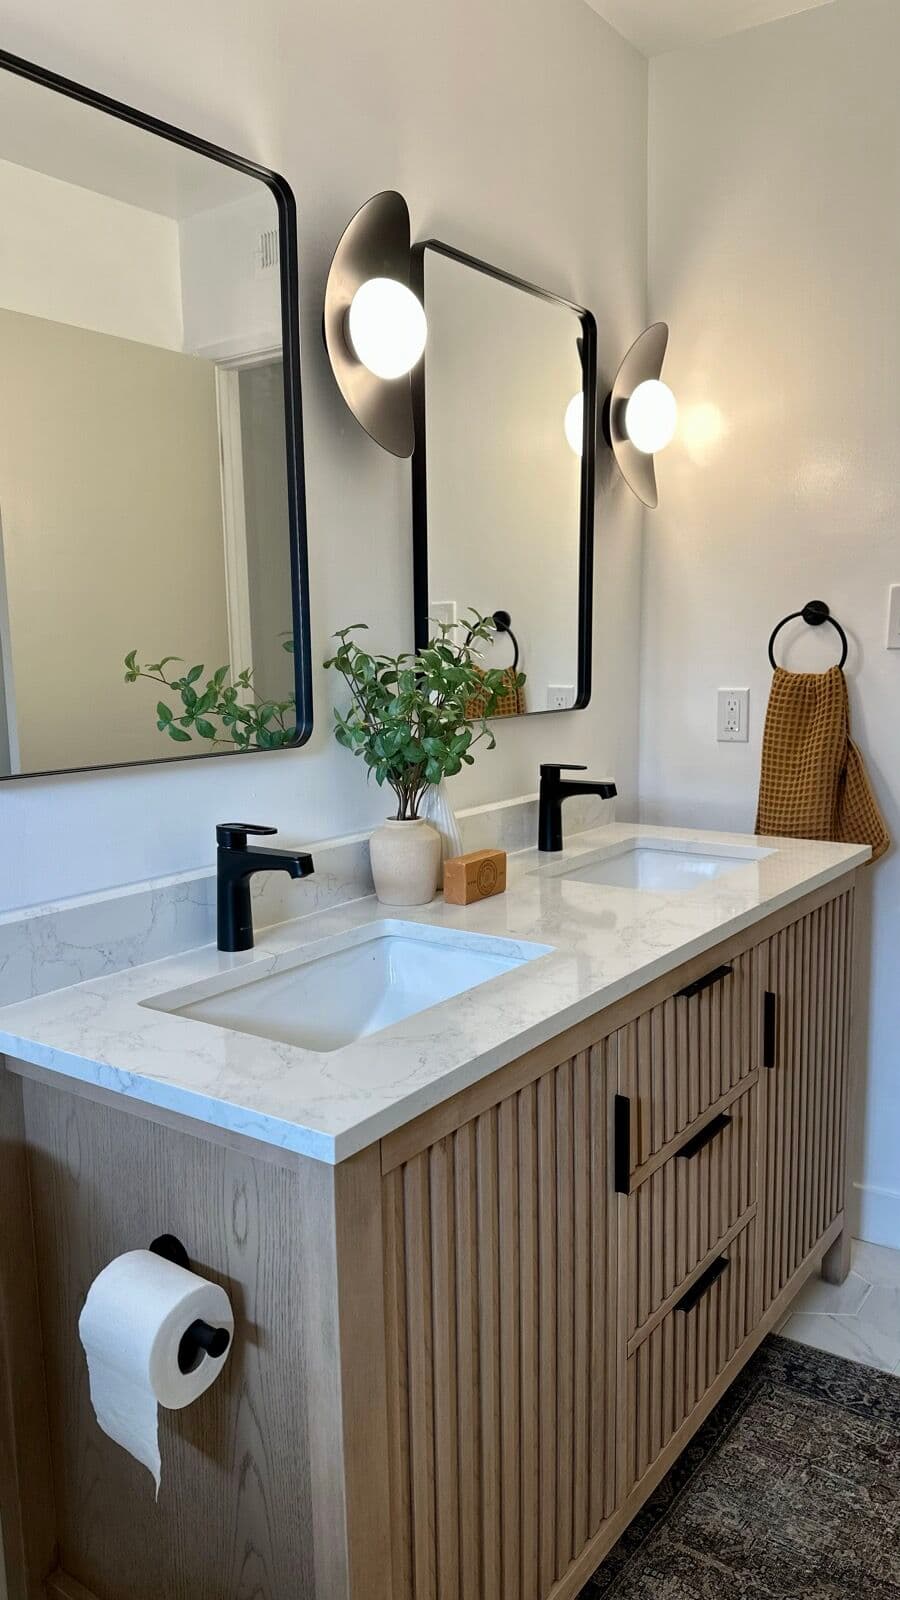
We measure the bathroom, including where the drain and supply lines actually come out of the wall, which drawer bank that rules out, and how much clearance the door and the toilet need. From there the vanity is specified to fit: a single at an odd width, a double that uses the whole wall, or a floating unit that leaves floor visible and makes a small bathroom read larger.
Floating vanities need blocking in the wall to carry the load. If the wall is open we add it; if it is not, we say what that means before you choose one.
What we install with it
- The cabinet, scribed to walls that are not plumb and levelled on a tiled floor
- A stone top — quartz, granite or natural stone — templated to the cabinet
- Undermount or vessel sink, cut and polished to the sink you actually bought
- Faucet, drain and P-trap reconnected, with the shutoffs checked
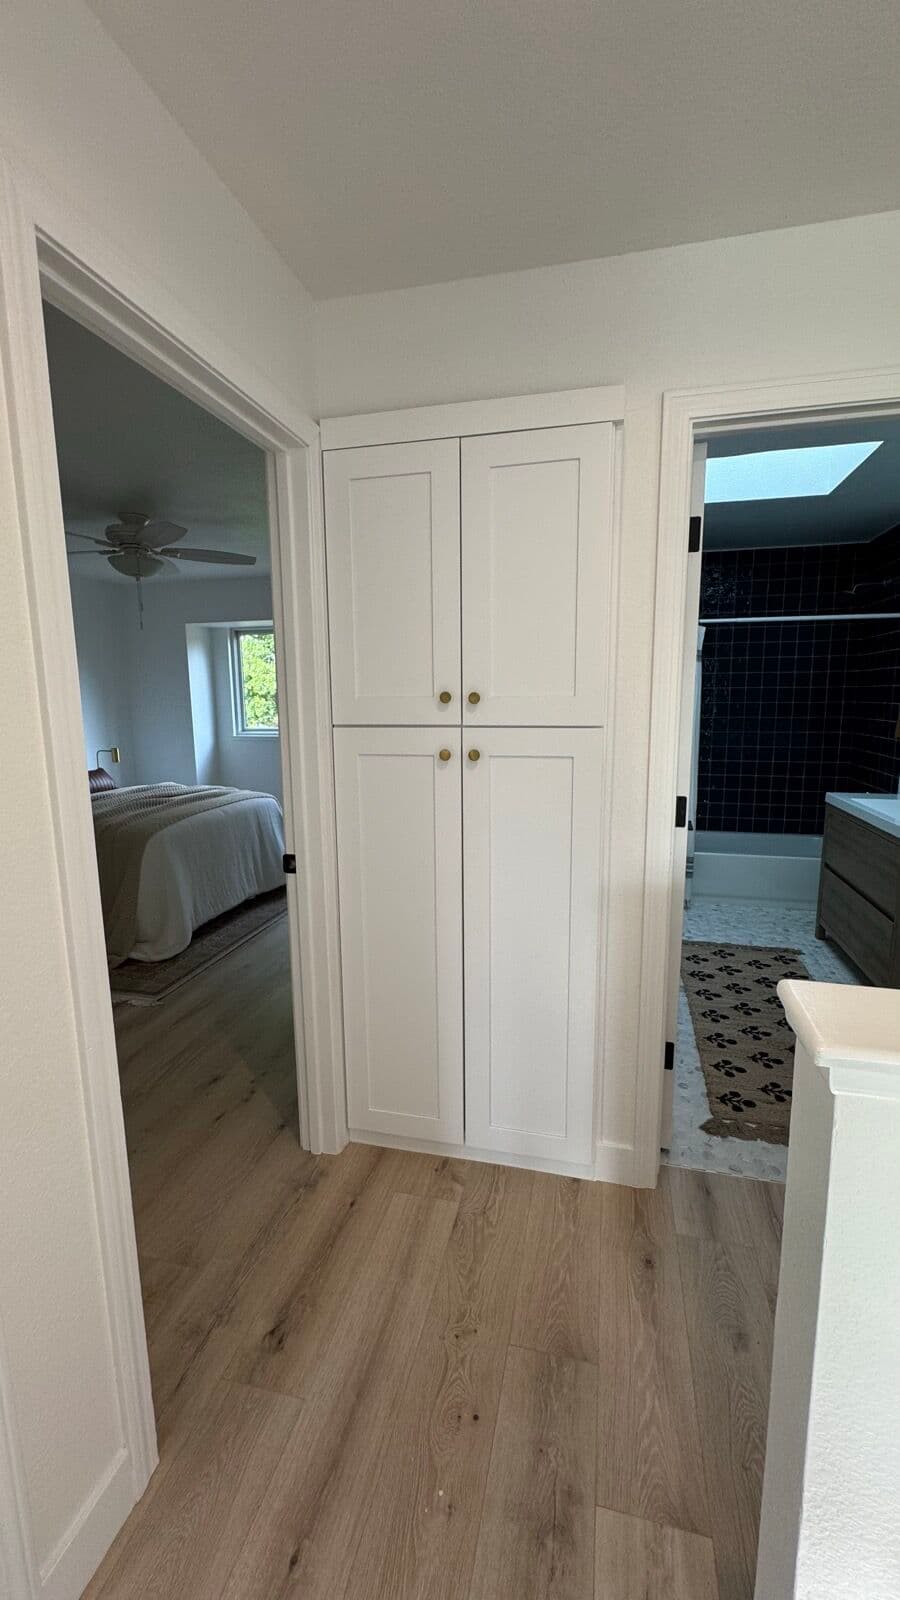
- A matching mirror, side cabinet or linen tower where the room has space
Vanity tops come from the same slabs as our kitchen work, so a remnant often covers a single vanity at a fraction of the cost of a full slab.
Storage that survives a bathroom
Drawers beat doors here: a drawer bank notched around the trap holds more than a cupboard with a pipe running through the middle of it. Soft-close everywhere, because a bathroom is where doors get shut with a hip. Finishes that tolerate steam and splash — painted MDF is fine on doors, but the cabinet floor under the sink is where cheap vanities die, so that is the part worth spending on.
Where this sits in a bathroom project
Swapping the vanity and top alone is its own job — see vanity and vanity top replacement, usually a single day. As part of a larger project, the vanity is specified alongside the shower, the tile and the fixtures so the finishes match: same door style, same hardware family, same stone.
Cabinets for the rest of the house come from the same lines — kitchen cabinets, closets and storage — and the same crew installs them.