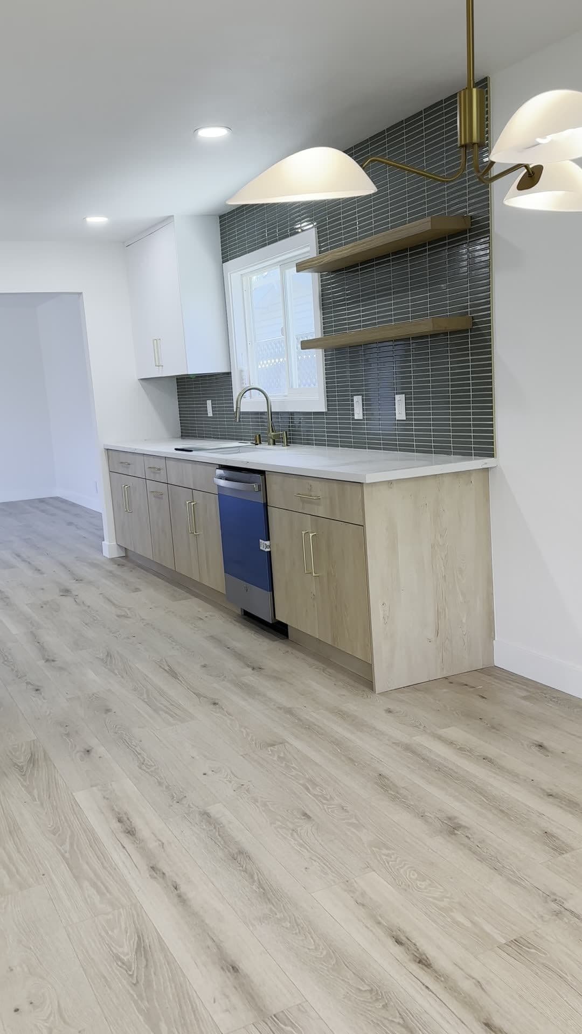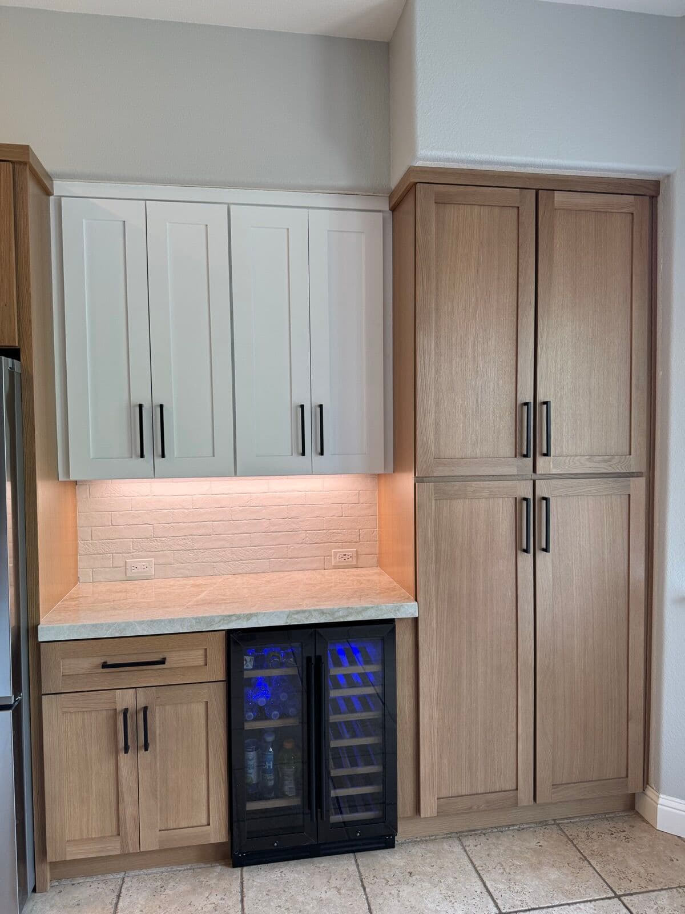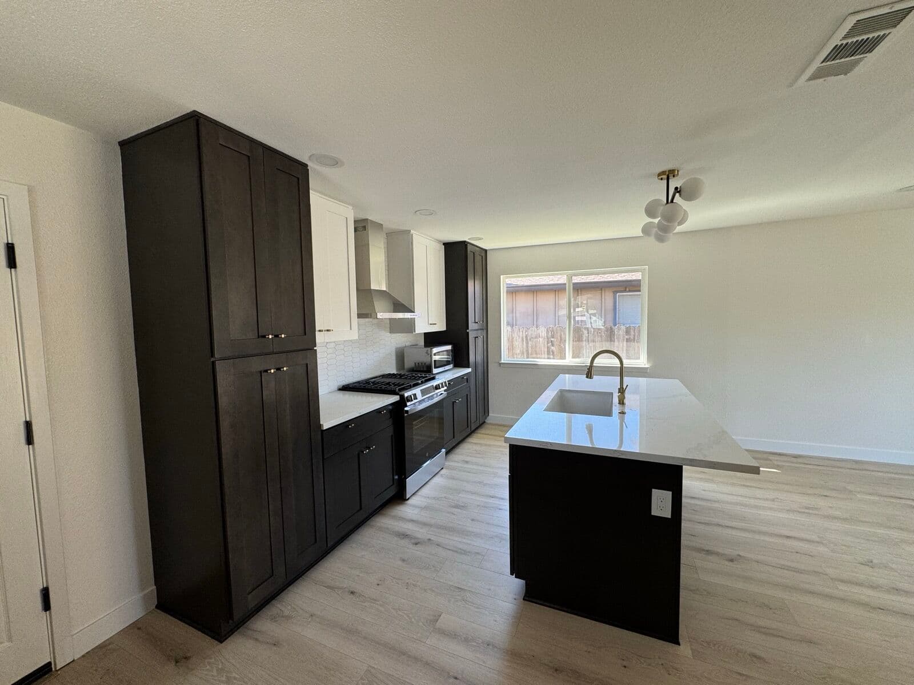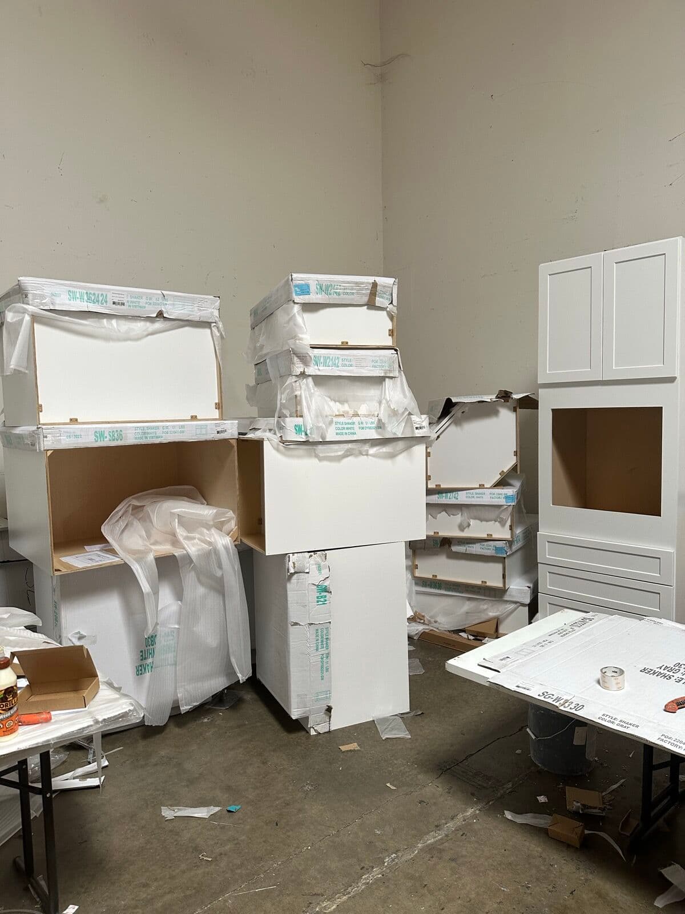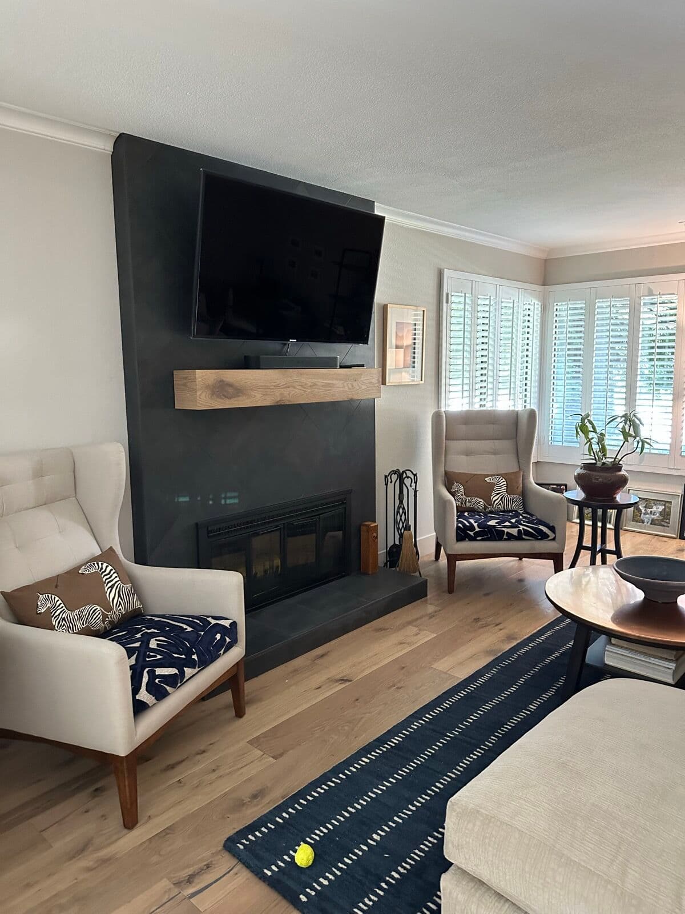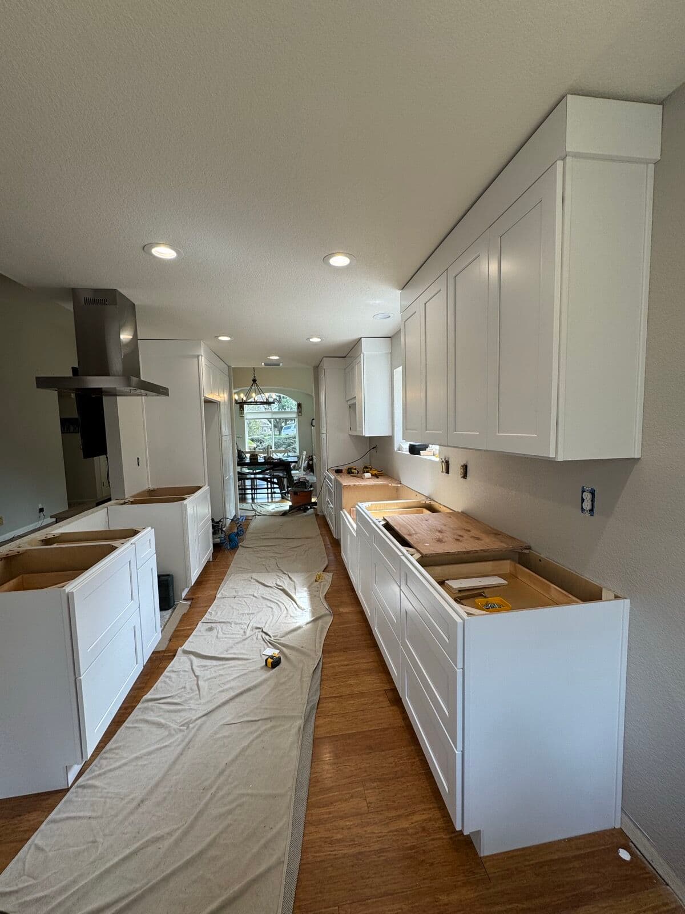
Cabinets are the biggest thing you buy in a kitchen and the part you touch a hundred times a week. They set the layout, they carry the countertops, and they decide whether the room still works in ten years. This is the line of work OTG leads with.
Three ways to buy, and when each is right
Stock lines come in fixed sizes and a short list of finishes. Fastest to get, cheapest per foot, and honest for a rental, a flip or a kitchen where the walls happen to suit standard widths.
Semi-custom keeps the manufacturer's boxes but opens up sizes, depths, finishes and interior fittings. This is where most kitchens land: the flexibility to solve the awkward corner without paying for a one-off.
Custom is drawn for your room — see custom cabinets. It earns its cost where the ceiling is tall, a wall runs out of square, or the appliance list refuses to sit inside standard widths.
We are not tied to one manufacturer, so the specification follows your kitchen rather than a house line, and the price is factory-direct rather than a general contractor's margin on a supplier's.
What gets decided before anything is ordered
- Layout — where the sink, range and fridge land, and how the work triangle actually behaves with two people in the room
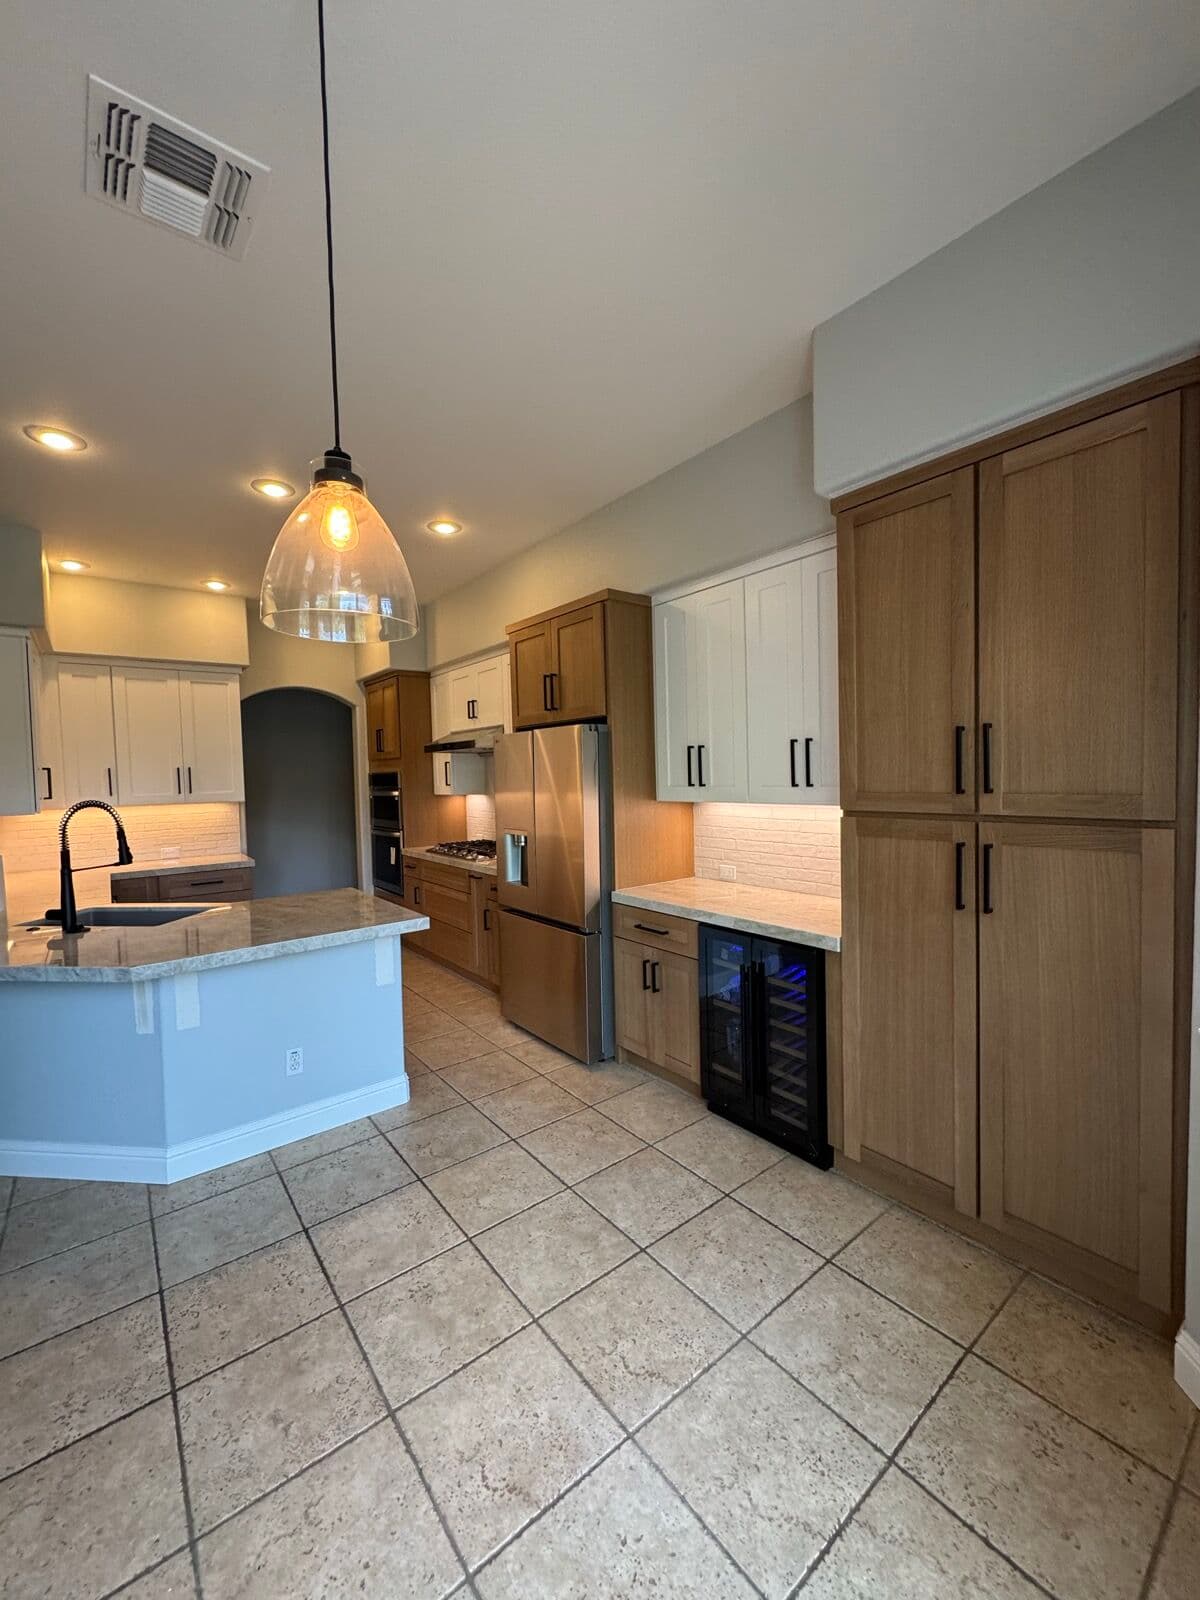
- Ceiling height — uppers to the ceiling with crown, or a standard run with a soffit gap that collects dust
- Interiors — drawer banks sized for your pans, a pull-out beside the range, tray dividers, a pantry with shelves at reachable depths
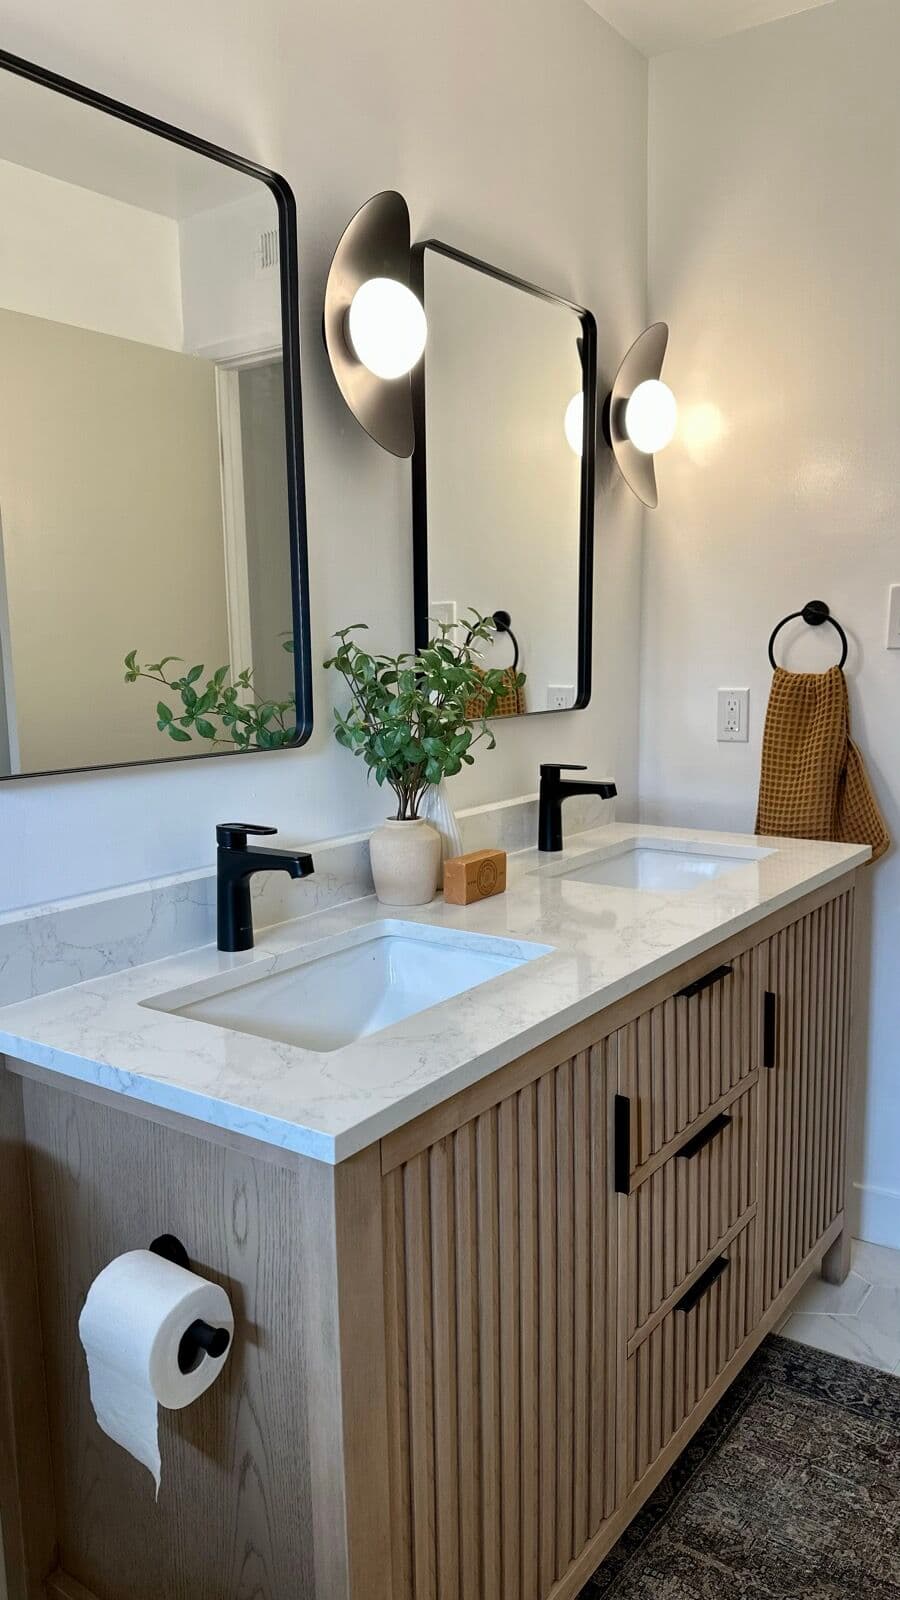
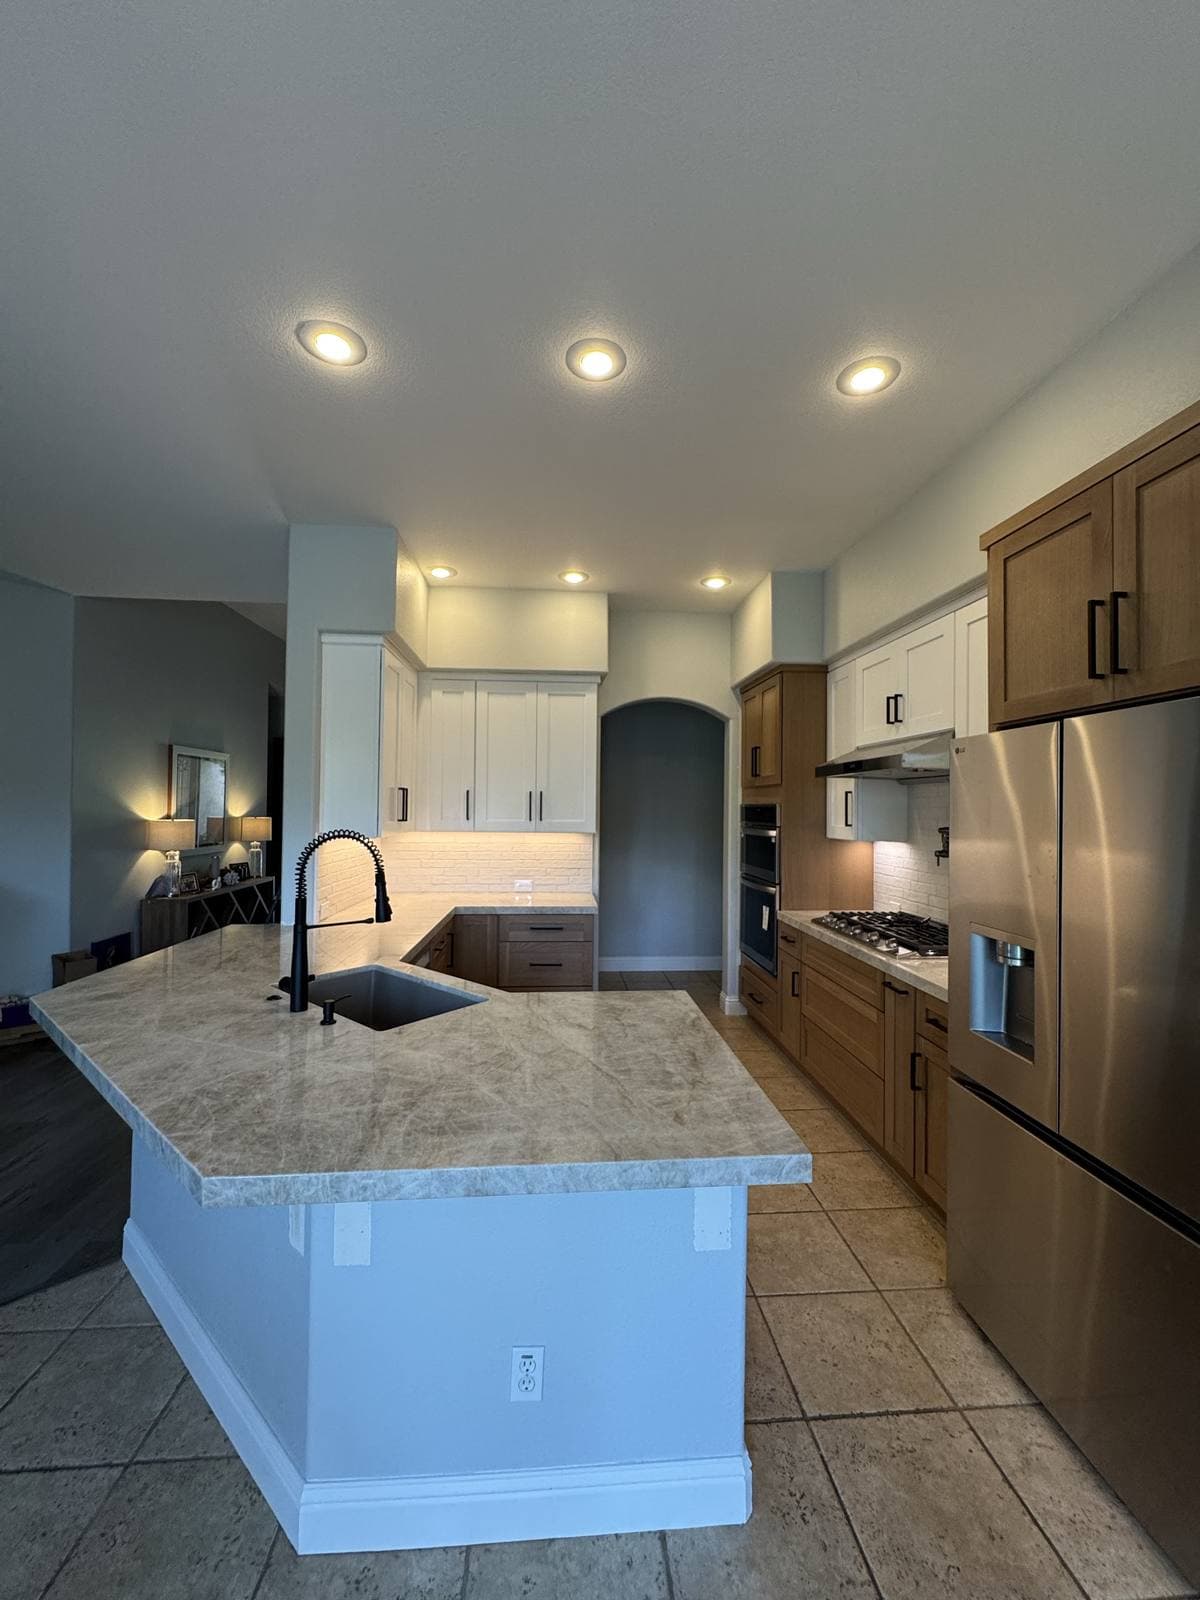
- Door style and finish — shaker, flat-panel, raised panel, fluted or slab, painted, stained or rift-cut wood
- Hardware — chosen with the doors rather than at the end, because pull size changes how a door reads
- Appliance panels — fridge and dishwasher fronts drawn into the run if you want the kitchen to read as cabinetry
All of it is named on paper before the order goes in, and drawn as a 3D rendering with your real finishes so nothing is a surprise on install day.
Installed by the people who sold them
Our own crew sets the boxes — scribed to walls that are not plumb, levelled across floors that are not flat, doors adjusted one at a time. Countertops are templated afterwards, off the cabinets as actually installed rather than off the drawing, which is what keeps the stone fitting the kitchen.
If your boxes are sound and only the fronts are dated, say so at the estimate: refacing or painting may be the smarter money, and we would rather tell you that than sell a kitchen you do not need.
Also in the same lines
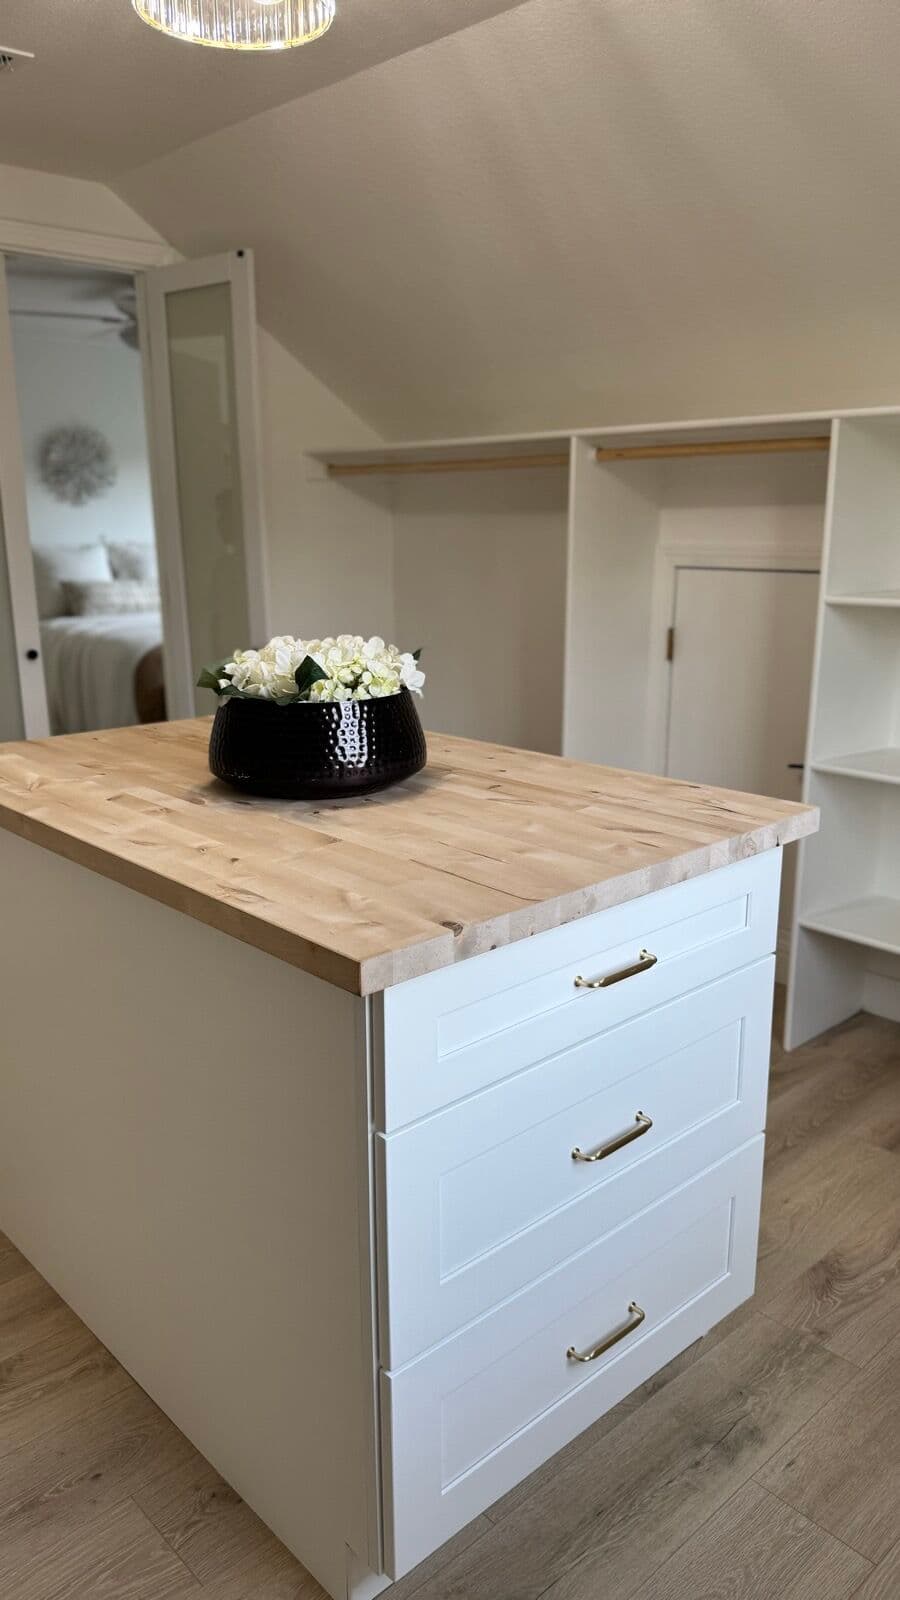
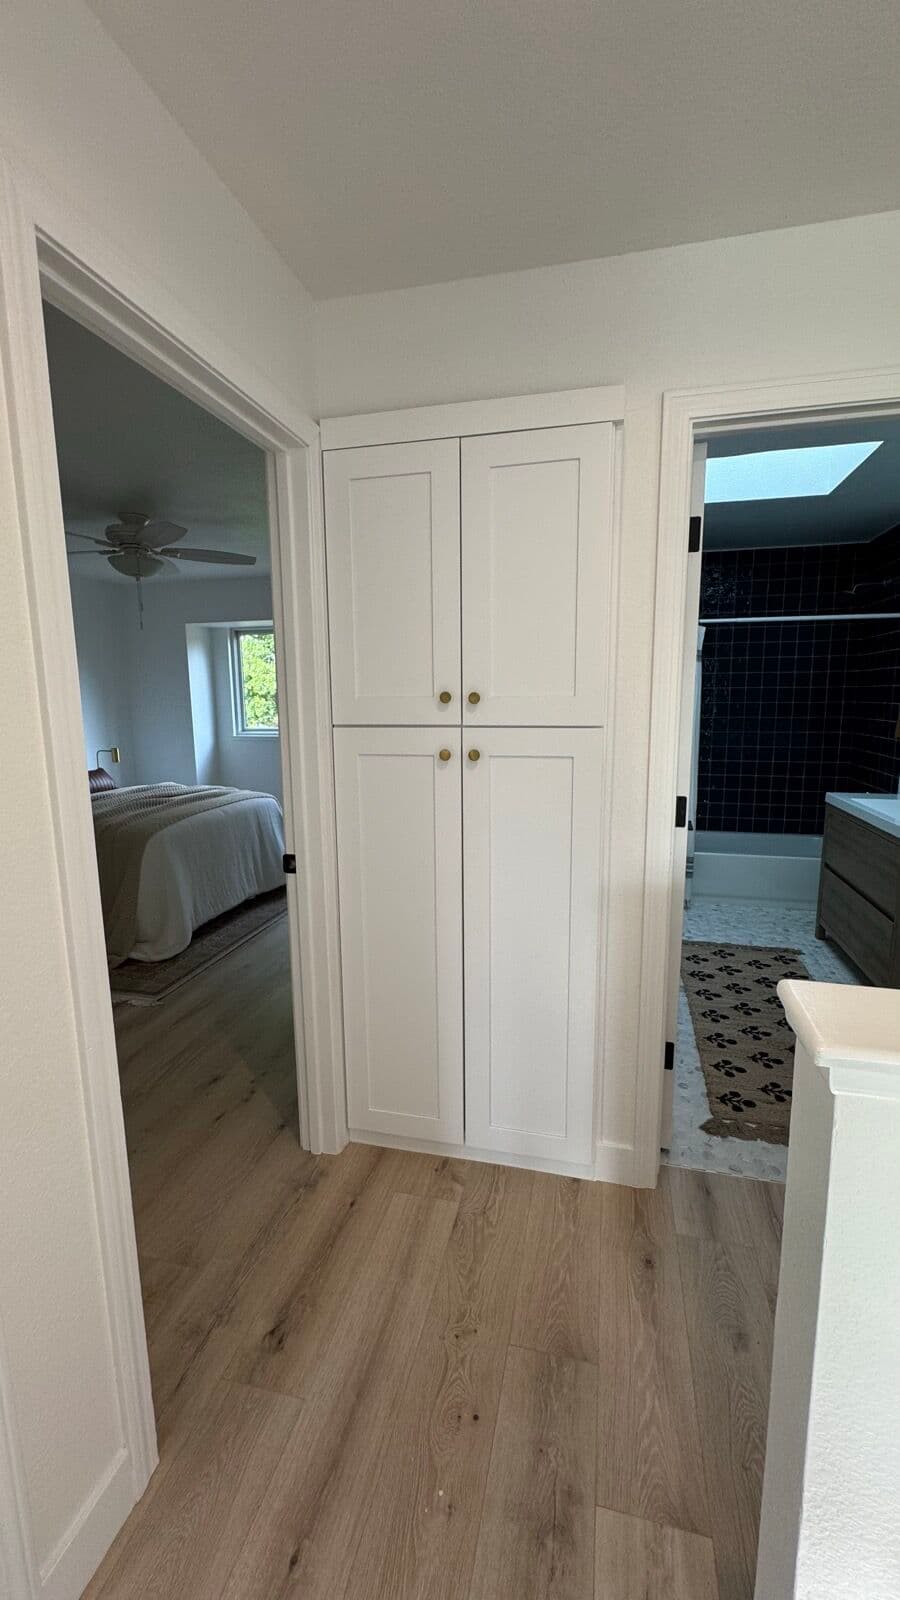
Bathroom vanities, closets and home storage, laundry rooms and home office built-ins come from the same cabinet lines and the same crew, so the finishes match room to room.
Free in-home measurement, a written scope naming the line, door style and hardware, and a price before anything is ordered.