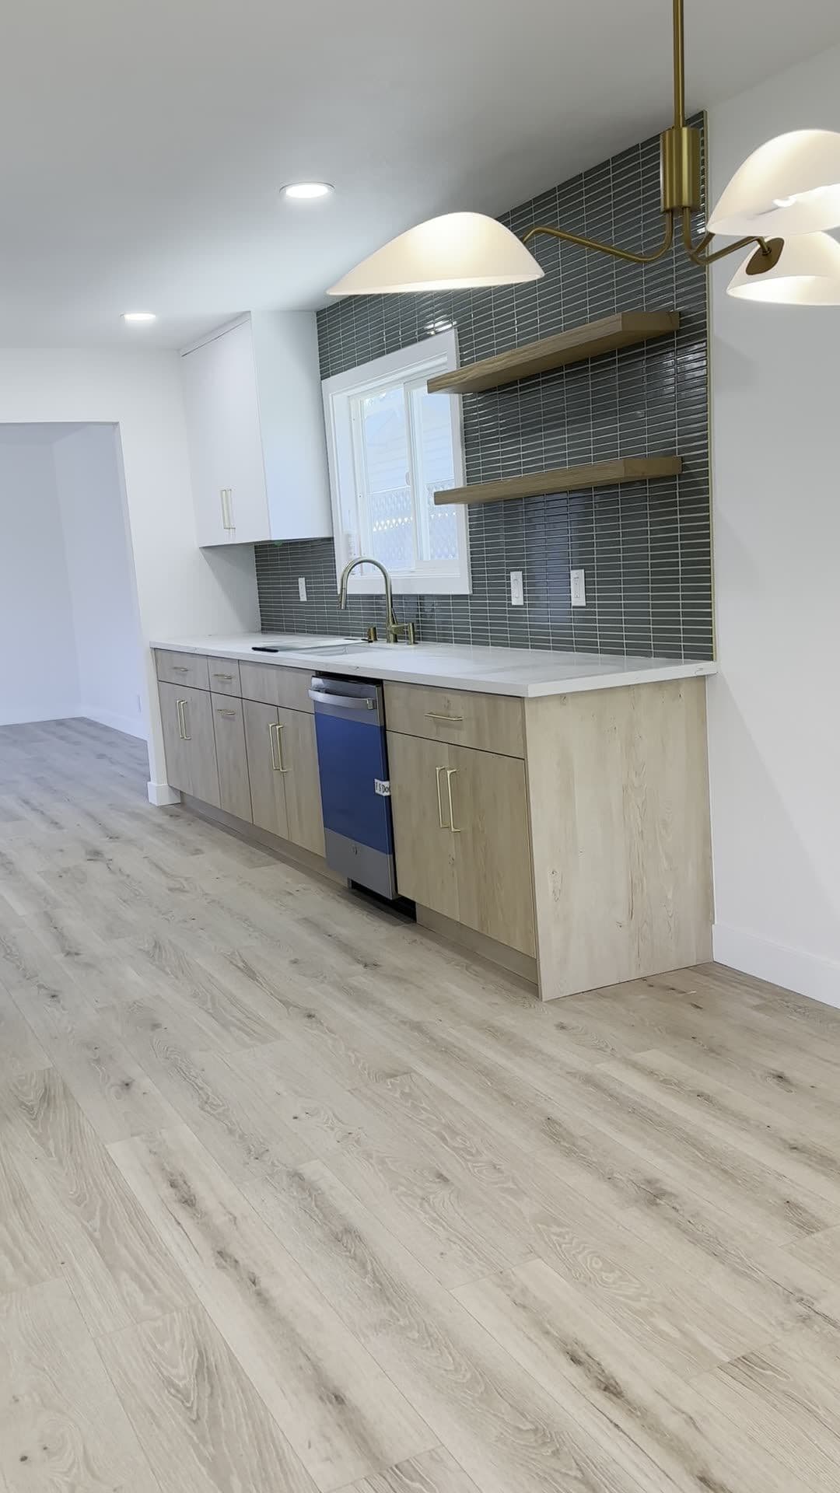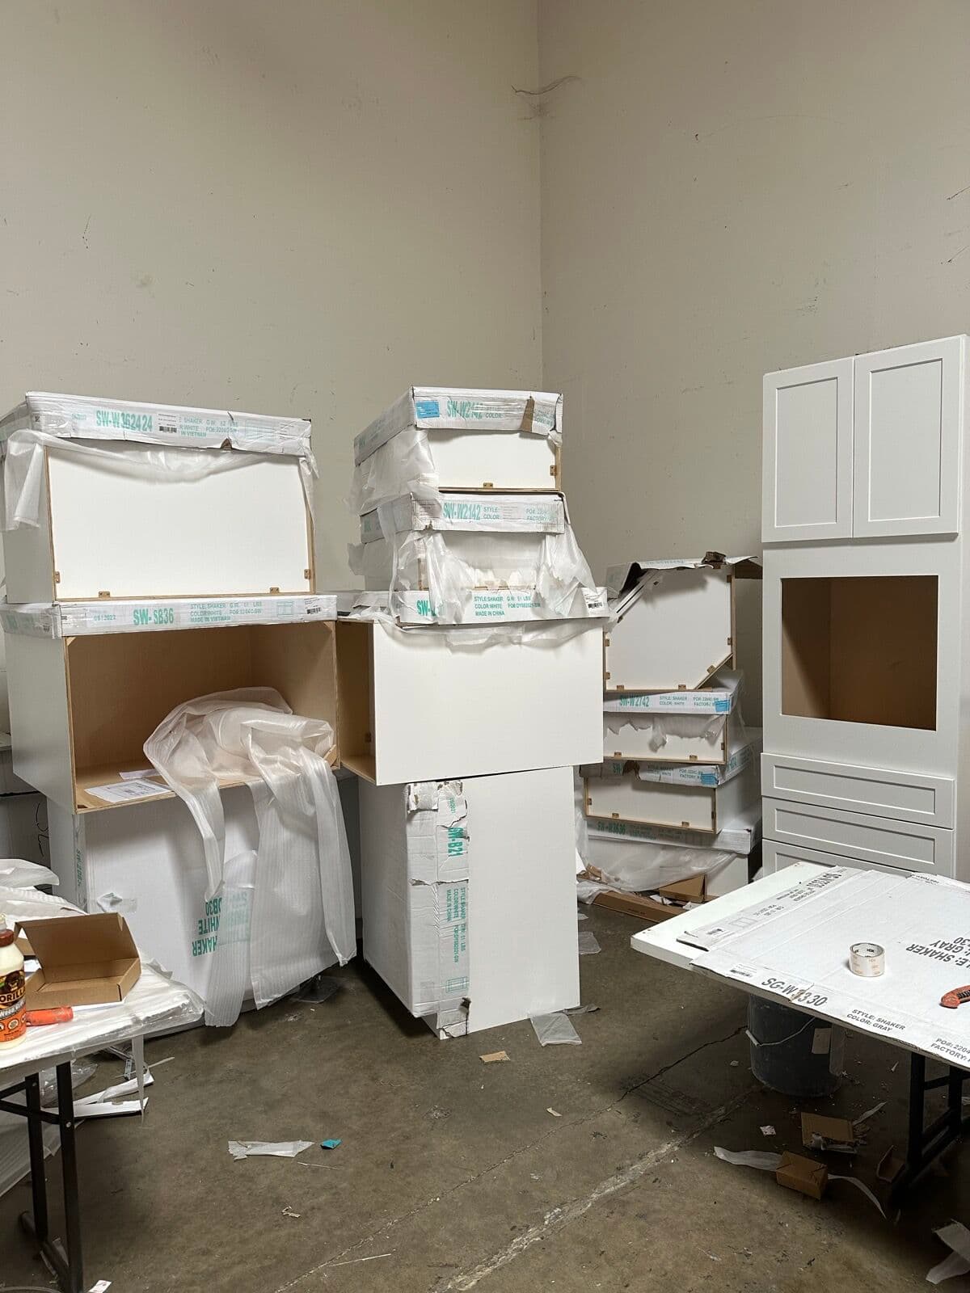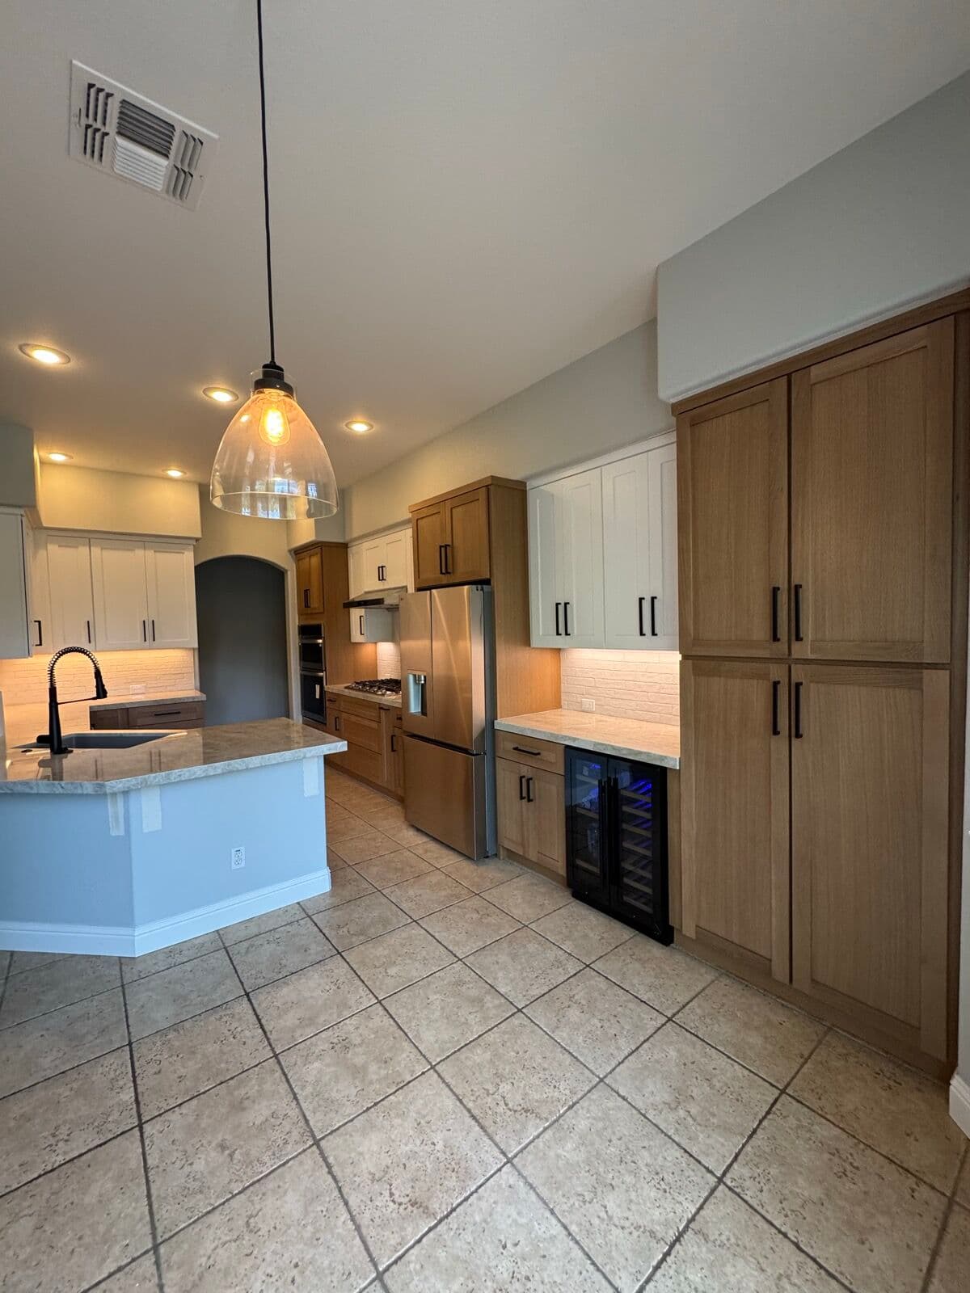
Every kitchen we remodel has the same complaint behind it: nowhere to put the food. A pantry solves it, and the difference between one that works and one that becomes a graveyard is depth — a 24-inch shelf swallows everything behind the front row.
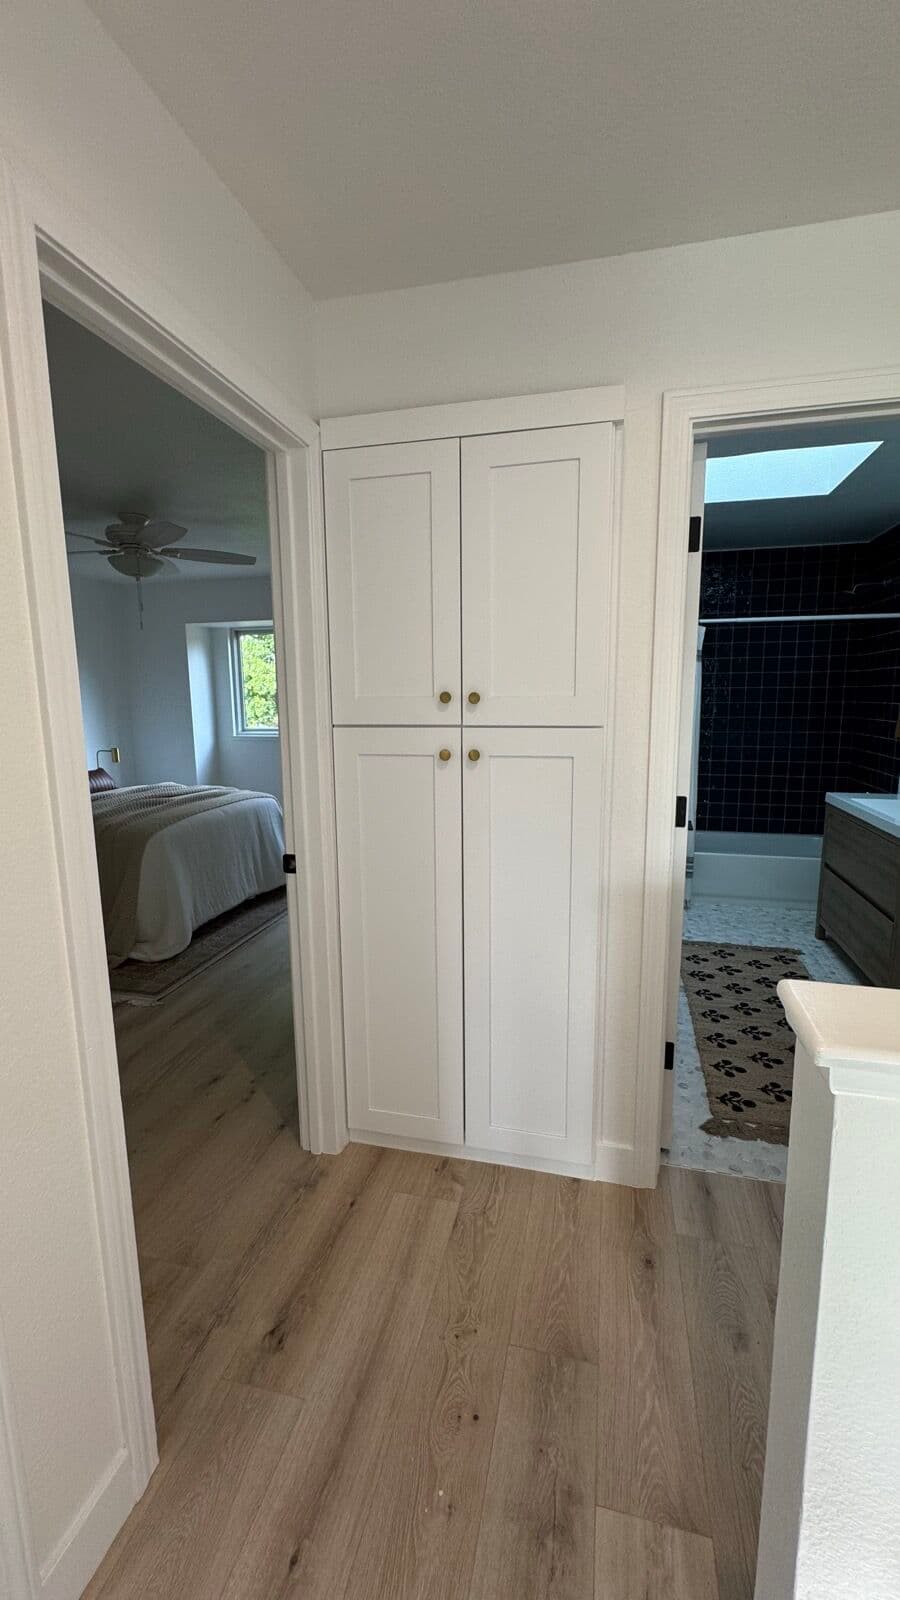
Tall pantry cabinets
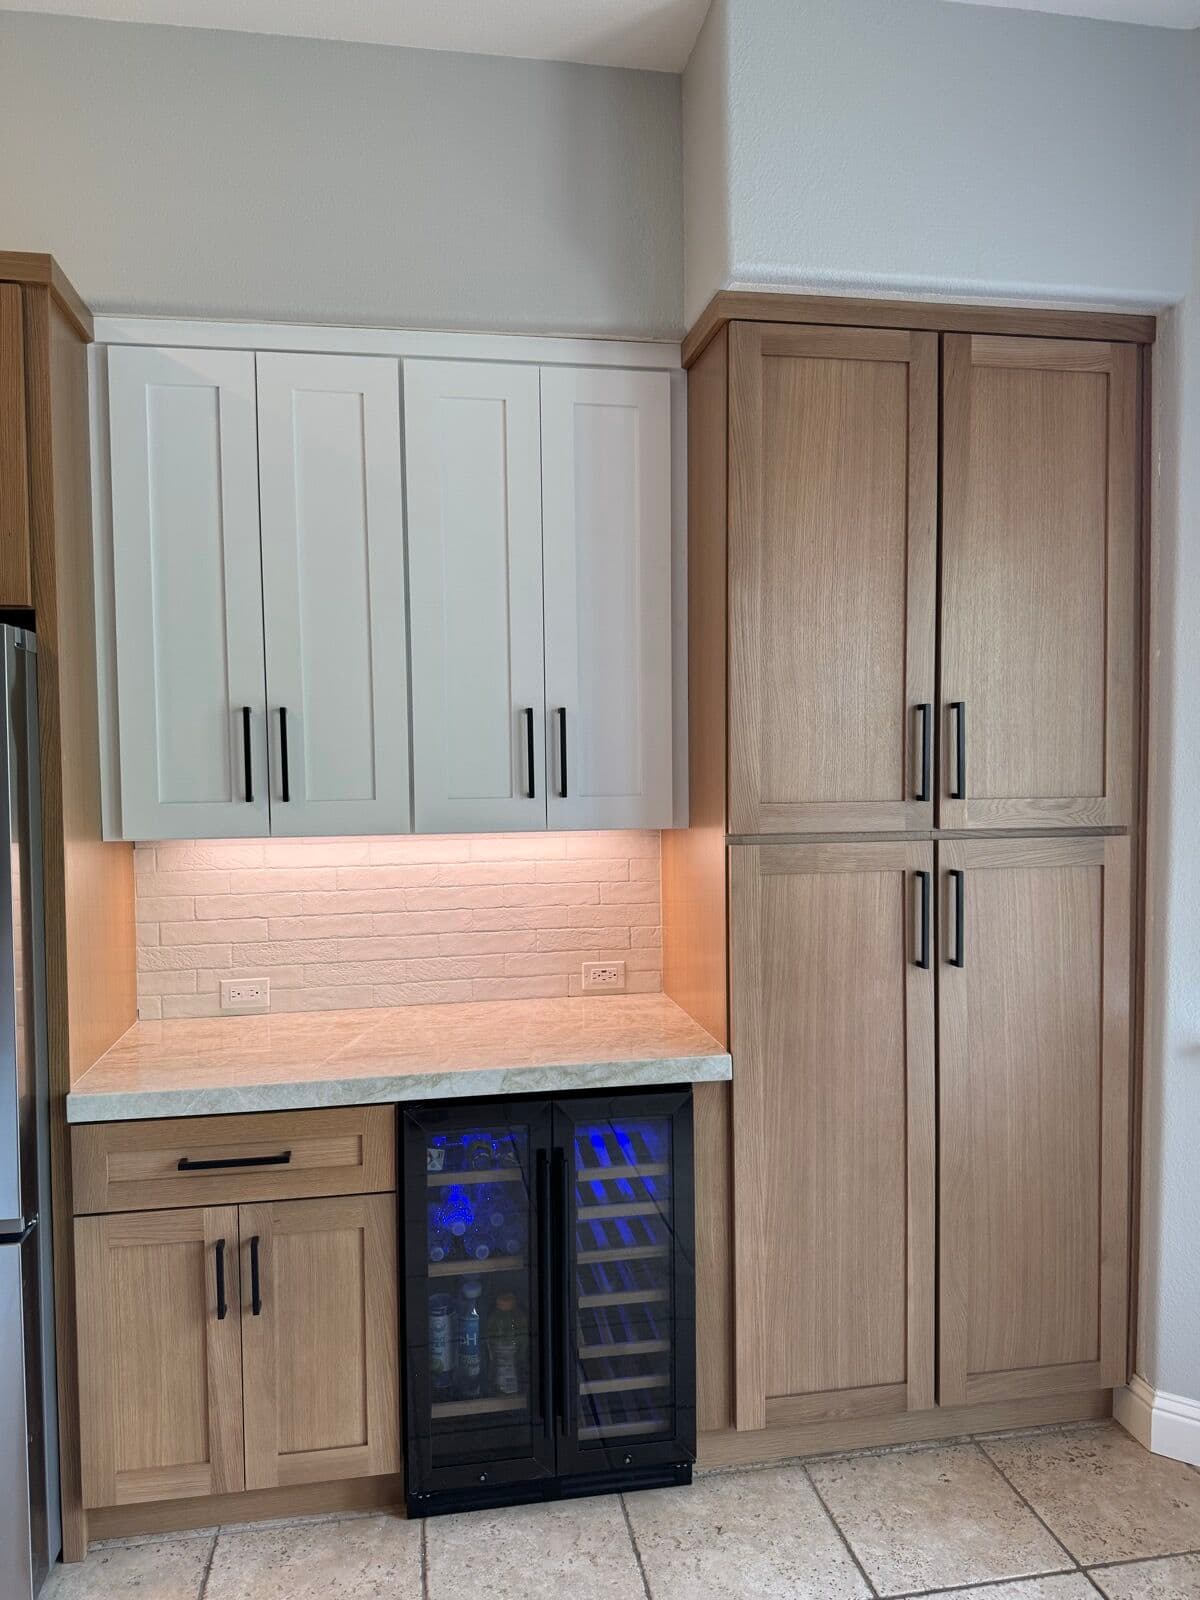
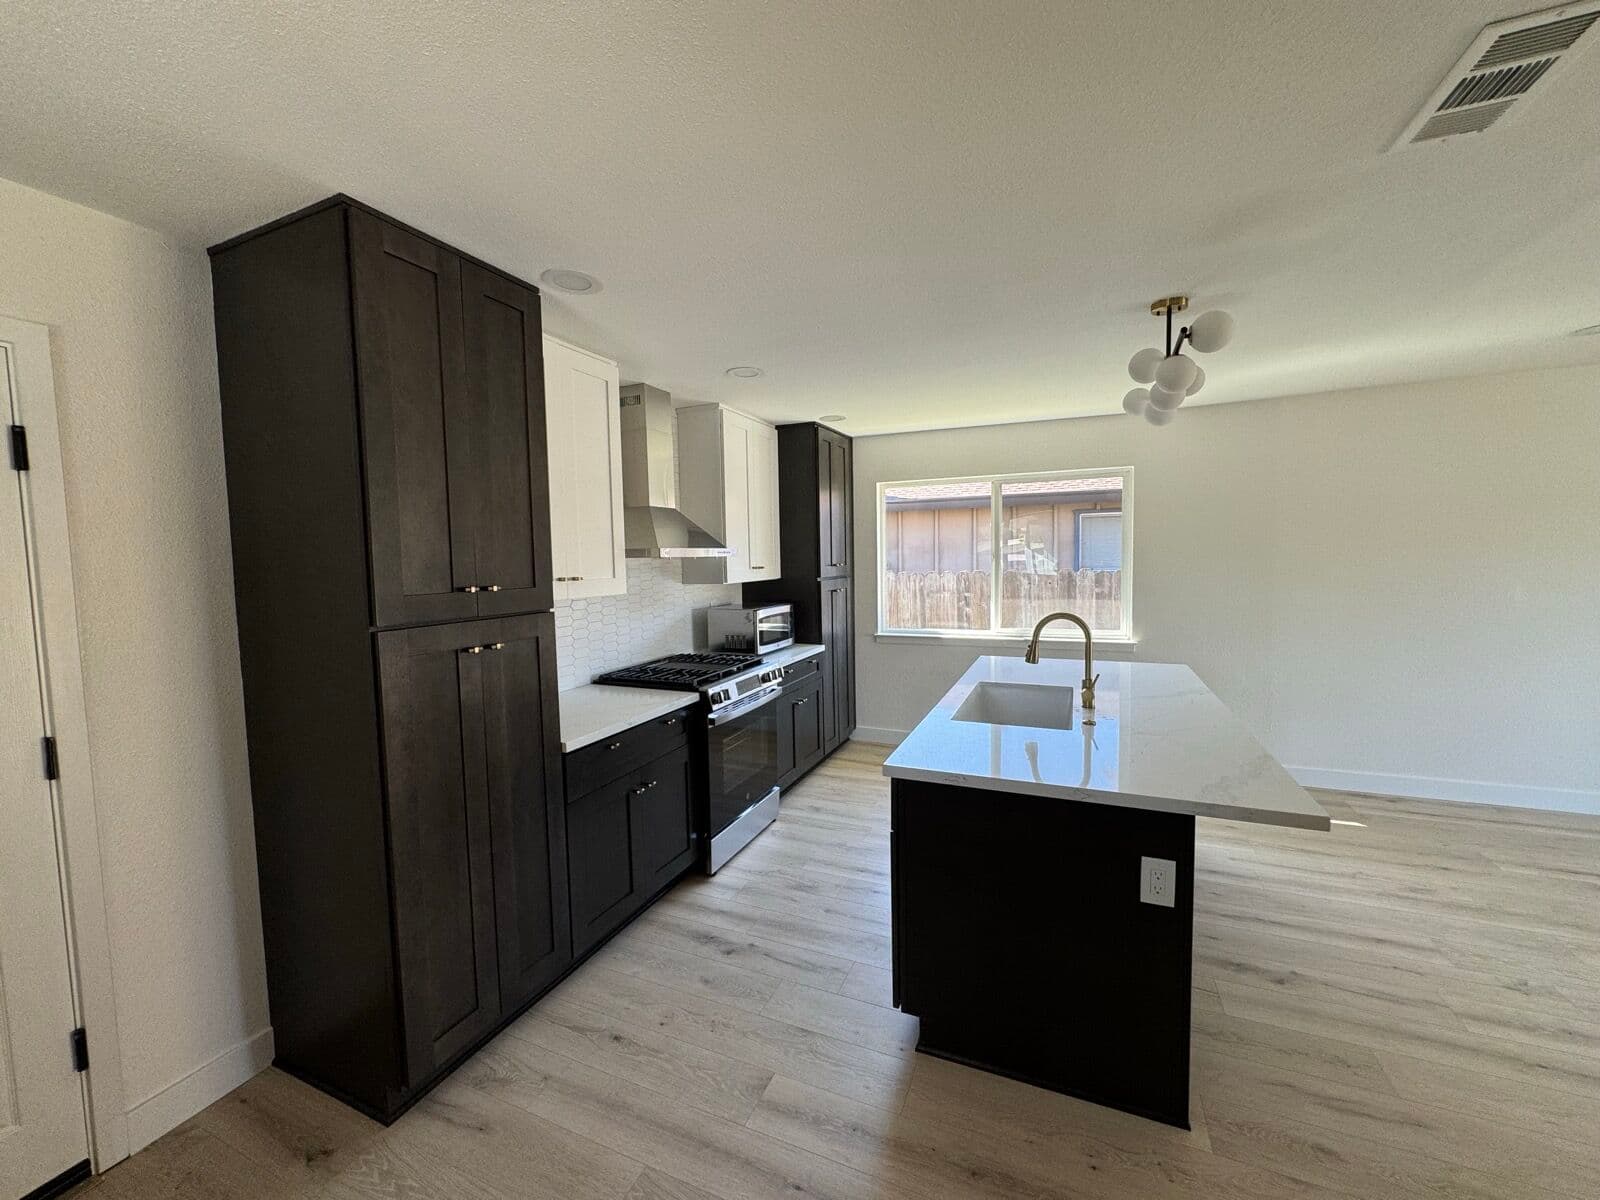
Floor-to-ceiling units in the same door style and finish as the rest of the kitchen, so the run reads as cabinetry rather than a cupboard bolted on. Built in the line you chose for the kitchen.
What goes inside matters more than the box:
- Pull-out larder trays so the back comes to you instead of you going to it
- Adjustable shelves at 12 to 14 inches deep for tins and jars, deeper only where appliances live
- A drop zone at counter height for the coffee machine or the toaster, with power
- Door-back racks for spices and wraps
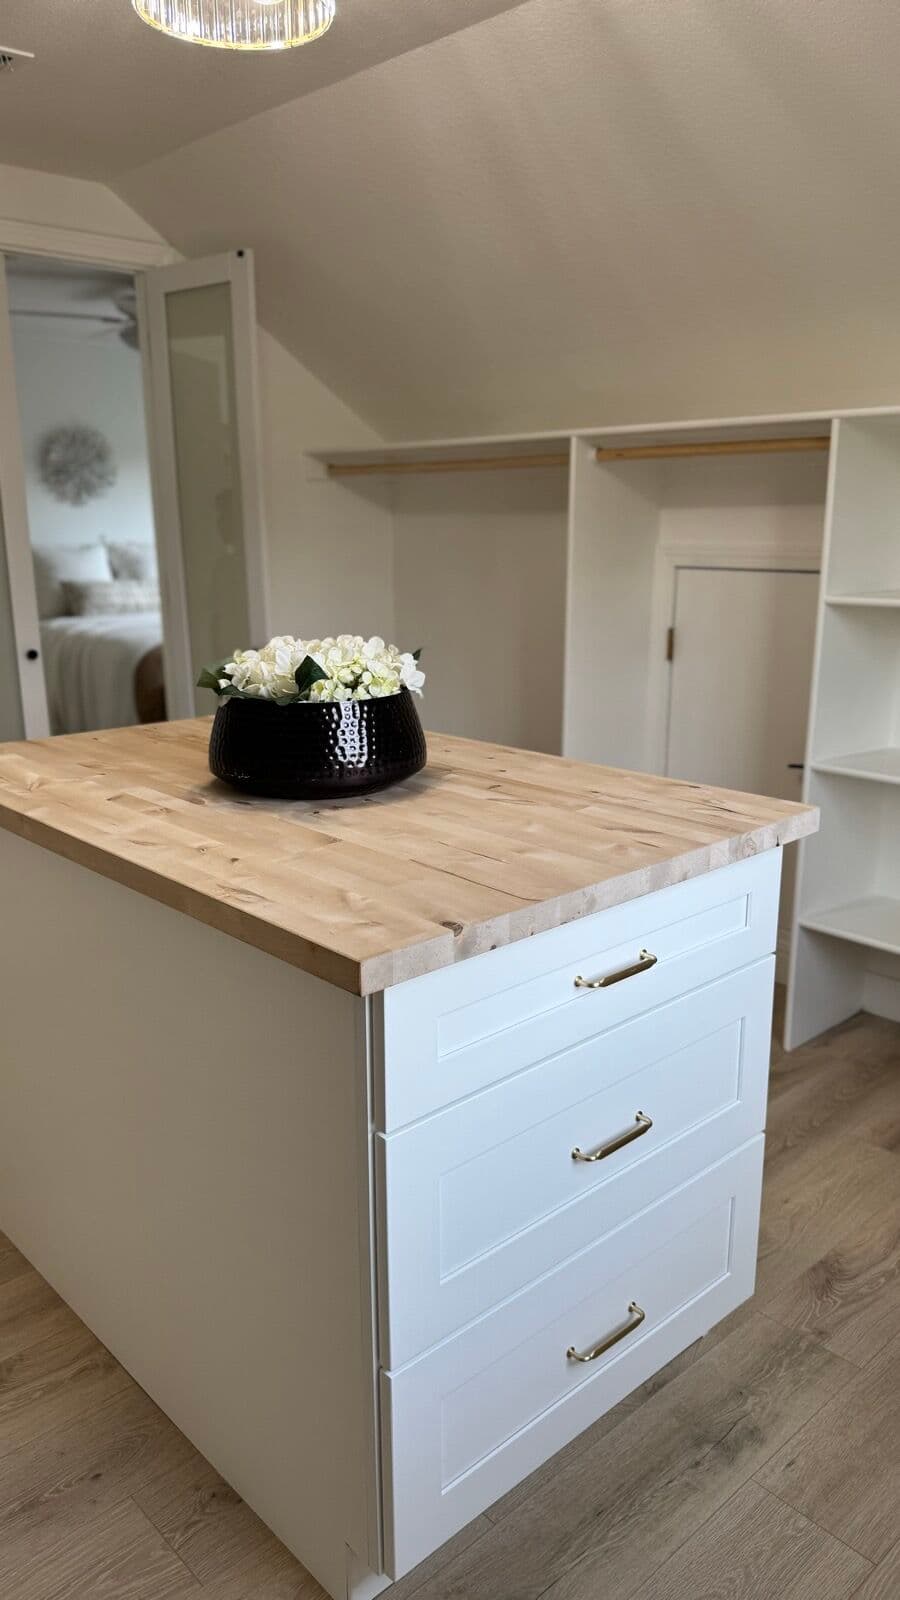
Walk-in pantry fit-outs
An existing closet or small room fitted out properly: shelving to the ceiling, a counter run, lighting that comes on with the door, and closed storage at the bottom for the things nobody wants to look at. Cheaper per foot than kitchen cabinetry, and it takes pressure off the kitchen itself.
Butler's pantry
If the space sits between kitchen and dining and you want a sink or a beverage fridge in it, that is a butler's pantry — same cabinetry, more services.
How it runs
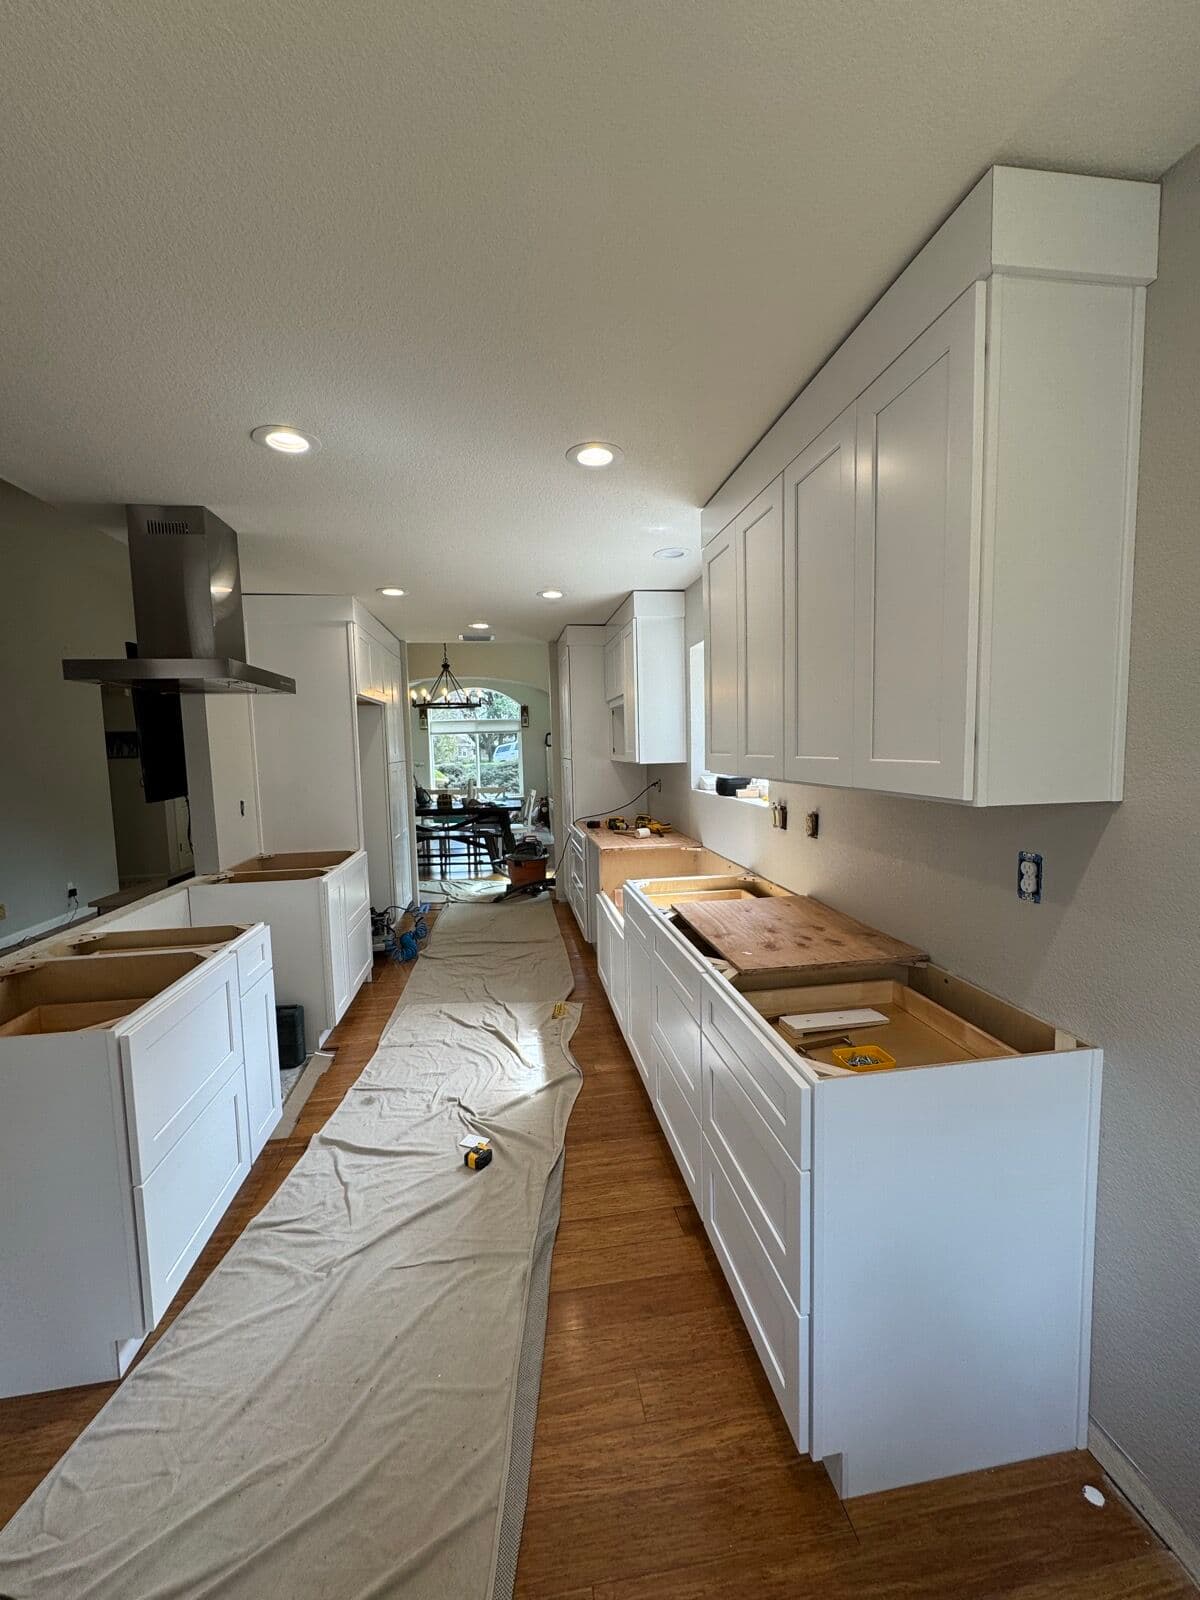
Measured with the kitchen, drawn into the same plan, built by our manufacturing partners and installed by our own crew. Priced inside a kitchen remodel or as a standalone run — a tall pantry on its own is usually a couple of days on site.