
What Rocklin's tract history means for a kitchen remodel
Rocklin went from a town of about 7,000 people in 1980 to more than 70,000 by 2020, and nearly all of that growth arrived as master-planned subdivisions. Stanford Ranch alone covers 3,000 acres; Whitney Oaks and Whitney Ranch added another 2,300 between them. For remodeling, that history works in your favor. Production builders framed to repeated plans and hung cabinets in standard widths, so the surprises that eat budgets in older cities — out-of-square walls, odd openings, one-off framing — mostly do not come up here. What does come up is the 1980s and 1990s signature: a dropped soffit boxed in above the wall cabinets, stained oak doors, and a peninsula where most owners now want an island. A full kitchen remodel in these houses usually means opening the soffit, running new cabinets to the ceiling, and trading the peninsula for an island. It is the same set of moves house after house, because the houses started from the same plans. That repetition makes the work predictable, and predictable work is easier to price accurately in writing.
The hall bath is usually the weak room
The primary bath in a Stanford Ranch or Sunset Whitney house generally holds up. The hall bath is where the original builder saved money, and it shows: a narrow vanity, a builder mirror, a tub alcove with a sliding door, and not much floor to work with. These rooms are undersized, but they respond well to a focused scope. A wet-area remodel keeps the existing footprint, strips the tub surround back to the studs, and rebuilds it with a tiled shower or new tub — one to two weeks of work, one room closed, the rest of the house untouched. Pair it with a new vanity and top and the room reads as new without moving a single wall. In the newer Whitney Ranch and Whitney Oaks houses the pattern flips: the hall bath is fine and it is the primary bath owners want upgraded, usually around better cabinetry built to our specification and a reworked shower. Either way, bath work is scoped and priced as its own job, not folded into something bigger to pad the total.
Where most Rocklin homeowners actually start
Few people call us wanting the biggest version of the job, and they are usually right not to. The honest ladder starts with countertop replacement — two to three days on site, and the kitchen keeps working for nearly all of it. A vanity-and-top swap in a bath runs about the same. One step up is cabinet refacing: new doors, drawer fronts and finished ends on your existing boxes, about a week of work. Refacing fits a lot of Rocklin. The Sunset Whitney and Stanford Ranch kitchens we walk into were built with solid boxes in standard sizes, and when the boxes are sound, replacing them buys you very little except cost. Above that sit the cosmetic kitchen refresh at two to three weeks and the full remodel at four to six. We quote each rung as its own job with its own written price. Starting small does not lock you out of doing more later, and starting with an honest scope beats financing a remodel the kitchen never needed. The estimate is free either way, and it is the fastest path to knowing which rung your kitchen is on.
Materials that fit these kitchens
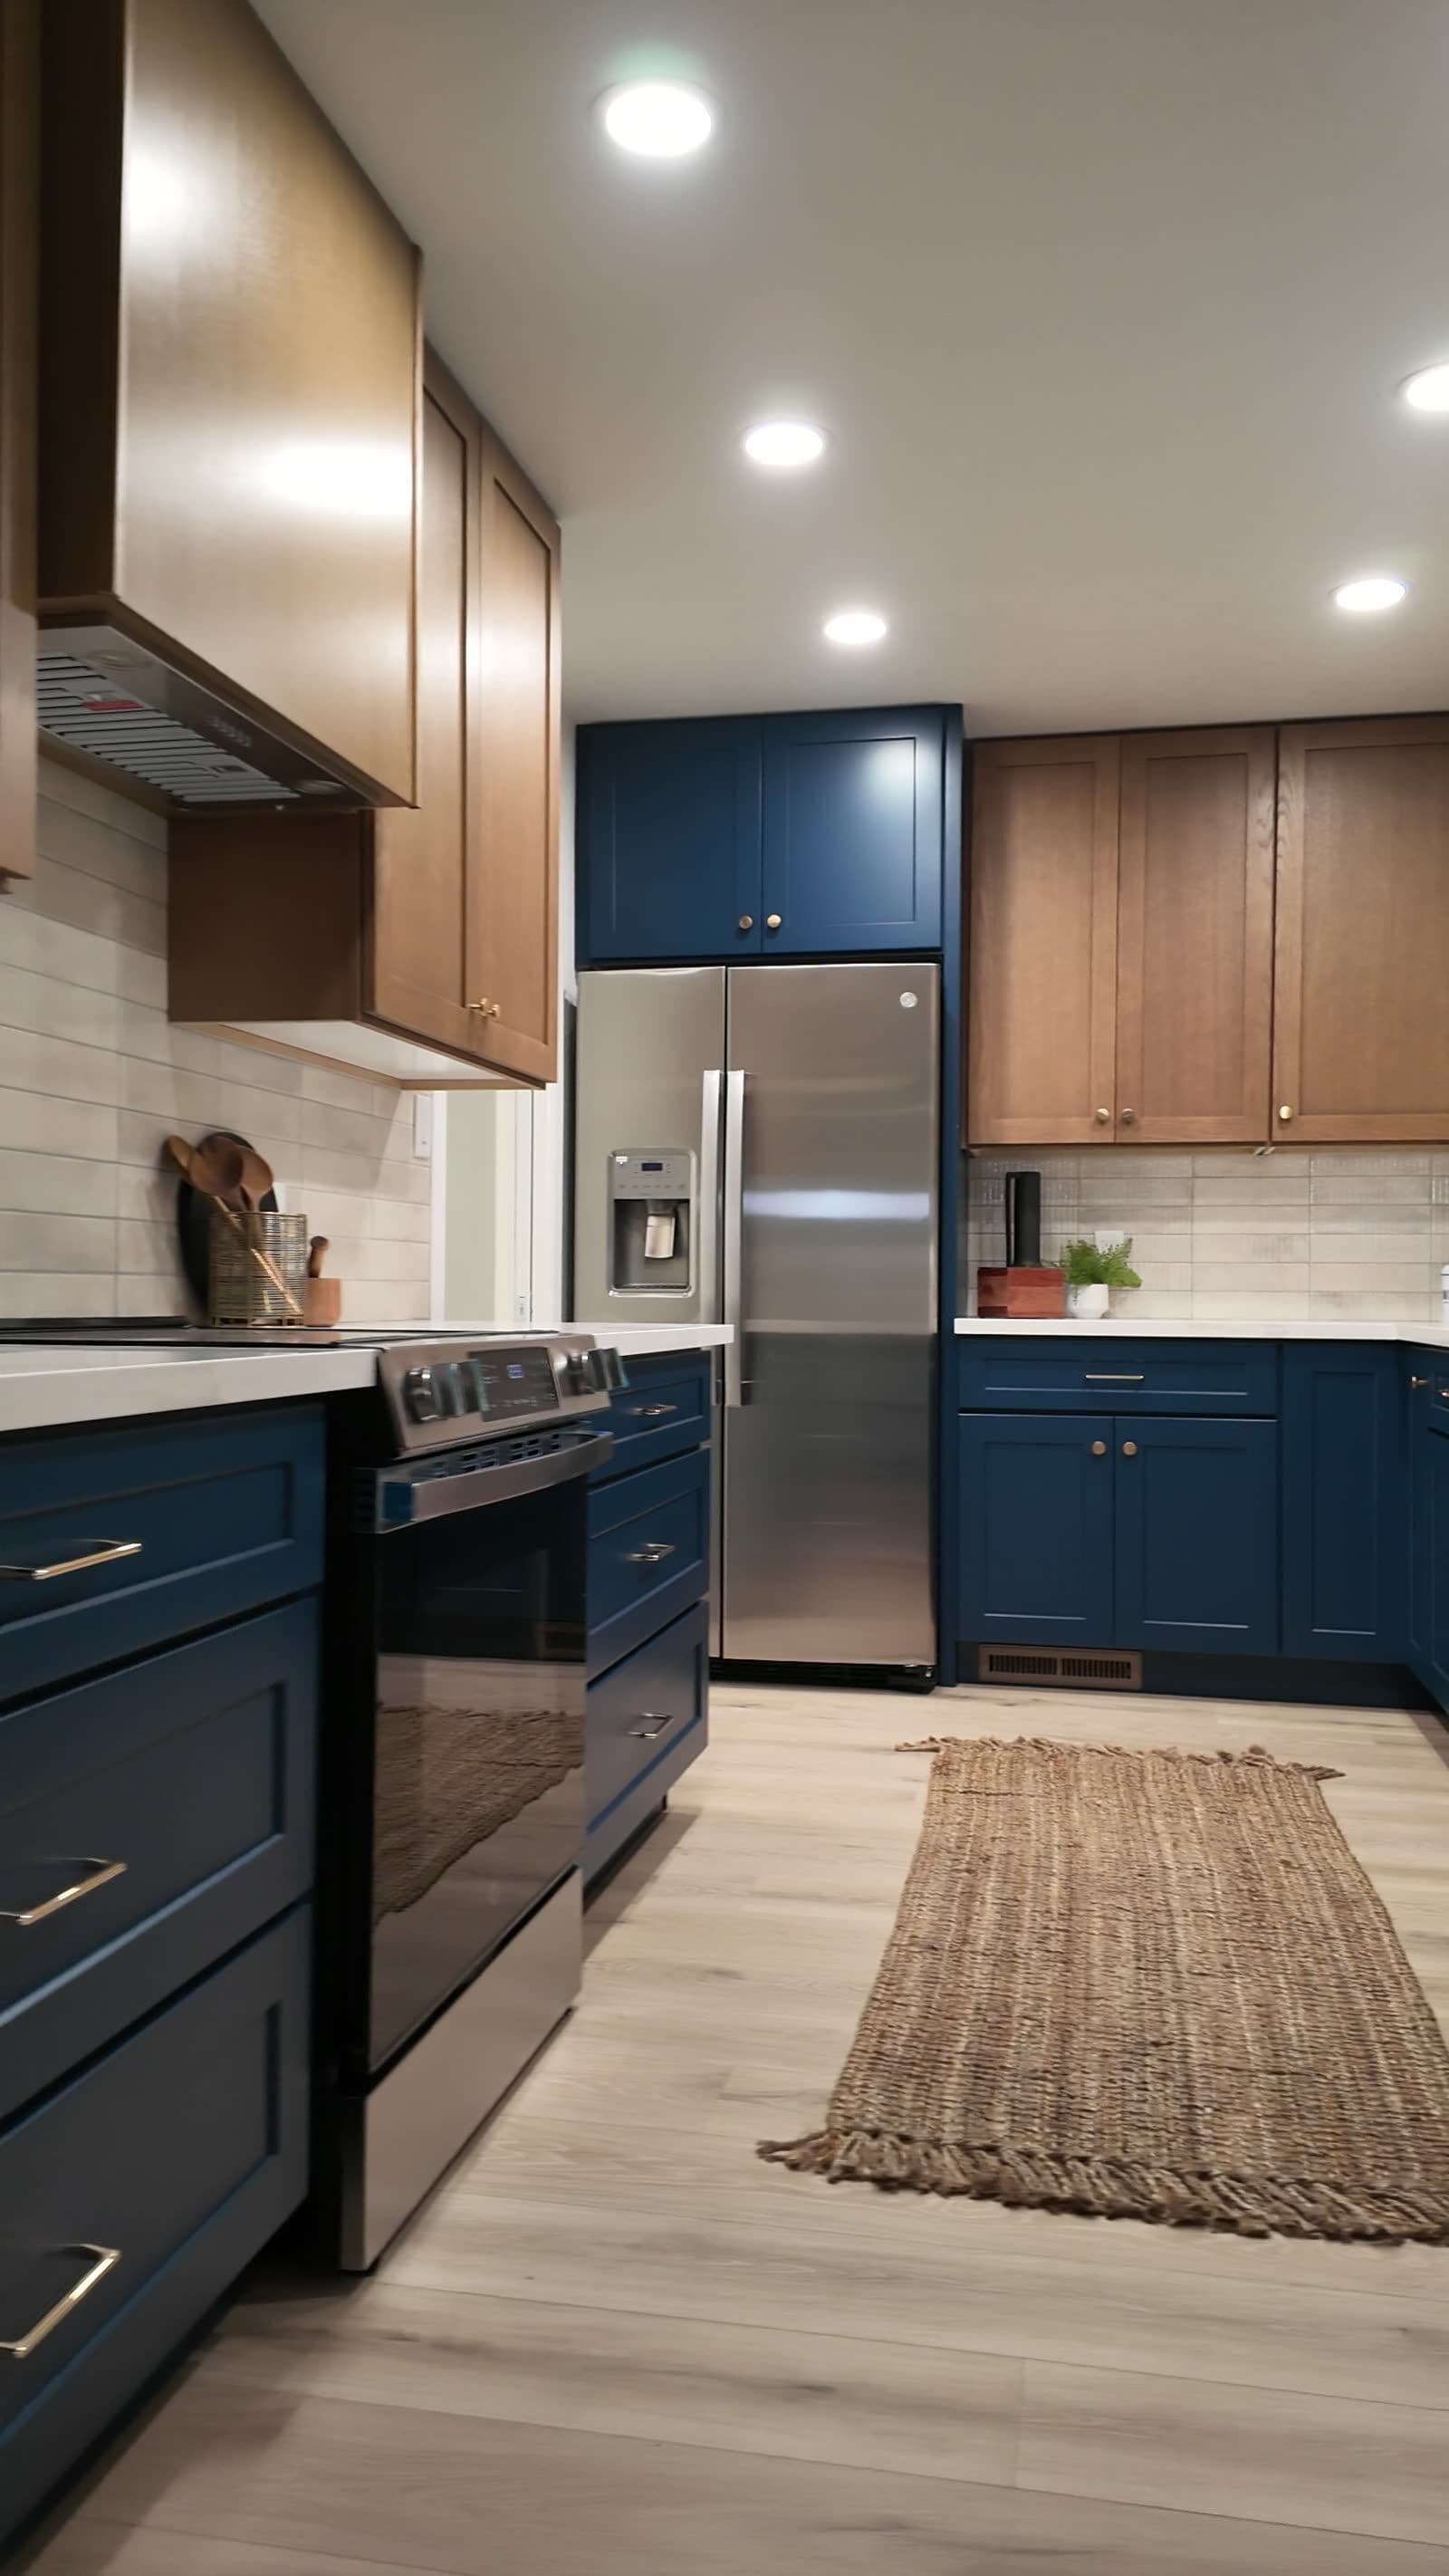
Quartz is the default answer for a tract-built kitchen, and for practical reasons rather than fashionable ones. It is consistent from slab to slab, it does not need sealing, and it shrugs off the daily traffic of a family kitchen. Granite still earns its place for owners who want real stone and are willing to seal it occasionally; no two slabs repeat, which some people count as the whole point. Porcelain runs thinner and handles heat well, and it suits a clean, minimal look. All three come through our partner fabricators, templated off your actual cabinets rather than a floor plan. On the cabinet side, the safe move in these houses is a shaker door in a painted finish — it reads current without chasing a trend, and it suits both a 1960s Sunset Whitney footprint and a newer Whitney Ranch great room. Two-tone schemes, a darker island against a lighter perimeter, are a reasonable way to add depth without committing the whole kitchen to one color. None of this is exotic. Pick materials that will still look deliberate in fifteen years, because that is how long you will look at them.
Working with OTG from Rocklin
Our shop sits at 4212 Roseville Rd in North Highlands, 14.6 miles and about 21 minutes from Rocklin. That distance matters more than it sounds. Countertop work runs template-then-install: cabinets are set first, a technician templates the tops off the real installed geometry, the slabs are cut by our partner fabricators, and installation happens on a separate visit. Short drives keep those visits on schedule instead of stacking up behind someone else's calendar. On multi-week jobs — a full remodel, a wet-area bath — you get the same crew every day, not a rotating cast, and the lead who measured your kitchen is the one answering questions while it is open. Every job starts with a free written estimate: we measure, we agree the scope, and you get a number that holds, because a quote is not an opening bid. CSLB license #1076872, and the guarantee is in writing too. Whether yours is a Quarry District original, a Sunset Whitney golf-course ranch or a Whitney Ranch build ready for its first real upgrade, the process starts the same way: we come look at the room.


