
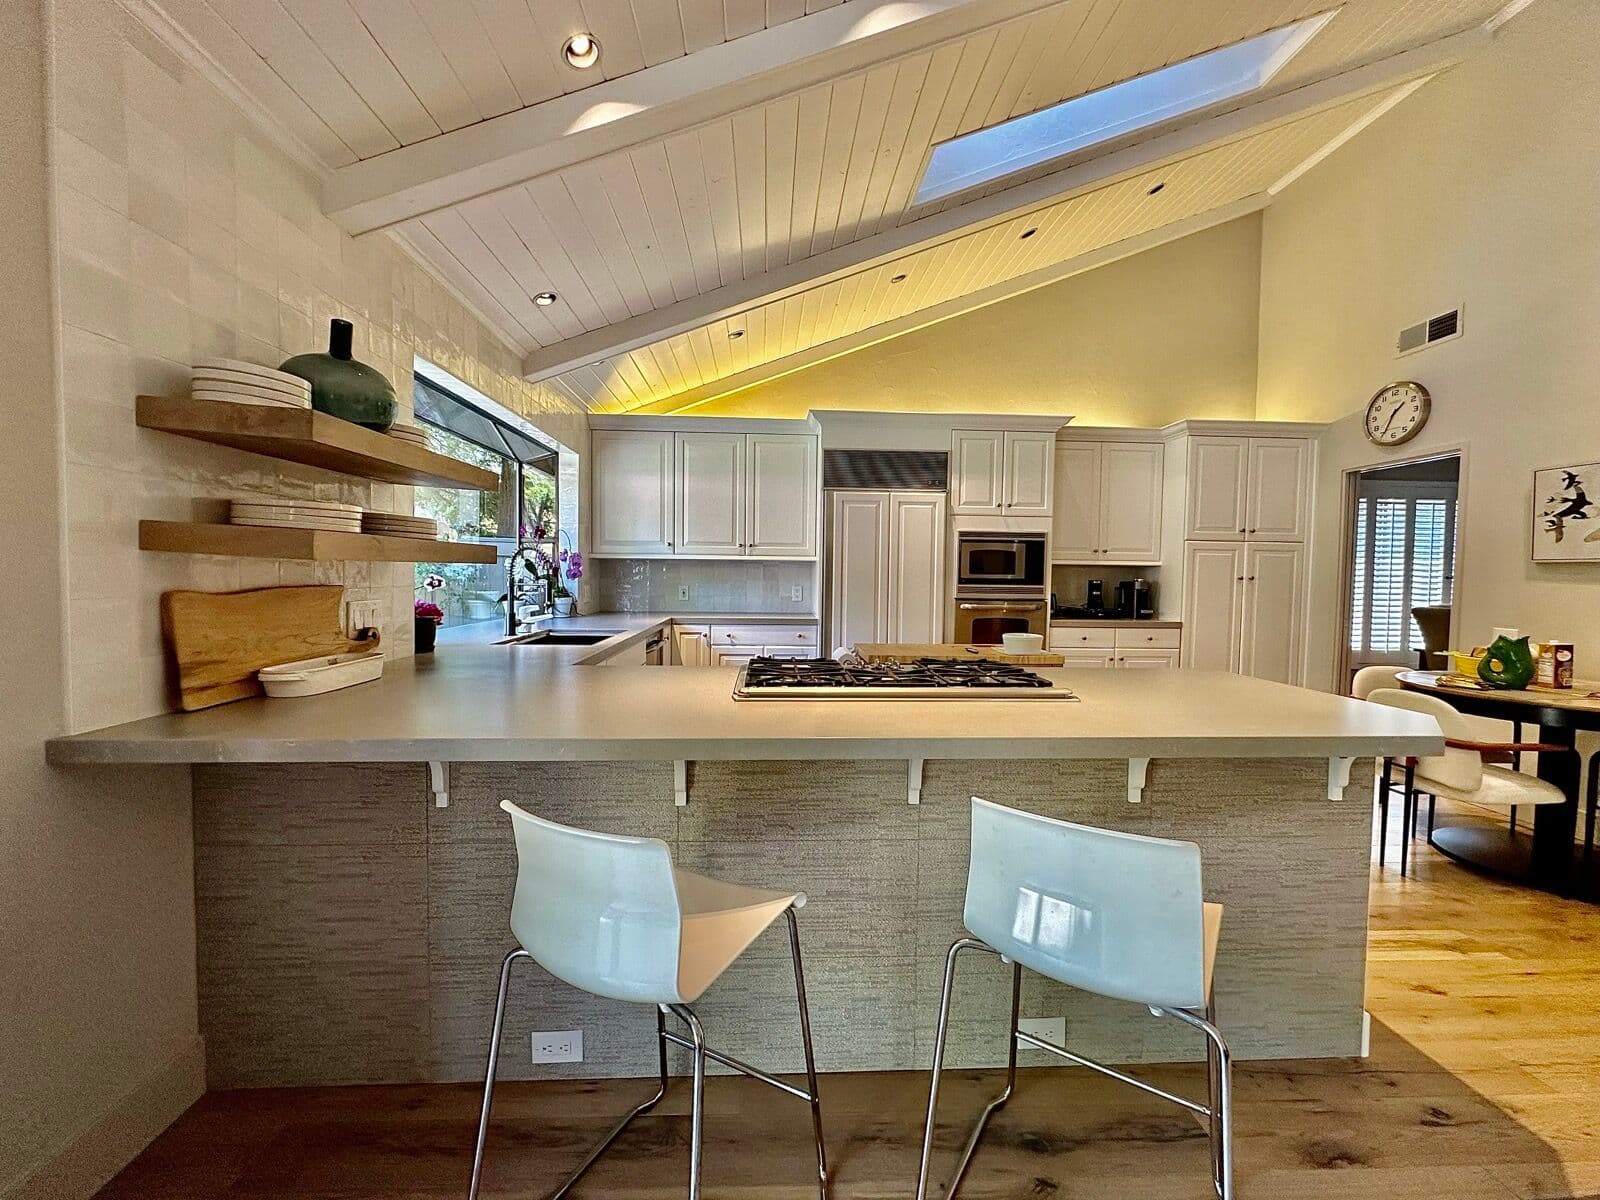
What the Village-era kitchens have in common
Fair Oaks began as an 1895 fruit colony, and the houses in and around the Village still show it. Kitchens from those decades were built at the back of the house, narrow, meant for one person working alone, and sealed off from the rooms where the family actually sat. A century of piecemeal updates rarely fixed the underlying plan. The remodel these kitchens need is a reconfiguration, not a resurfacing: rethinking the back-of-house layout, claiming adjacent dead space where the structure allows, and building storage into a room that never had a plan for it. The construction itself is the other half of the story. These houses went up before standard dimensions meant much, so wall runs come in odd lengths and corners drift out of square. Stock cabinetry fights that; cabinets built to our specification absorb it, because each box is dimensioned to the wall it will actually sit on. Countertops then get templated on the installed cabinets — the template records the room as it is, not as a drawing wishes it were — and cut to match by our partner fabricators.
Soffits and standard widths in the later tracts
Everything built outward from the Village is a different animal: commuter-era houses on big semi-rural lots, with newer pockets layered in — Phoenix Field building from 1990 right through 2020, and Gum Ranch under construction now. The tract kitchens repeat the suburban pattern of their decades: a galley run capped by a soffit, uppers stopping short of the ceiling, everything cut to standard builder widths. The fix is well understood. Soffits come out, cabinetry runs to the ceiling, and the room gains storage it always had the headroom for. Where the layout already works, cabinet refacing or refinishing keeps the existing boxes and replaces everything you see and touch — about a week of work rather than a month. Where the layout does not work, a full remodel on the same footprint runs four to six weeks. The newest houses need the least, and we say so: a brand-new Gum Ranch kitchen is not a remodel candidate, and nobody here will pretend otherwise. The value in the tracts is almost always in the middle-aged stock, where good bones wear tired finishes.
One small bath, and what to do about it
The Village-era houses mostly came with a single bath, and it was small when it was new. That room now serves a modern household, which is why it usually joins the kitchen in the same project. Rebuilt properly, a small bath works. The wet area gets gutted to the framing, waterproofed correctly, and retiled; fixtures get chosen at the scale of the room instead of the scale of the showroom. A wet-area rebuild of this kind runs one to two weeks. Enlarging the bath — borrowing a closet, absorbing a corner of a porch — is sometimes possible in these houses and always a separate, bigger conversation, priced as its own scope. Out in the tracts the bath problem is different: the room is adequate, but the vanity was cut to a standard builder width and the finishes were chosen off a spreadsheet. A vanity and top swap there is a two-to-three-day job, and it is the most common bathroom work we quote. Either way, bathrooms are sequence rooms — waterproofing before tile, always — and small enough that a disciplined crew makes the difference between one week and three.
Materials for old wood and new tracts
Countertops in Fair Oaks split along the same line the housing does. In the Village houses, granite has a case: each slab is singular, and a one-off house wears a one-off stone naturally. Quartz is the practical pick where the kitchen is a daily workroom — consistent, non-porous, indifferent to sealing schedules — and it is what we recommend most often across the tracts. Porcelain earns consideration for tight budgets and hard use; it is thin, dense, and stable under heat. Whichever way you go, the sequence is the same: we template on site, our partner fabricators cut the stone, and our crew installs it — usually two to three days of on-site work for a replacement, with the material comparison laid out on the countertops page. On cabinet finishes, general guidance rather than local fashion: shaker fronts suit the Village houses without pretending to be period millwork, painted finishes lighten narrow kitchens, and two-tone schemes — darker below, lighter above — keep low rooms from feeling stacked. The tract kitchens can carry cleaner, flatter fronts. None of this requires exotic material, just the right material fitted to the actual house.
Working with OTG from Fair Oaks
Fair Oaks is 10.7 miles from our shop, about twenty minutes of driving. That distance shapes how a job runs more than people expect. The crew that starts your project is on site every working morning until it is finished — the same people throughout, which is how detail work stays consistent across a multi-week remodel. A missing part means a round trip, not a dead day. Countertop jobs run as separate scheduled visits: template after the cabinets are set, fabrication at the partner shop, then installation, so the days your kitchen is out of service are named in advance. Every project, from a vanity swap in Phoenix Field to a full rebuild of a Village kitchen, starts with a walkthrough of the actual rooms and ends that visit with a free written estimate that names the materials and states the working schedule. Older houses reward the walkthrough especially: a hand-built house holds surprises, and we would rather find them before the quote than during demolition. If the right job turns out smaller than the one you called about, the estimate will say that, in writing.


