A garage is the only room in the house where the storage is usually a pile. Real cabinetry along one wall converts it into usable square footage — and in a Sacramento garage it has to survive summer heat and the occasional wet slab.
Built for the conditions
- Raised base. Cabinets sit on a plinth or wall-hang, so nothing rests on a slab that gets hosed, floods at the door, or sweats in winter.
- Sealed, hard-wearing finishes rather than the paint you would put on a kitchen. A garage swings from freezing mornings to 110-degree afternoons.
- Deeper boxes — 24 inches and up, because garages store bulk, not tins.
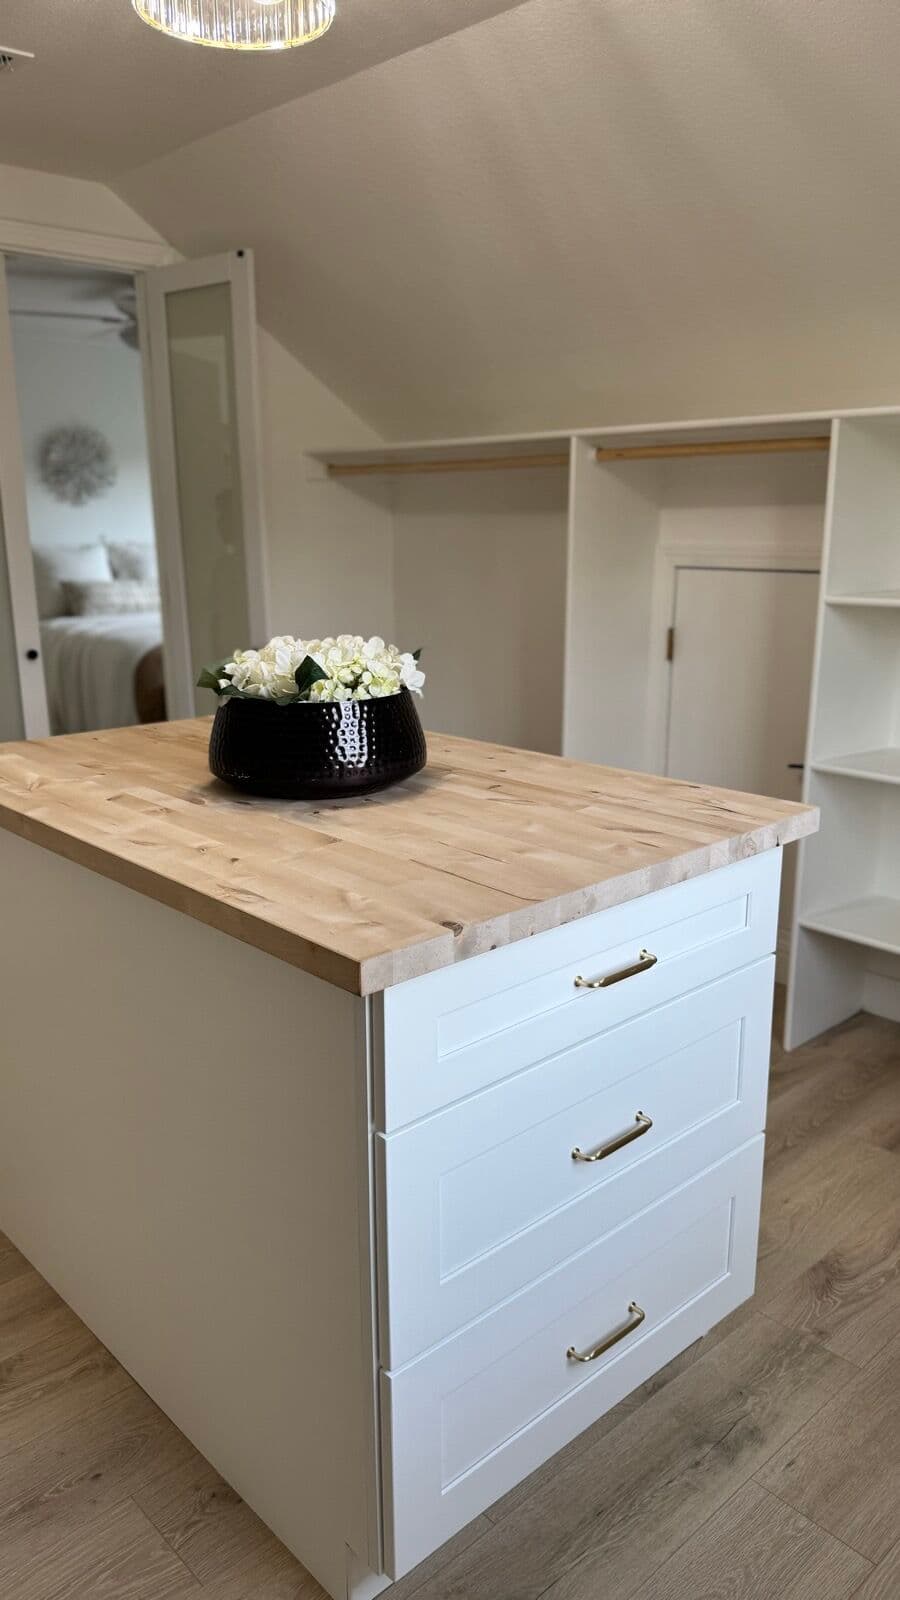
- A work surface you can actually work on: a butcher-block or laminate top for a bench, not the stone you would put in a kitchen.
Layout
Full-height cabinets flanking a bench run is the usual arrangement: closed storage for chemicals and tools, open shelving above for bins, and a clear counter in the middle. Leave room for the car doors to open — we measure the vehicles as well as the walls, which sounds obvious and is the thing most garage plans forget.
Overhead racks and bike storage sit above the hood line where nothing else fits.
What we do and do not do here
We build and install the cabinetry. We do not epoxy floors, run new circuits, or insulate and finish a garage conversion — those are other trades, and we would rather name them than pretend.
The cabinets come from the same manufacturing partners as the kitchen, specified in a hard-wearing finish, and installed by our own crew. Often built alongside closets and home storage or a mudroom run at the garage door.