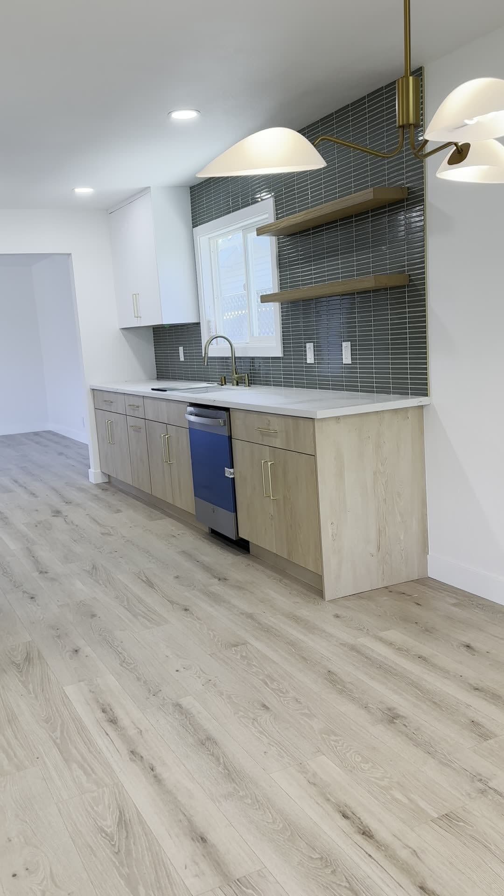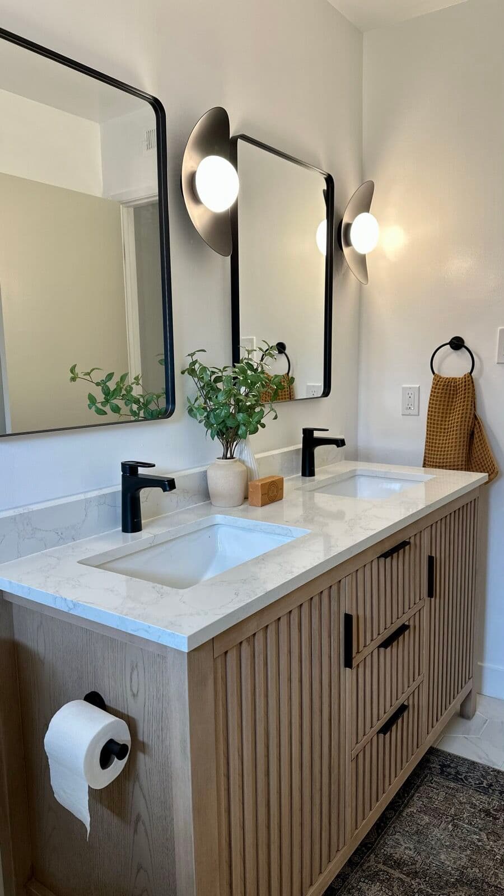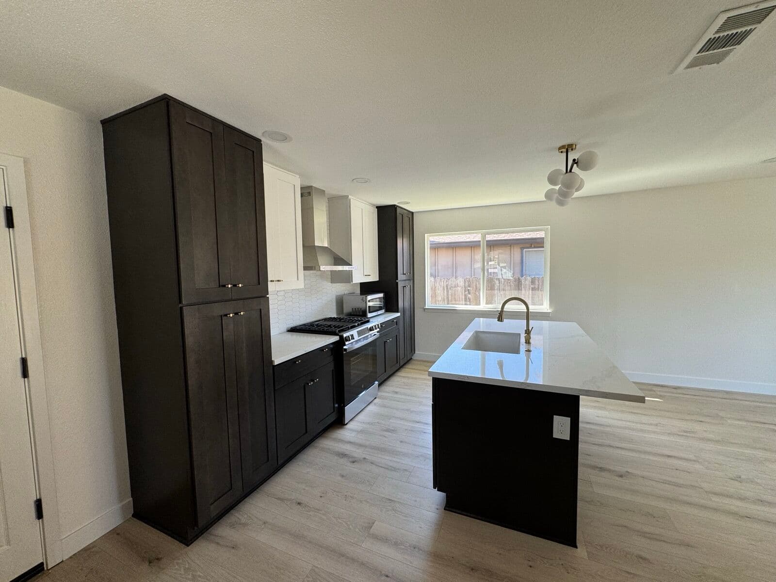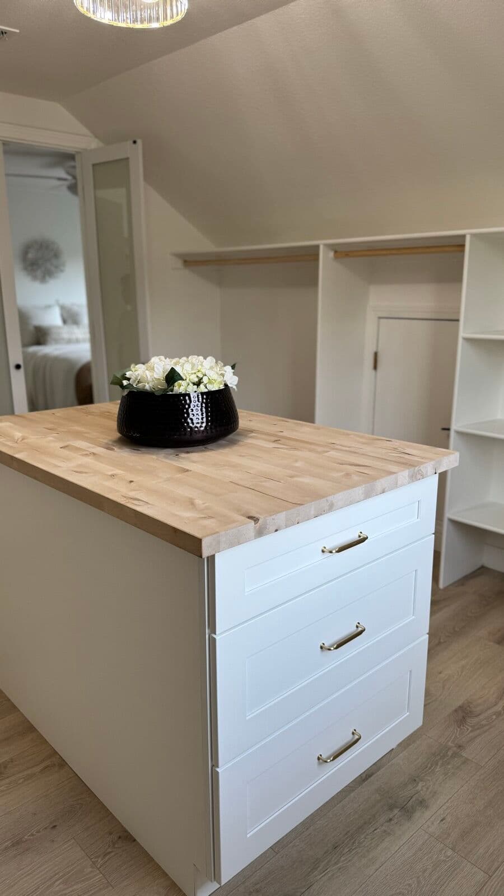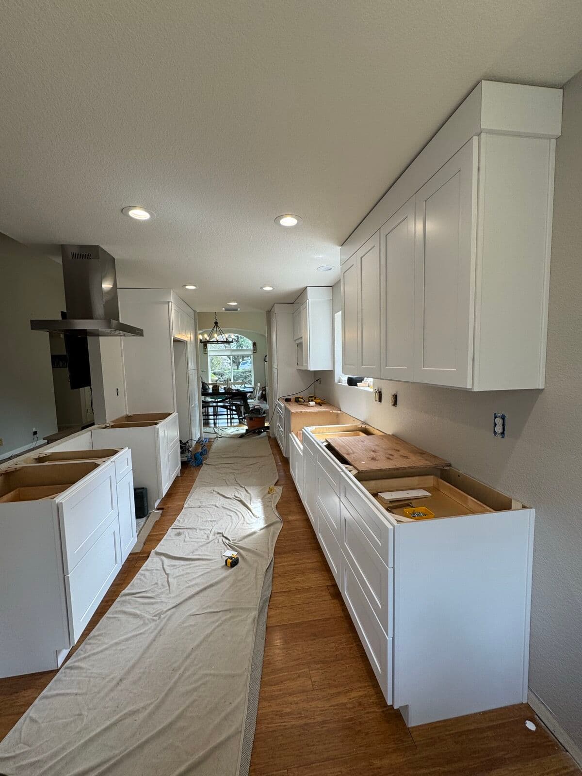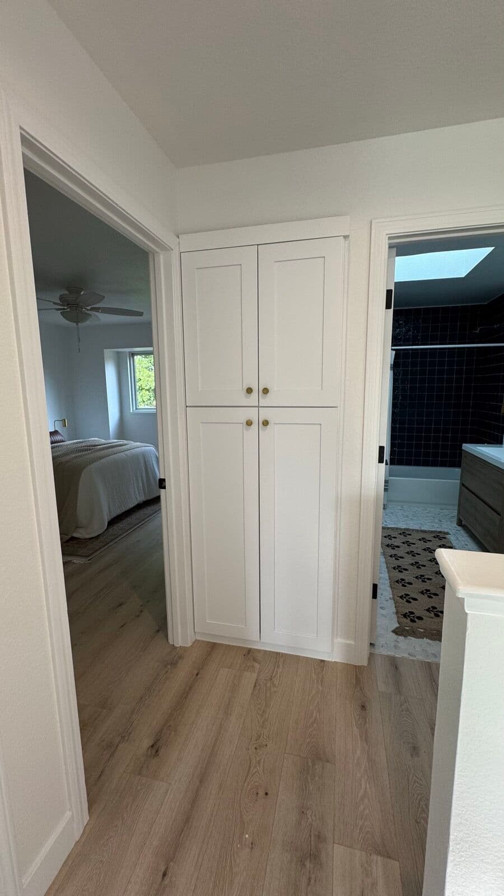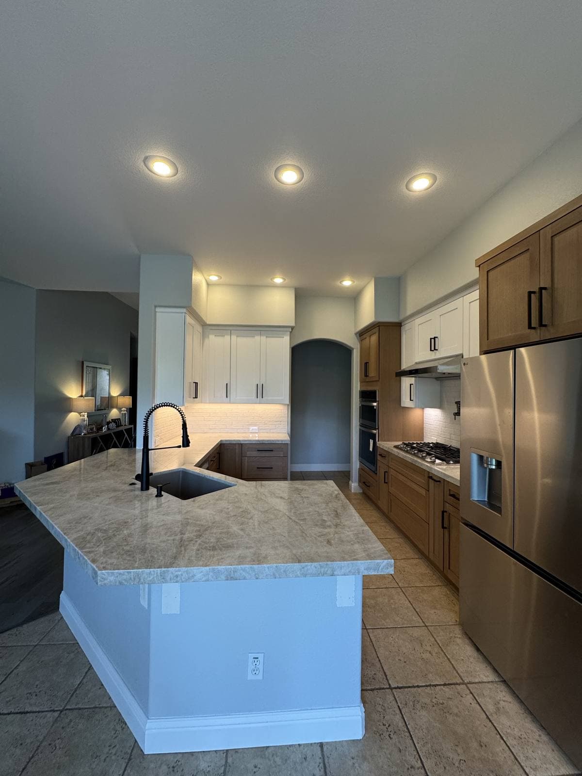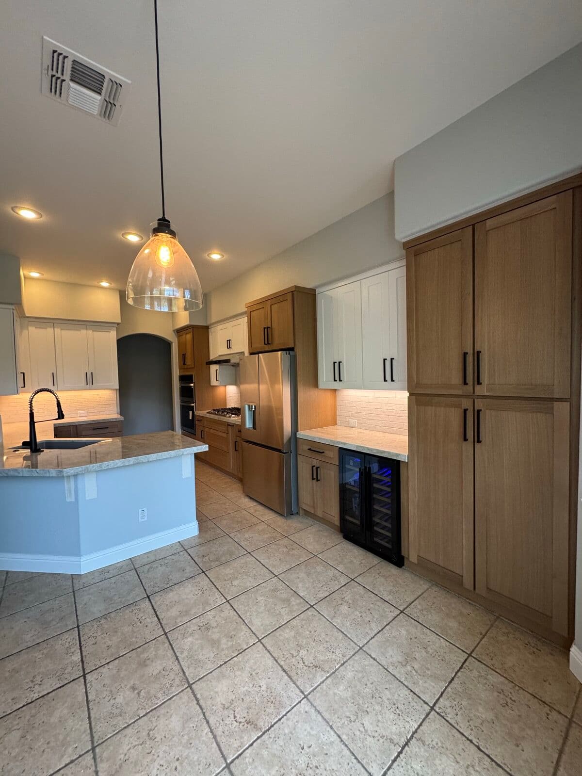
Stock cabinets come in three-inch increments and assume your walls are square. Real houses are neither. Custom cabinetry is drawn for the room you have — the ceiling height you actually have, the diagonal wall in the corner, the window that sits four inches off centre — and built to that drawing.
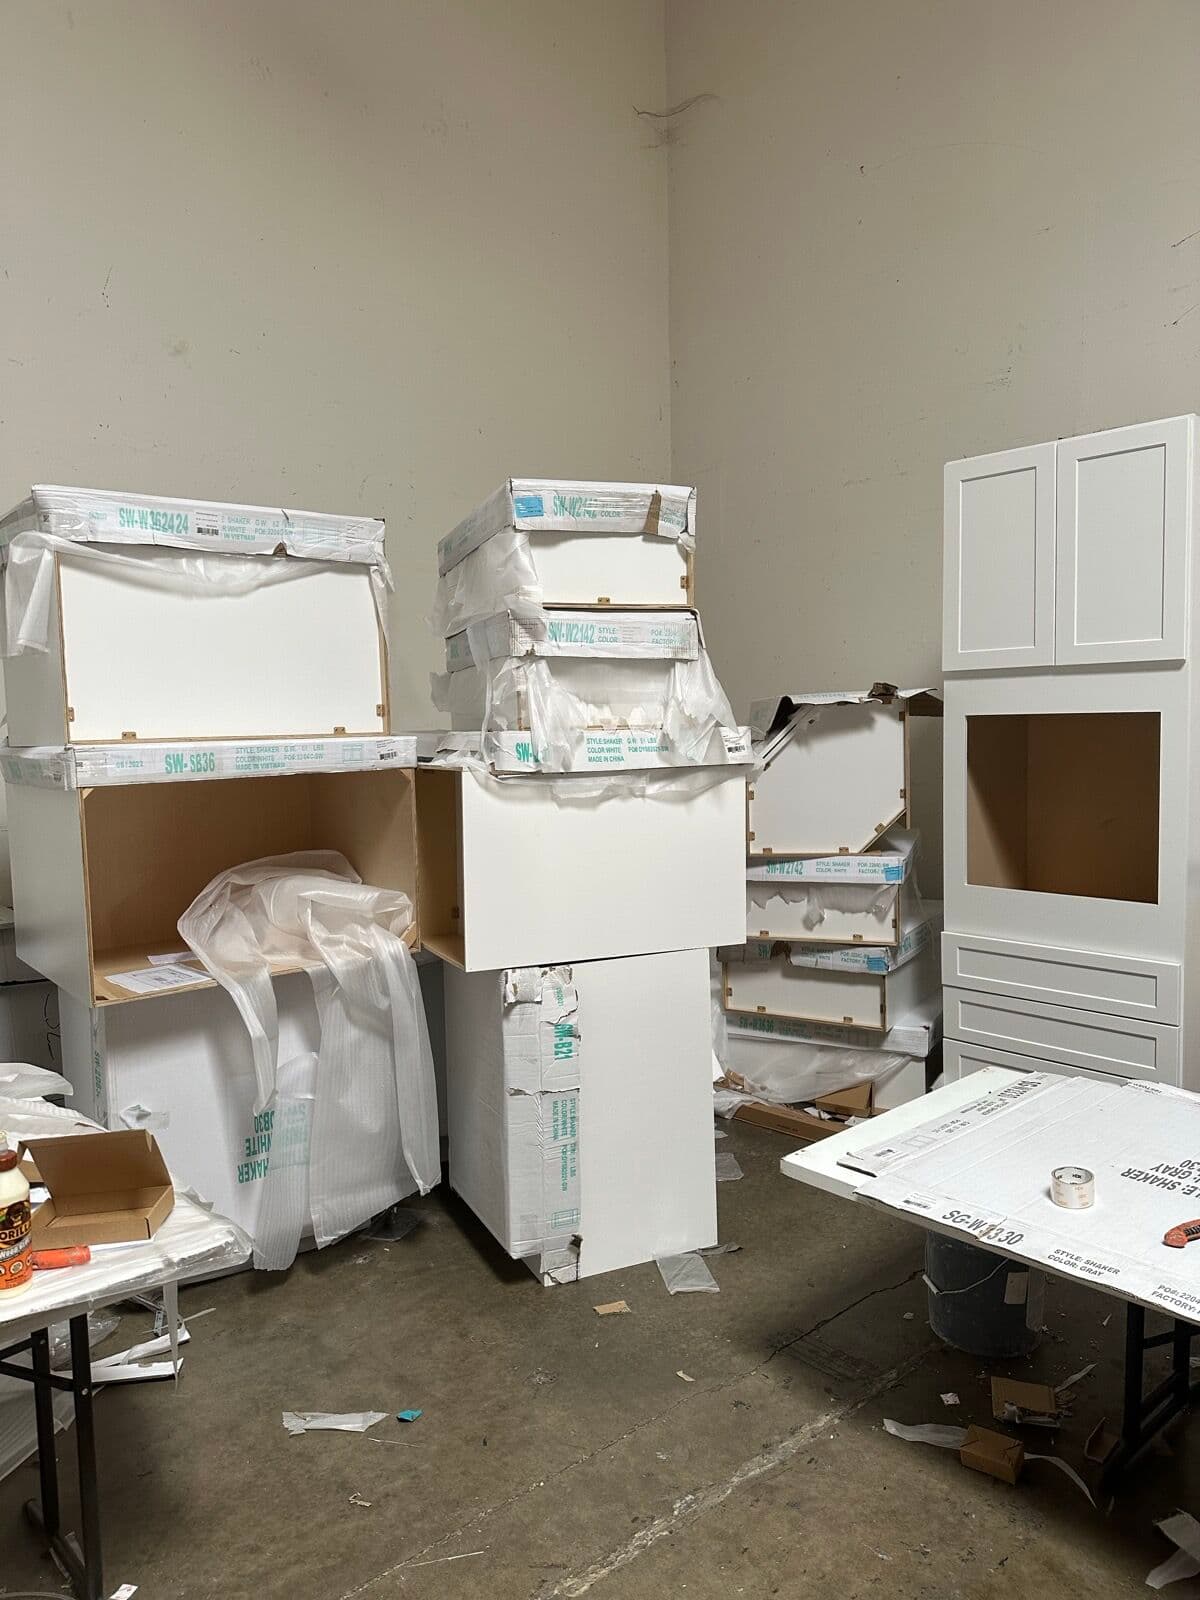
The cabinets are built to OTG specification by our manufacturing partners. The design, the specification, the project management and the installation are ours.
What custom actually buys you
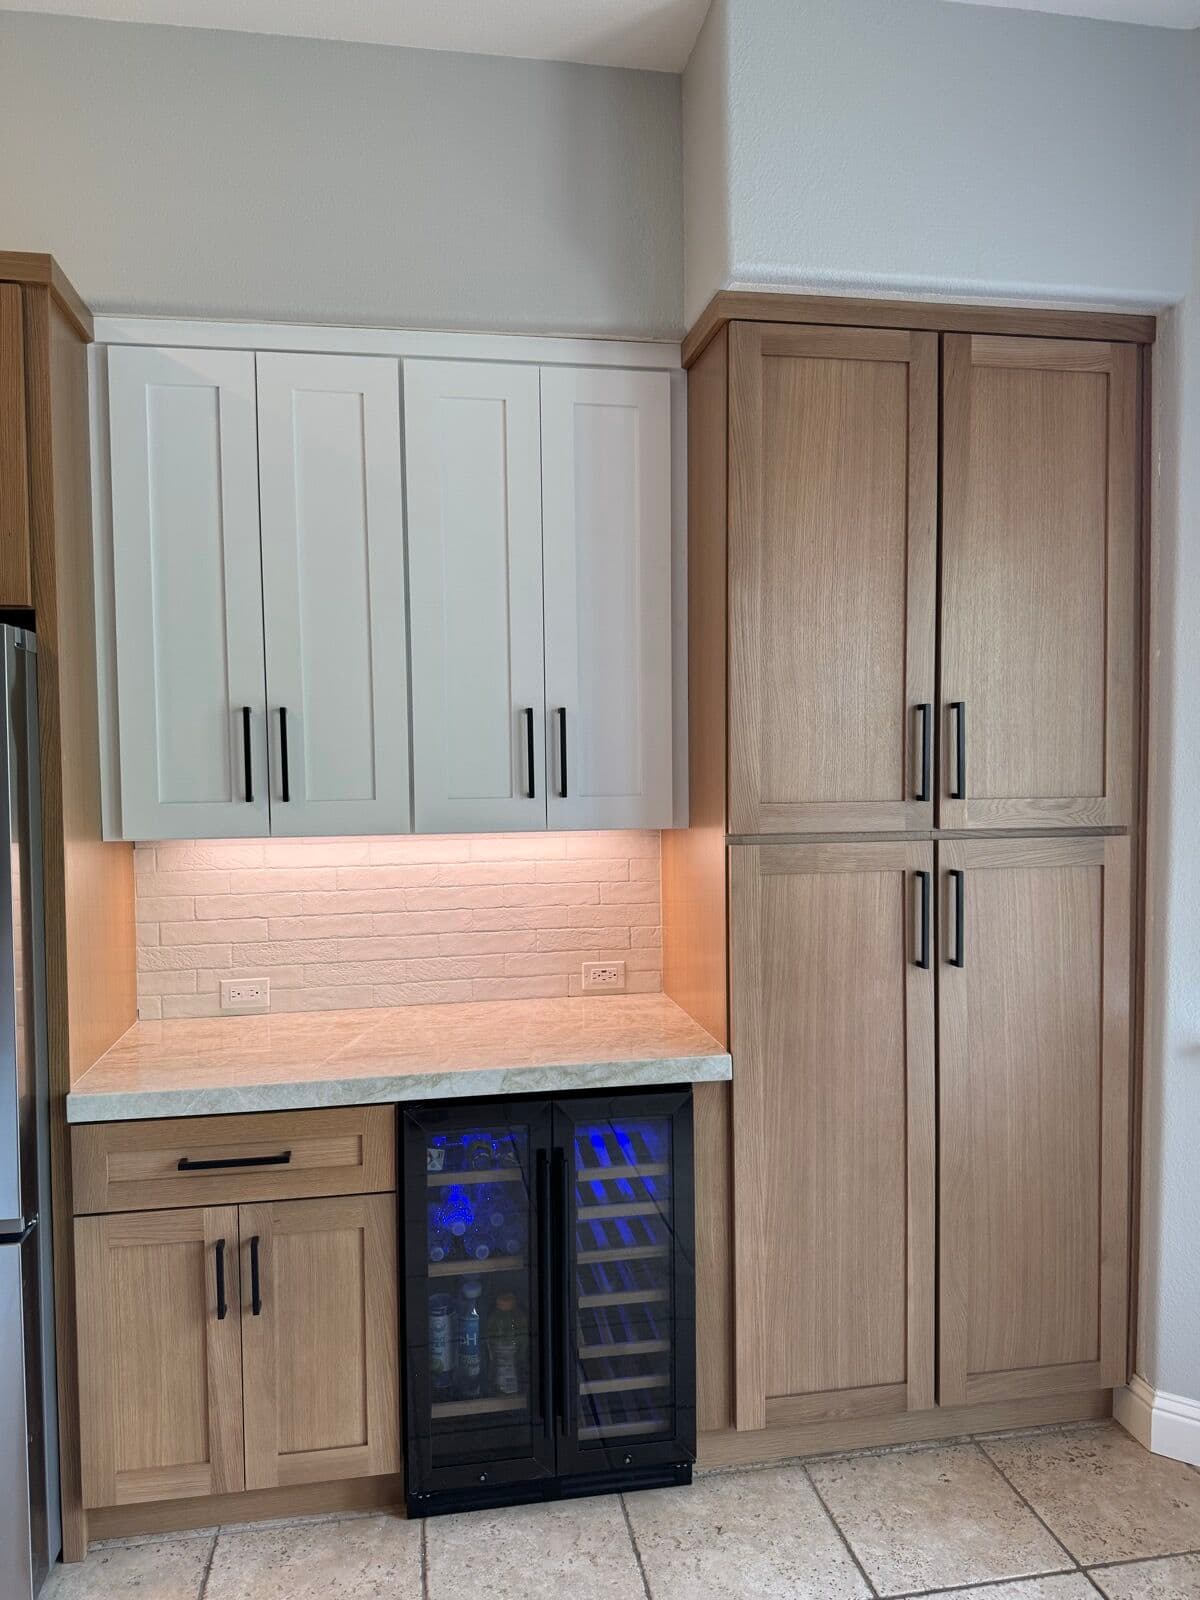
- Height. Uppers that run to the ceiling instead of stopping short and collecting dust on top, with crown that meets the ceiling cleanly.
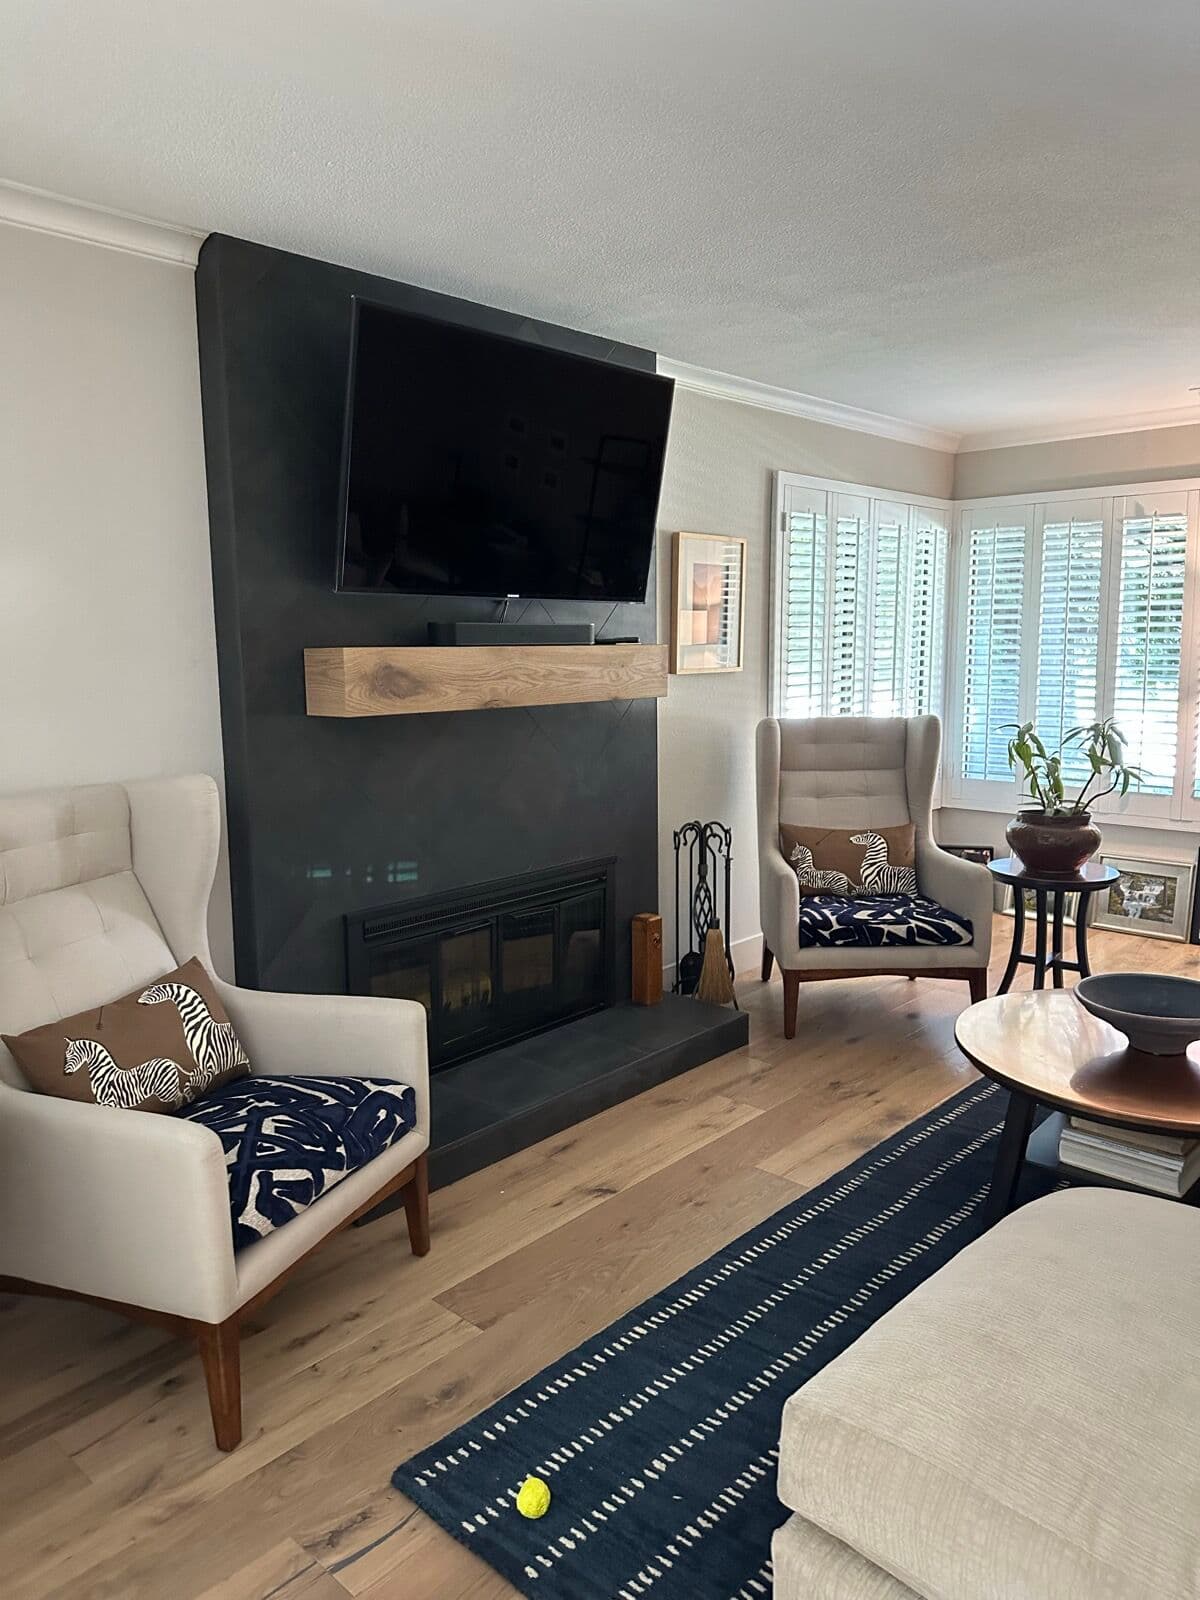
- Odd spaces. Diagonal walls, sloped ceilings, a chimney breast, a run that has to die into a window casing without a filler strip announcing it.
- Interiors built for what you own. Drawer banks sized for your pans, a pull-out beside the range, tray dividers over the fridge, a pantry with shelves at the depths you reach for.
- Panel-ready appliances. Fridge and dishwasher panels drawn as part of the run, so the kitchen reads as cabinetry rather than appliances.
Doors, finishes and hardware
Shaker, flat-panel, raised panel, fluted and slab fronts, in paint, stain or rift-cut wood. Two-tone kitchens — painted bases, wood uppers, or a contrasting island — are ordinary work here. Hardware is specified with the doors, not picked at the end, because pull size and placement change how a door looks.
We are not tied to a single manufacturer, so the specification follows your job rather than a house line. Everything gets named on paper before it is ordered: the line, the door style, the finish, the hardware.
From measurement to installed
We measure the room ourselves, draw the layout, and show it to you as a 3D rendering with your real finishes before anything is ordered. Once you sign off, the cabinets are built to that drawing, delivered, and installed by our own crew — scribed to walls that are not plumb, levelled across a floor that is not flat, and adjusted door by door.
Countertops are templated after the boxes are set, off the real installed geometry. That order is what keeps the stone fitting the cabinets rather than the drawing.
Cabinets for the rest of the house — closets, garage, pantry, office and media — come from the same lines and the same crew. Bathroom vanities too.