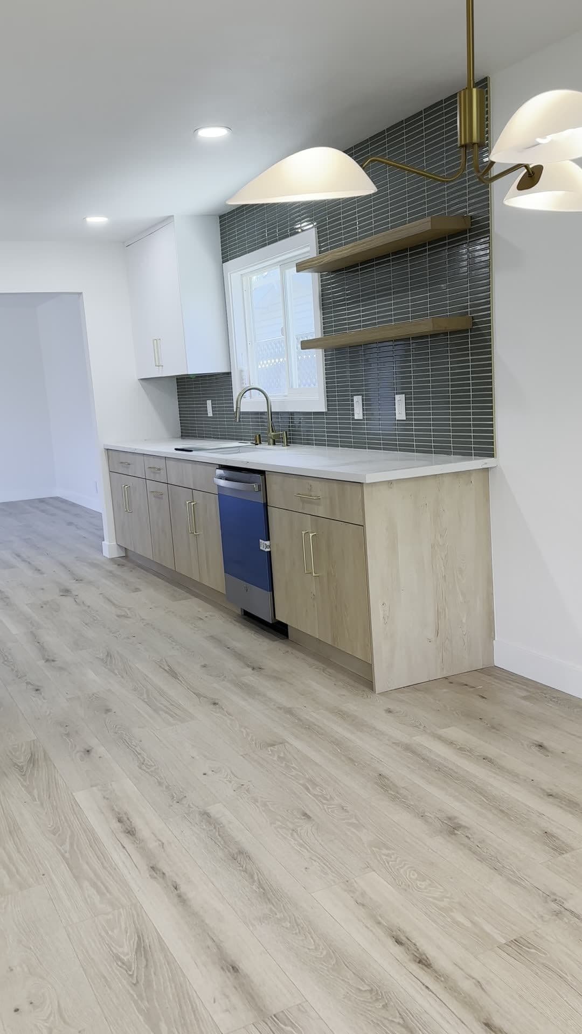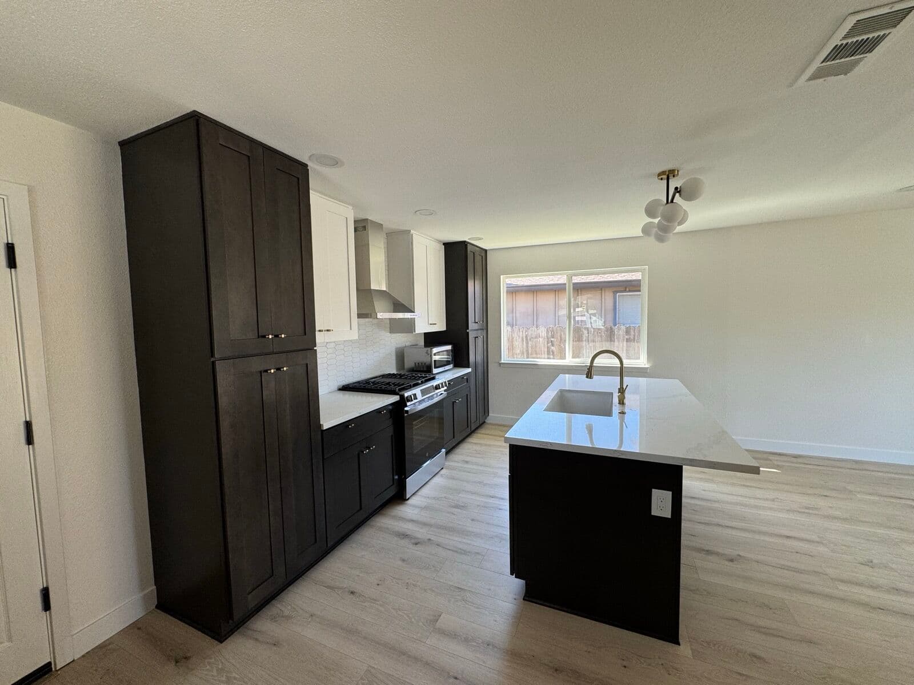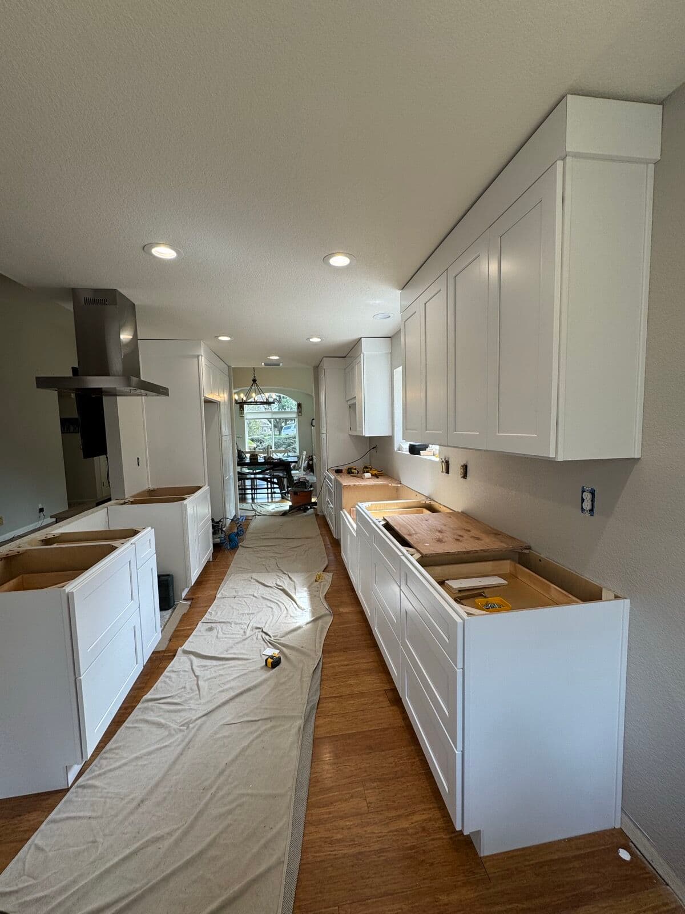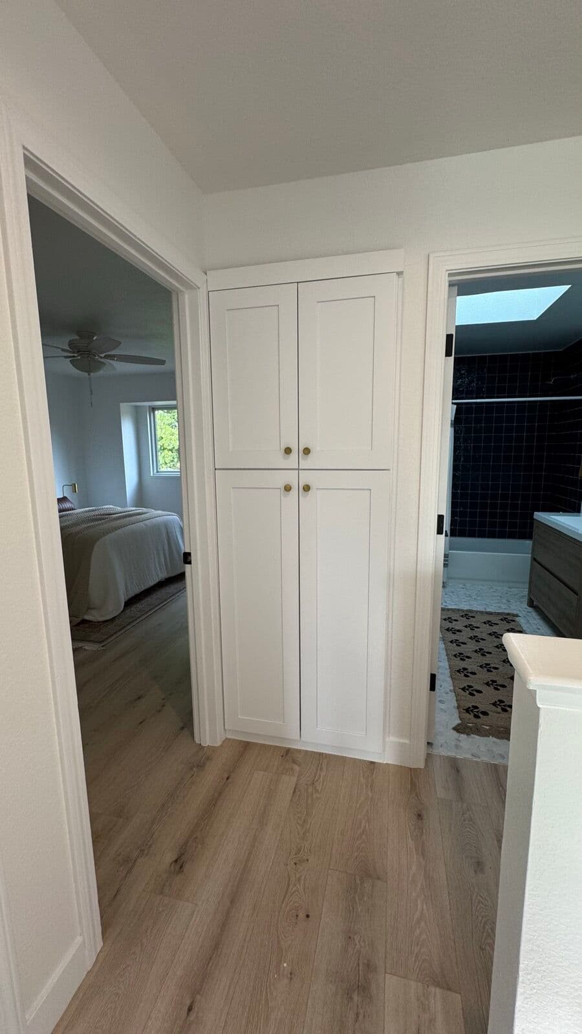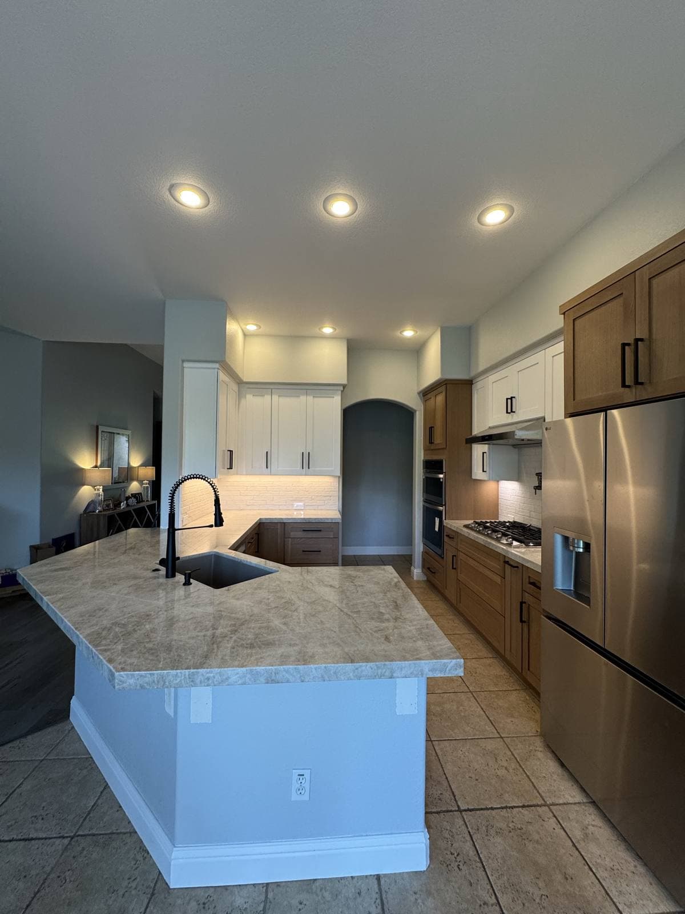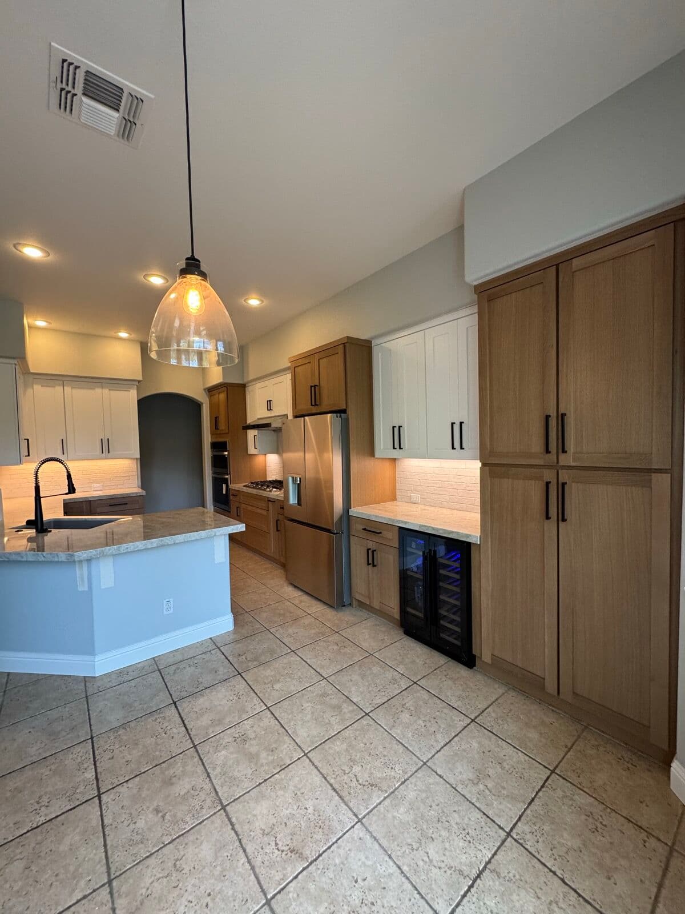
The cabinet lines we specify for kitchens work everywhere else in the house, and the crew that hangs them is the same. That matters more than it sounds: storage built from real cabinetry is scribed to your walls, carries weight, and matches the finishes in the rooms next to it — unlike a wire kit or a flat-pack tower that never quite meets the ceiling.
Rooms we build storage for
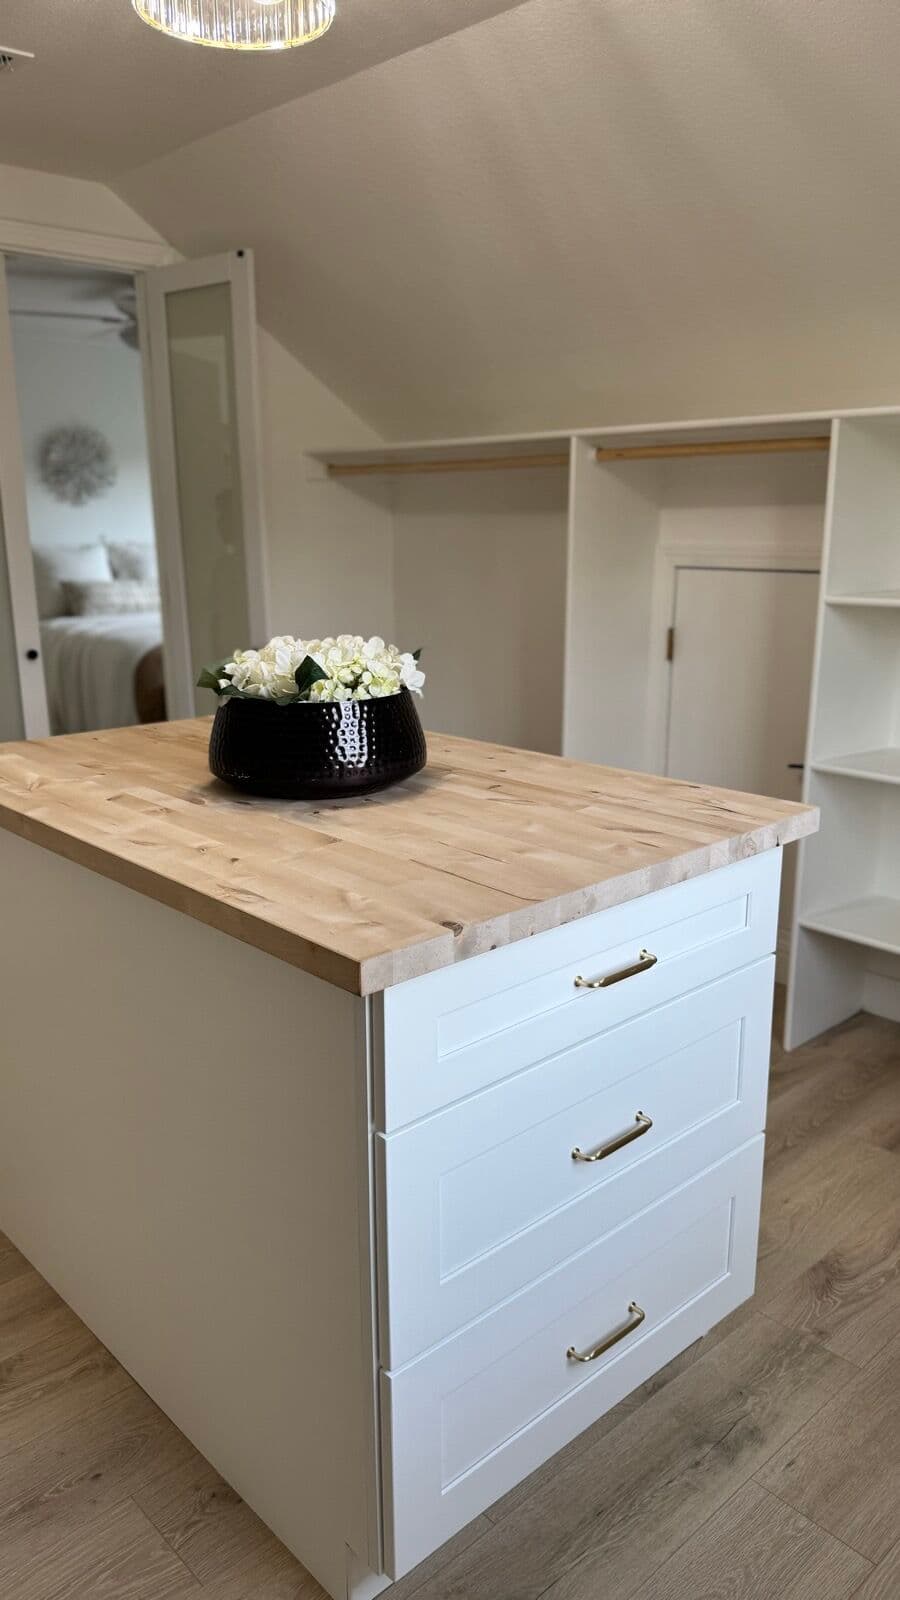
- Walk-in closets — hanging at two heights, drawer banks, shoe shelving, an island dresser where the floor allows it, and lighting inside the run
- Garages — tall cabinets on a raised base so nothing sits on a wet slab, with a work surface that tolerates being worked on
- Pantries — shelves at the depths you actually reach, pull-outs for the heavy things, and a door that matches the kitchen it sits beside
- Mudrooms and entryways — bench, cubbies, hooks and closed storage for the things guests should not see
- Home offices — desk run, file drawers and bookcases built in rather than assembled
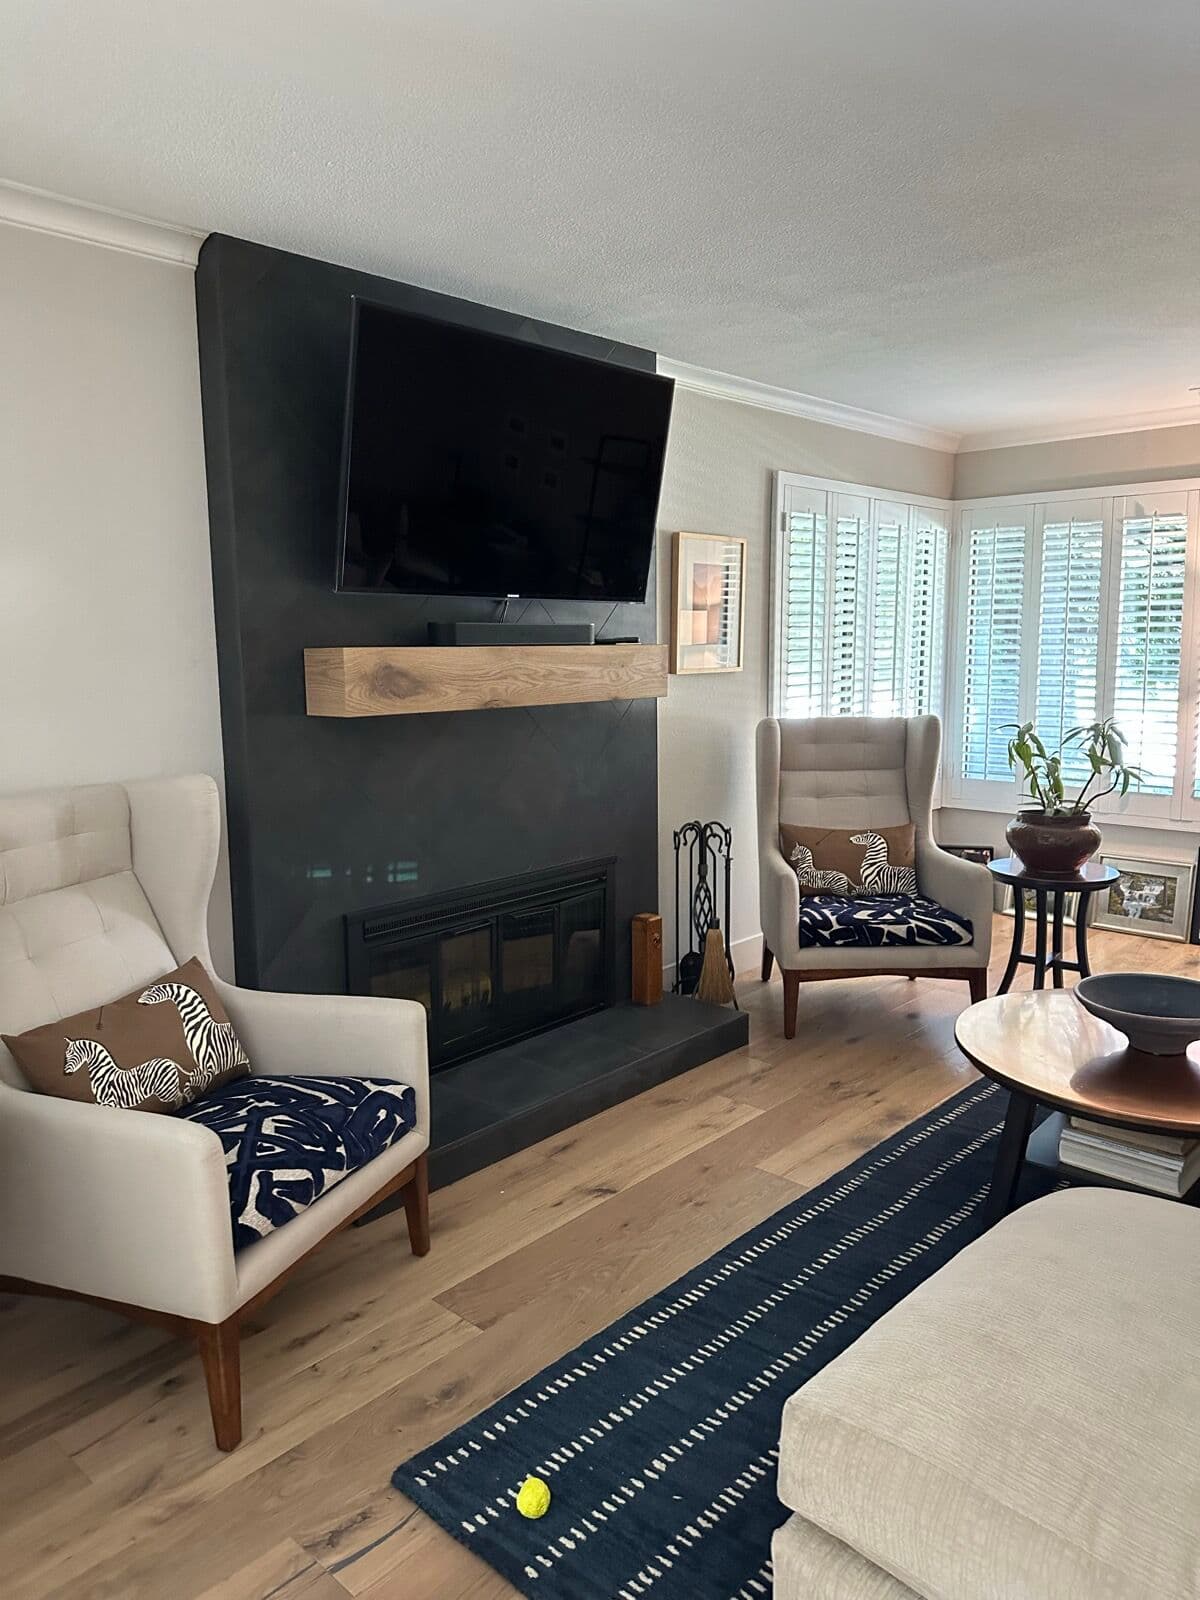
- Media walls and entertainment centres — cabinetry around the television with ventilation and cable routing planned in
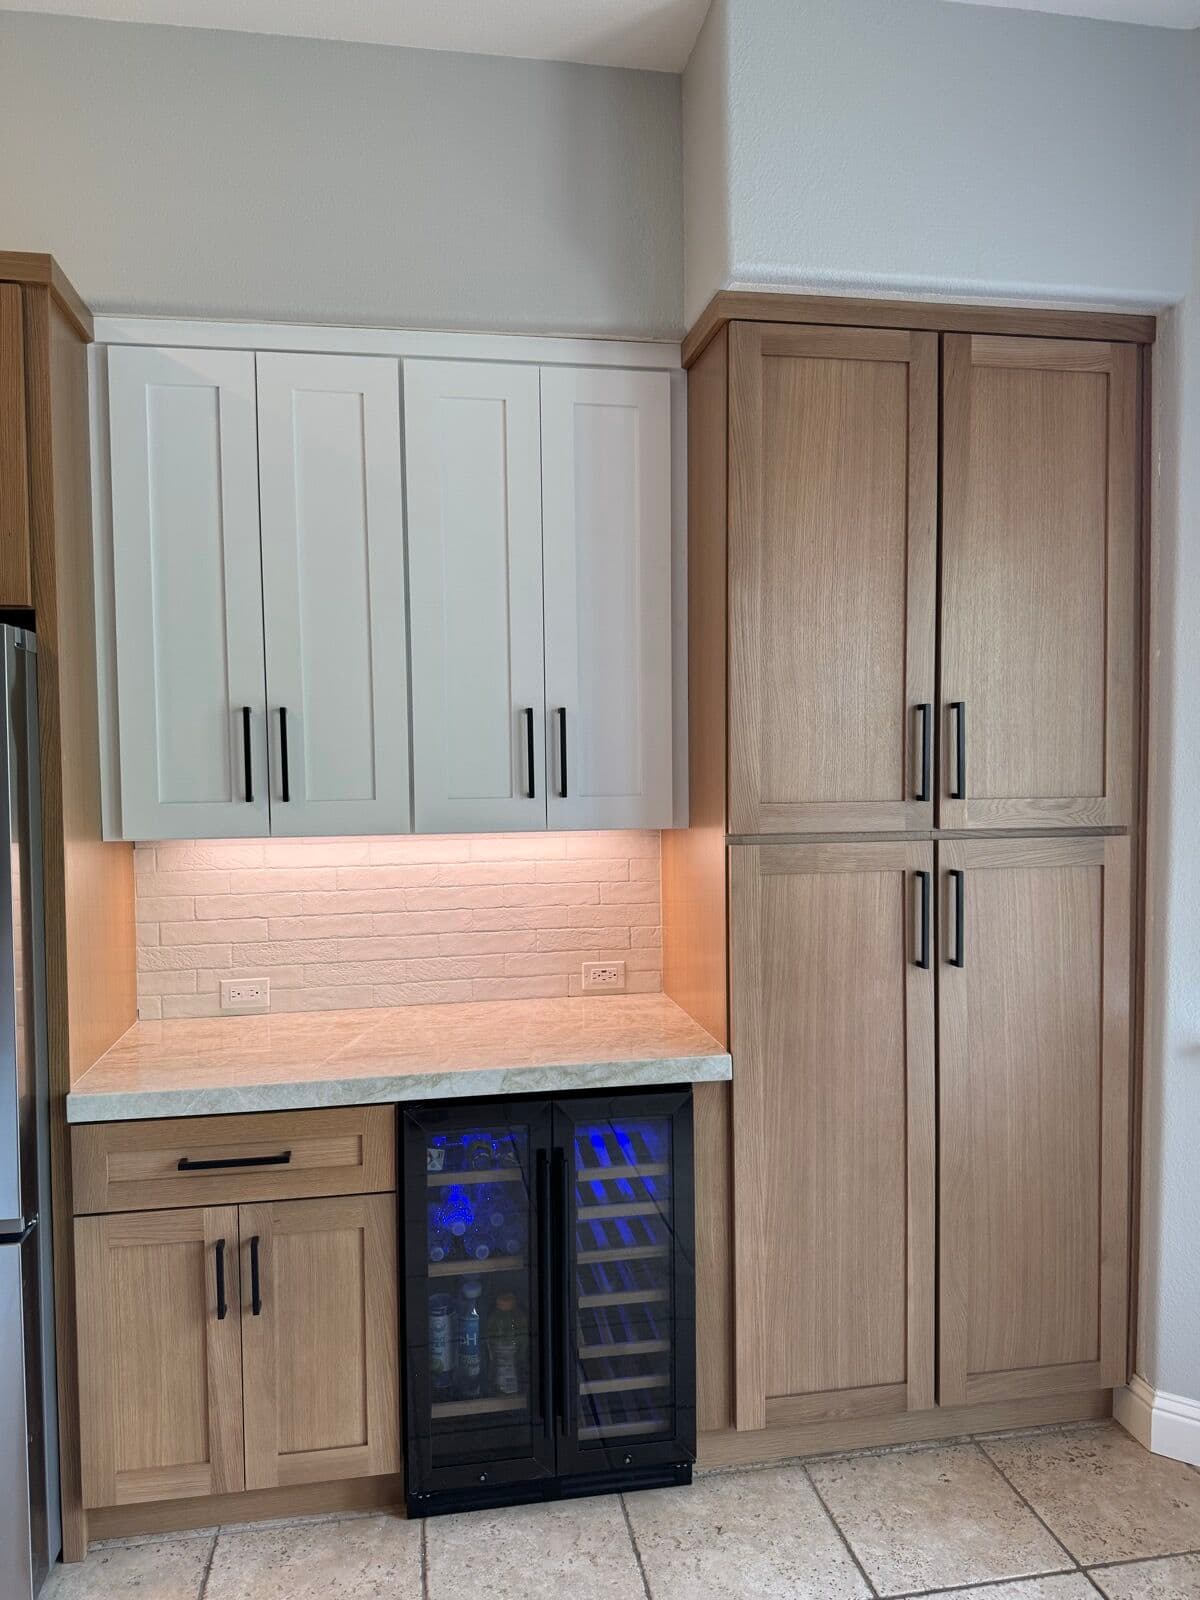
- Wet bars and butler's pantries — upper glass fronts, a small sink, beverage cooler surround, and a stone top from the same slab as your kitchen
Designed with the room, not from a catalogue
We measure, ask what is going into the space, and draw it. A closet designed around what you own — how many long-hang garments, how many pairs of shoes, whether you fold or hang — is a different closet from the default grid, and costs no more to build once it is drawn correctly.
Same door styles, finishes and hardware as our kitchen work, so a mudroom off a kitchen reads as one house rather than two projects.
Countertops in the same specification
A closet island, an office desk return, a bar top or a laundry folding counter all take the same stone as a kitchen — often a remnant, which is where a small run gets affordable. Templating and installation run the same way: cabinets set first, then the top templated off them.
How it runs
Free in-home measurement, a drawing, a written scope naming the line, door style and hardware, then build and installation by our own crew. A single closet is usually a few days on site. Whole-house storage packages get scheduled room by room so you are never without all of them at once.
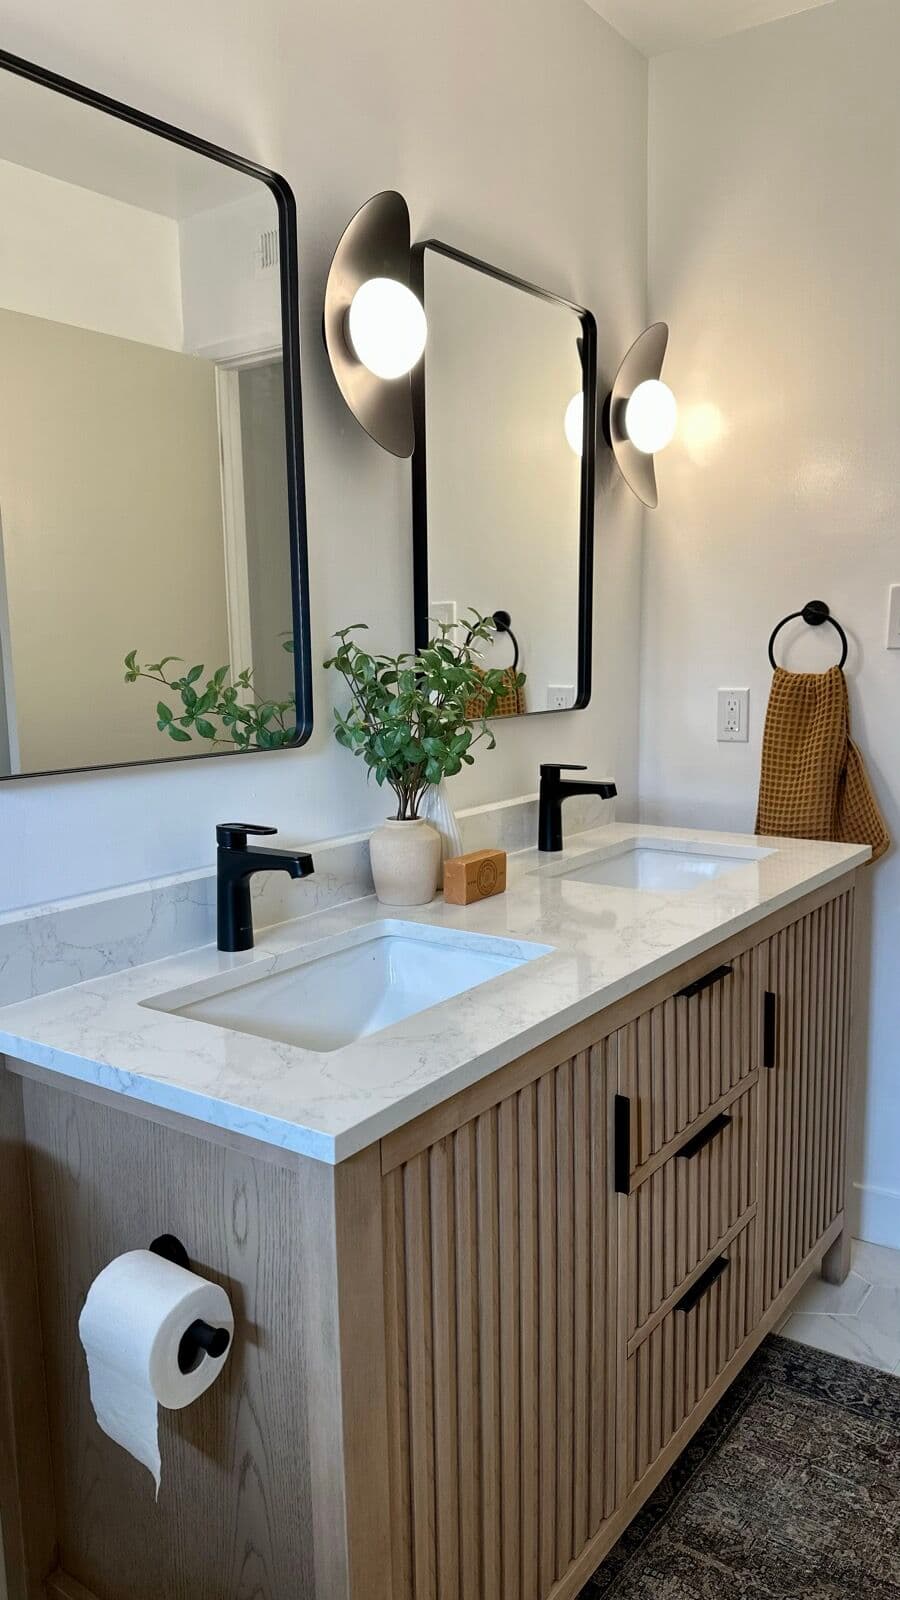
Cabinets for the kitchen itself are on the custom cabinets page, and the same lines cover bathroom vanities and laundry rooms.