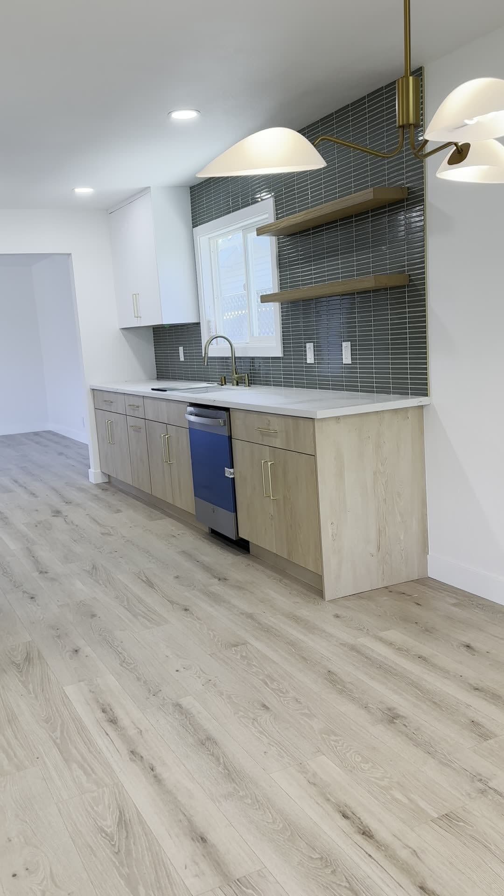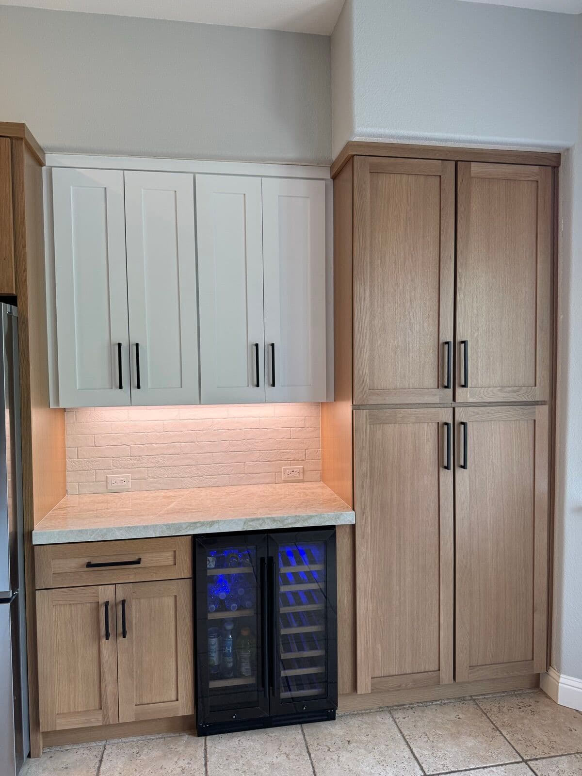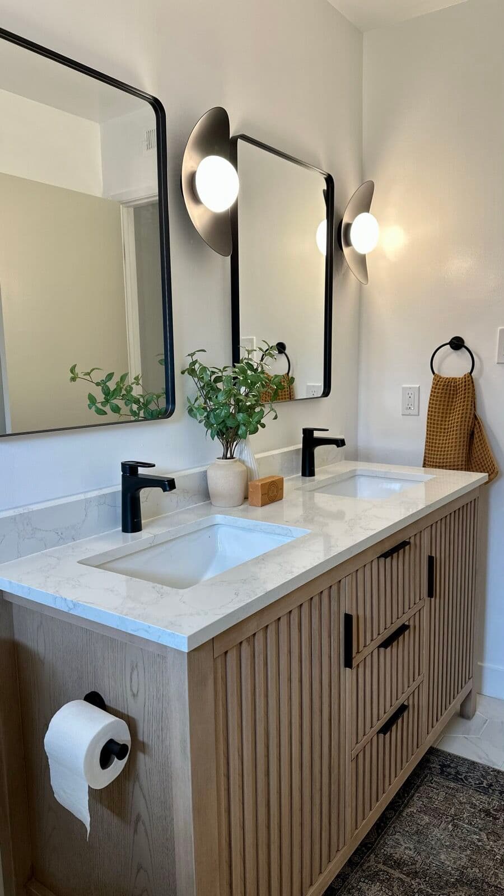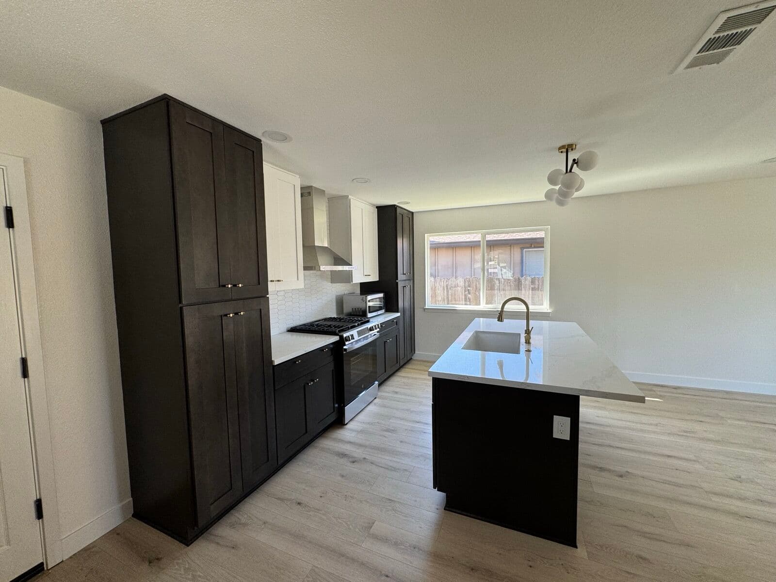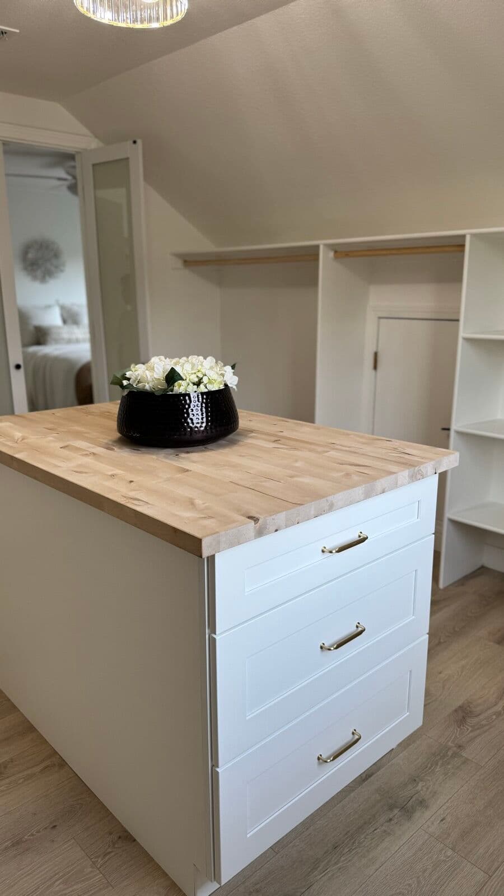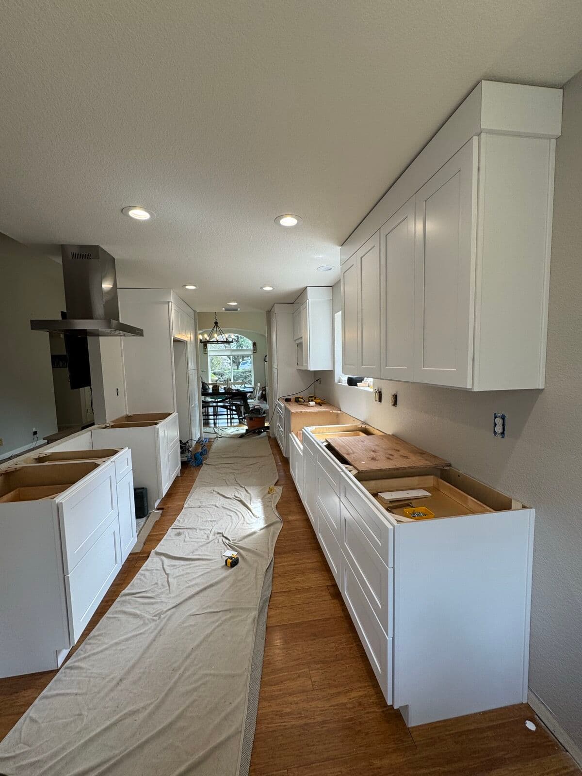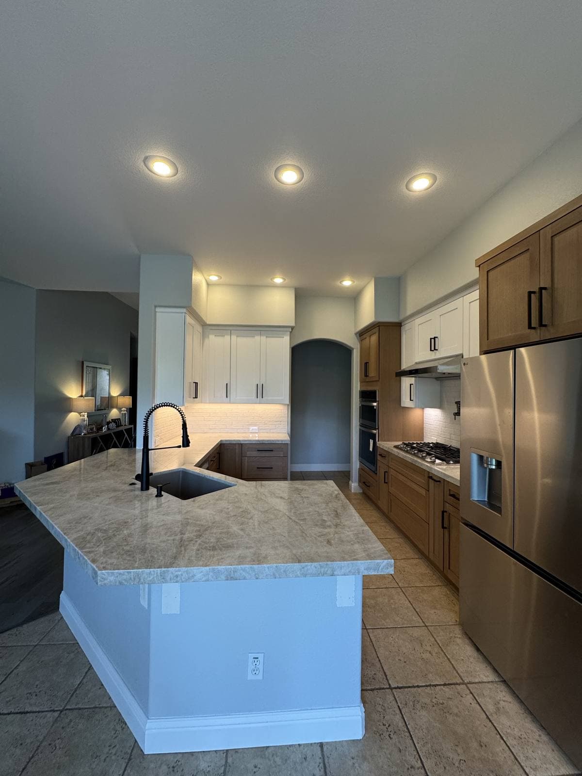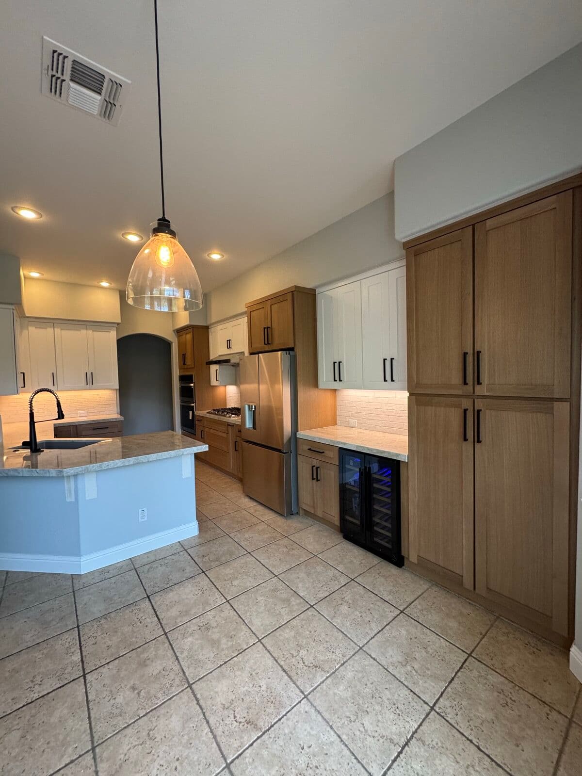
A desk from a furniture store never quite fits the room, never uses the full wall, and never hides a cable. Built-in cabinetry does all three, and because it comes from the same lines we specify for kitchens, it matches the rest of the house rather than sitting in it.
What gets built
- A desk run at the depth you actually work at — 24 inches for a laptop and a monitor, 30 if you spread paper out
- File drawers sized for hanging folders, not improvised from a base cabinet
- Bookcases scribed to the wall and the ceiling, with adjustable shelves and a fixed shelf where the heavy books go
- Upper cabinets or open shelving above the desk, or a mix — closed storage for the things that make a room look busy
- Cable management: grommets in the worktop, a chase behind the desk, and an outlet where the desk is rather than where the builder put it
- A printer cupboard with ventilation and a pull-out shelf
- A stone or wood worktop, often a countertop remnant, which is where a small run gets affordable
Rooms we build them into
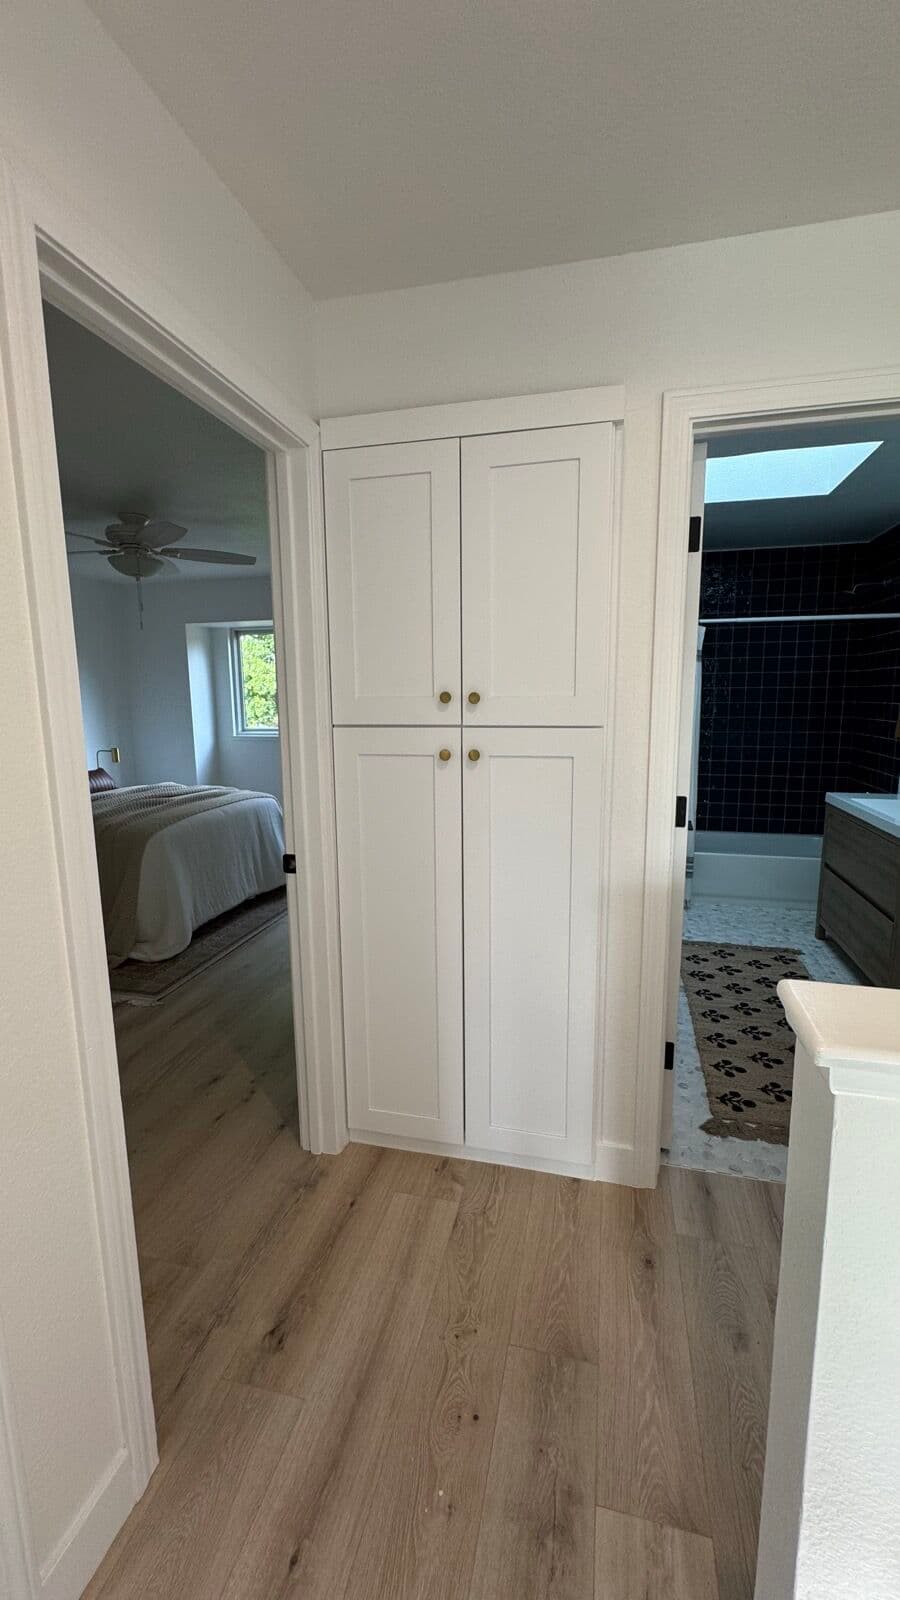
A spare bedroom, a den, an alcove off a hallway, one end of a living room, or a closet converted into a working nook. Two people working from home usually want two shorter runs on facing walls rather than one long shared desk — the video calls are the reason.
How it runs
We measure the room, ask what actually happens in it, and draw the run. Same door styles, finishes and hardware as our kitchen cabinets, so a den off a kitchen reads as one house. Built by our manufacturing partners to that drawing, installed by our own crew, and finished with trim where the run meets the wall.
Usually a few days on site. It pairs naturally with closets and home storage when more than one room is getting cabinetry.