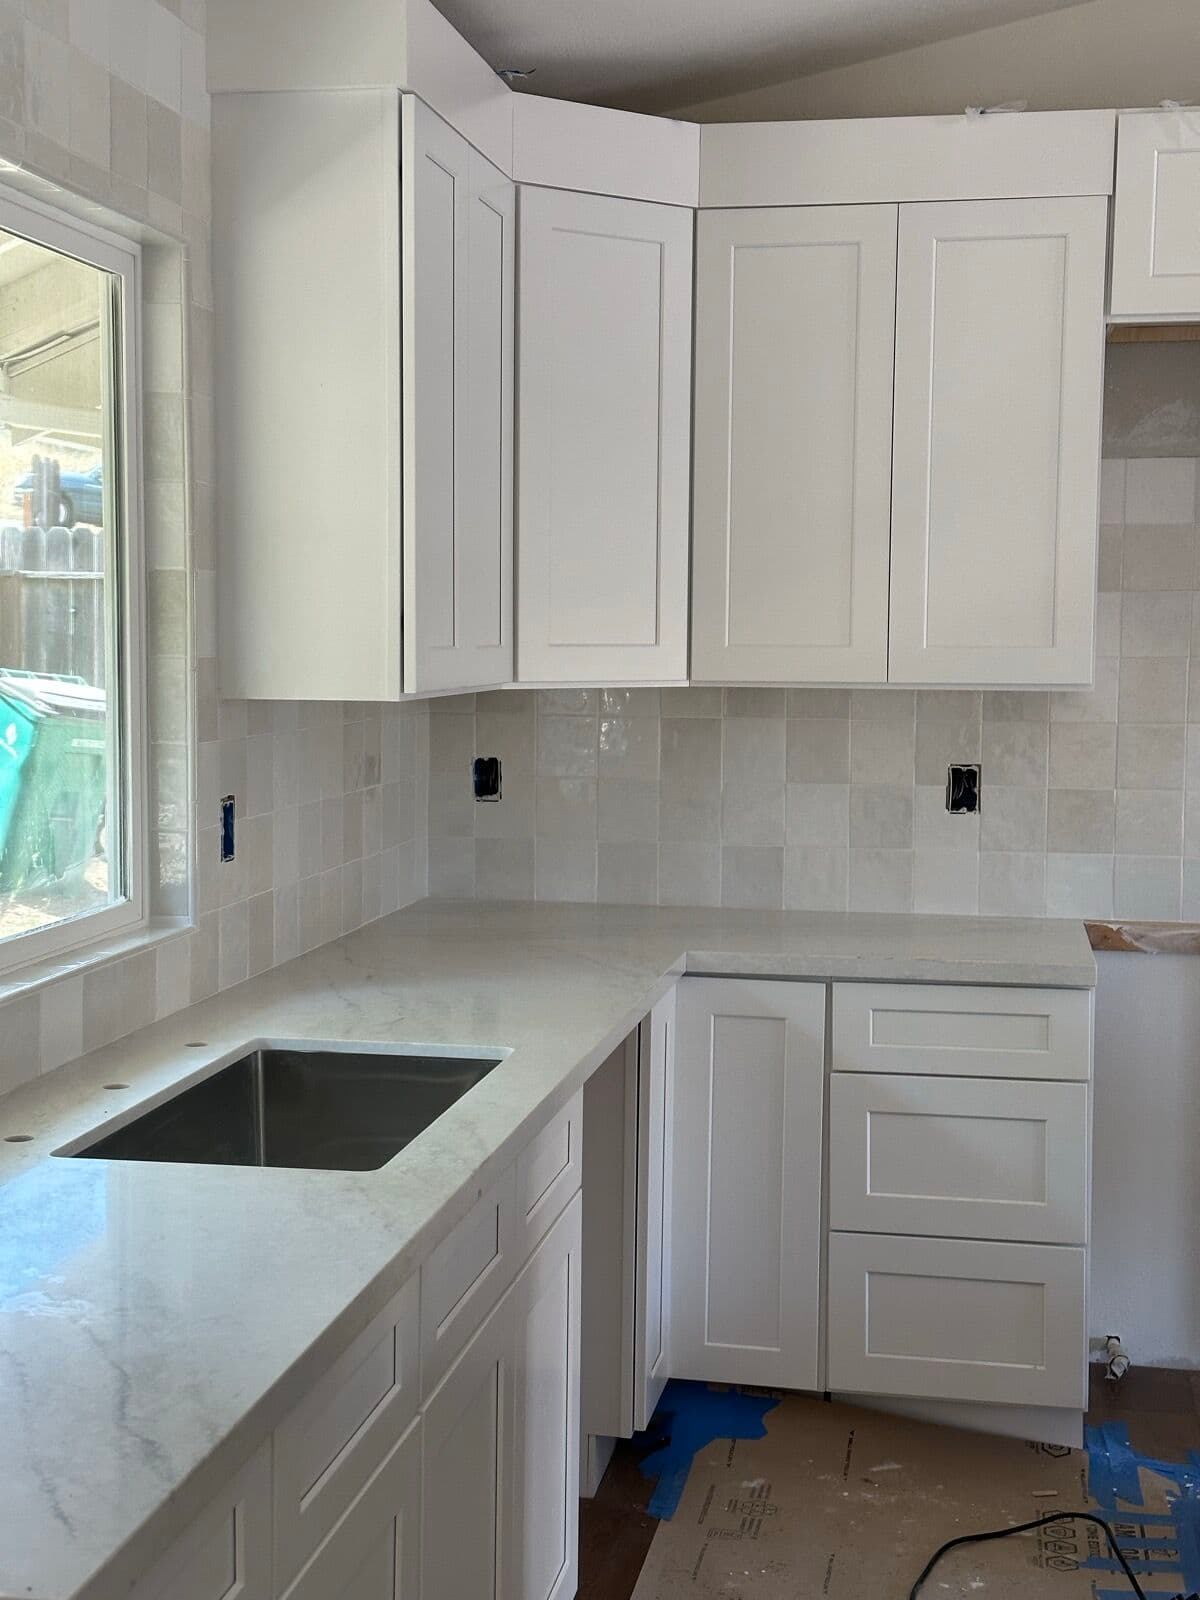
Full interior remodel covering the kitchen, two bathrooms, a walk-in closet, and hallway storage, tied together with light plank flooring, white shaker cabinetry, and navy accents with brass hardware throughout.
The kitchen got white shaker perimeter cabinets with floor-to-ceiling pantry towers, a large navy island with a built-in microwave and seating, marble-veined quartz-look countertops, and a gray tile backsplash laid in a herringbone pattern behind the stainless range hood. Floating wood shelves flank the fridge wall, and a garden window sits over the sink with a brass faucet.
The hall bath pairs a dark navy vanity with a marble-look top, matte black fixtures, and a patterned tile floor. The primary bath has a long navy double vanity with brass faucets and knobs, a glass-enclosed shower, a skylight, and large-format tile flooring. Upstairs, a walk-in closet was built out with open shelving, hanging rods, and a white island dresser topped with butcher block; matching shaker linen cabinets were built into the hallway.