Most kitchen regret is layout regret. The cabinets are fine, the stone is fine, but the trash pull-out fights the dishwasher door and there is nowhere to set a hot pan down beside the range. Those are decisions made on paper, months before anyone demolishes anything — which is exactly where they are cheap to change.
We measure the room ourselves
Design starts at your house, not from a floor plan you email us. We measure the walls that exist, including the ones that are out of square, and note where the plumbing, the gas line, the panel and the ducting actually run. We ask how you cook: who is in the room at once, what you reach for daily, which cabinet you have stopped opening because something blocks it.
That visit is the free written estimate visit — the measuring and the questions are the same either way, so nothing is billed twice.
Two or three layouts, then a rendering
You get real options, not one plan to approve. Usually that means the layout your room suggests, a version that spends more to fix something structural, and a conservative one that leaves plumbing where it is. Islands, peninsulas, a run of tall cabinets against a bank of windows — the arguments for and against each get made in front of you, with the sizes on the drawing.
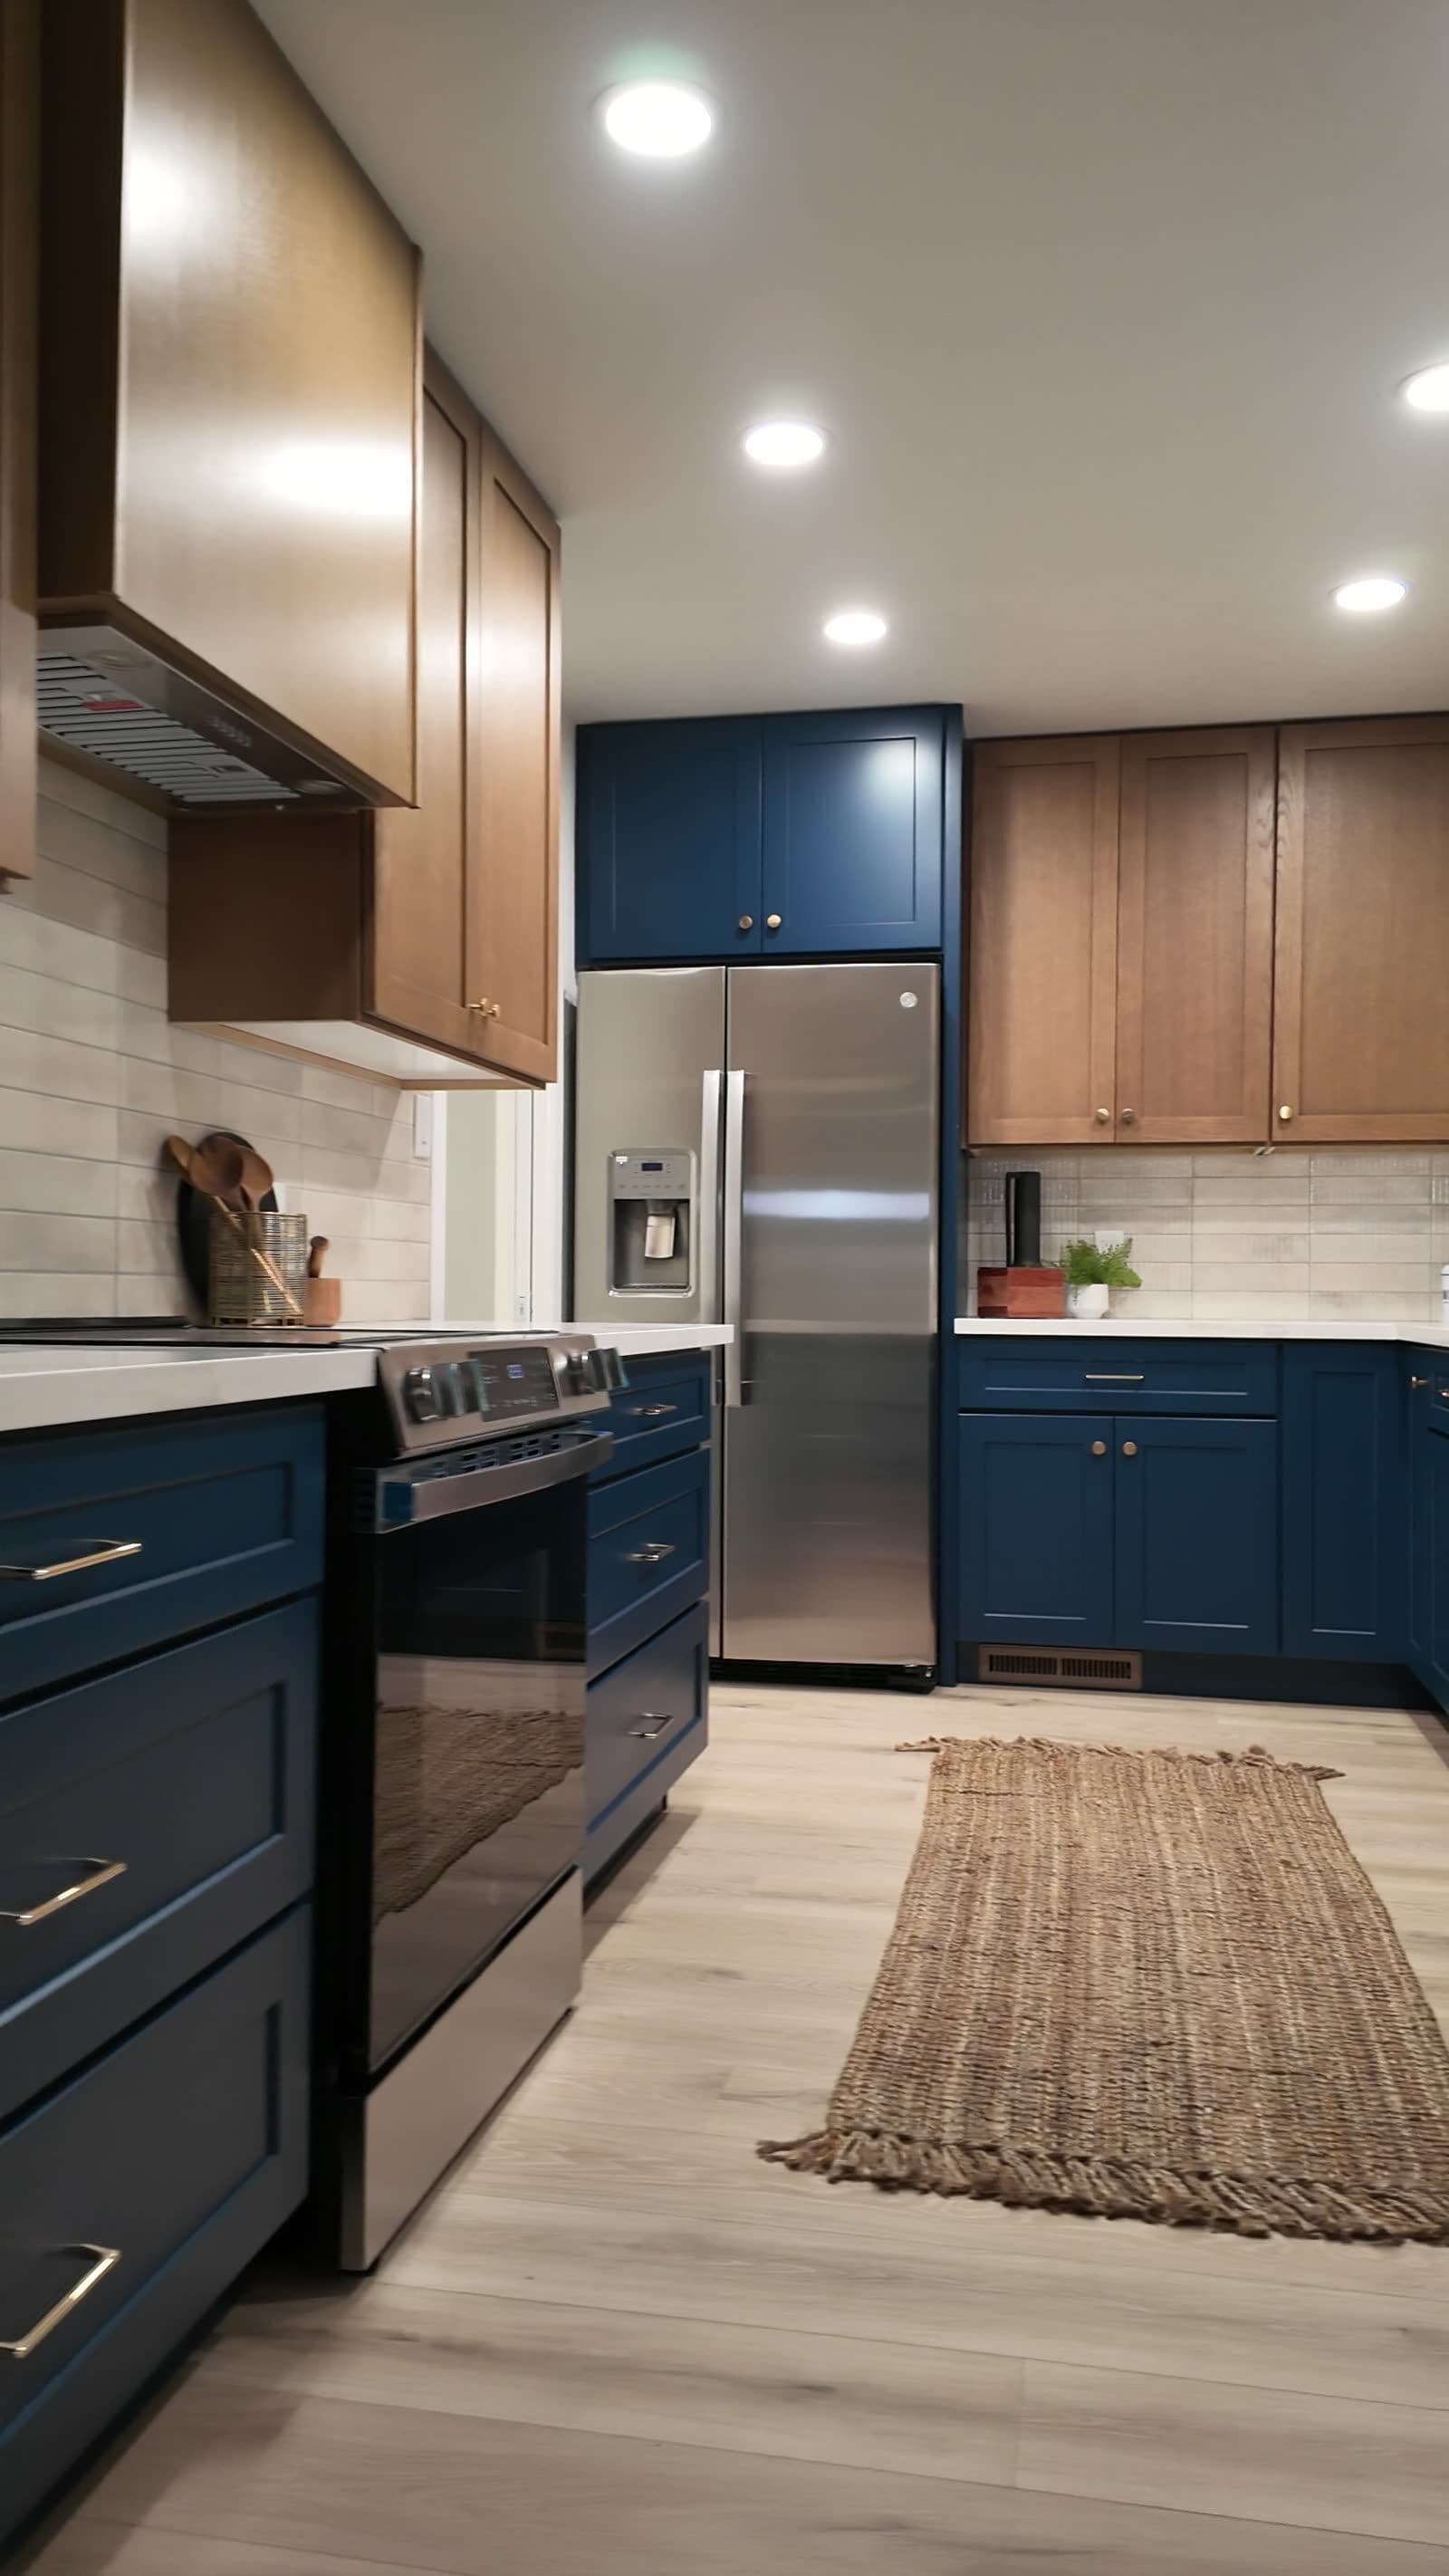
Once a layout is settled we render it with the finishes you actually chose: your door style, your paint or stain, your slab, your hardware, your floor. Not a stock kitchen in a stock white — the point is to see whether the navy island reads the way it did on the sample chip, and whether the quartz veining disappears against a busy backsplash.
What you can see before demolition
- Cabinet layout with real dimensions, appliance clearances and door swings
- Door style, finish and hardware on the boxes you are actually buying
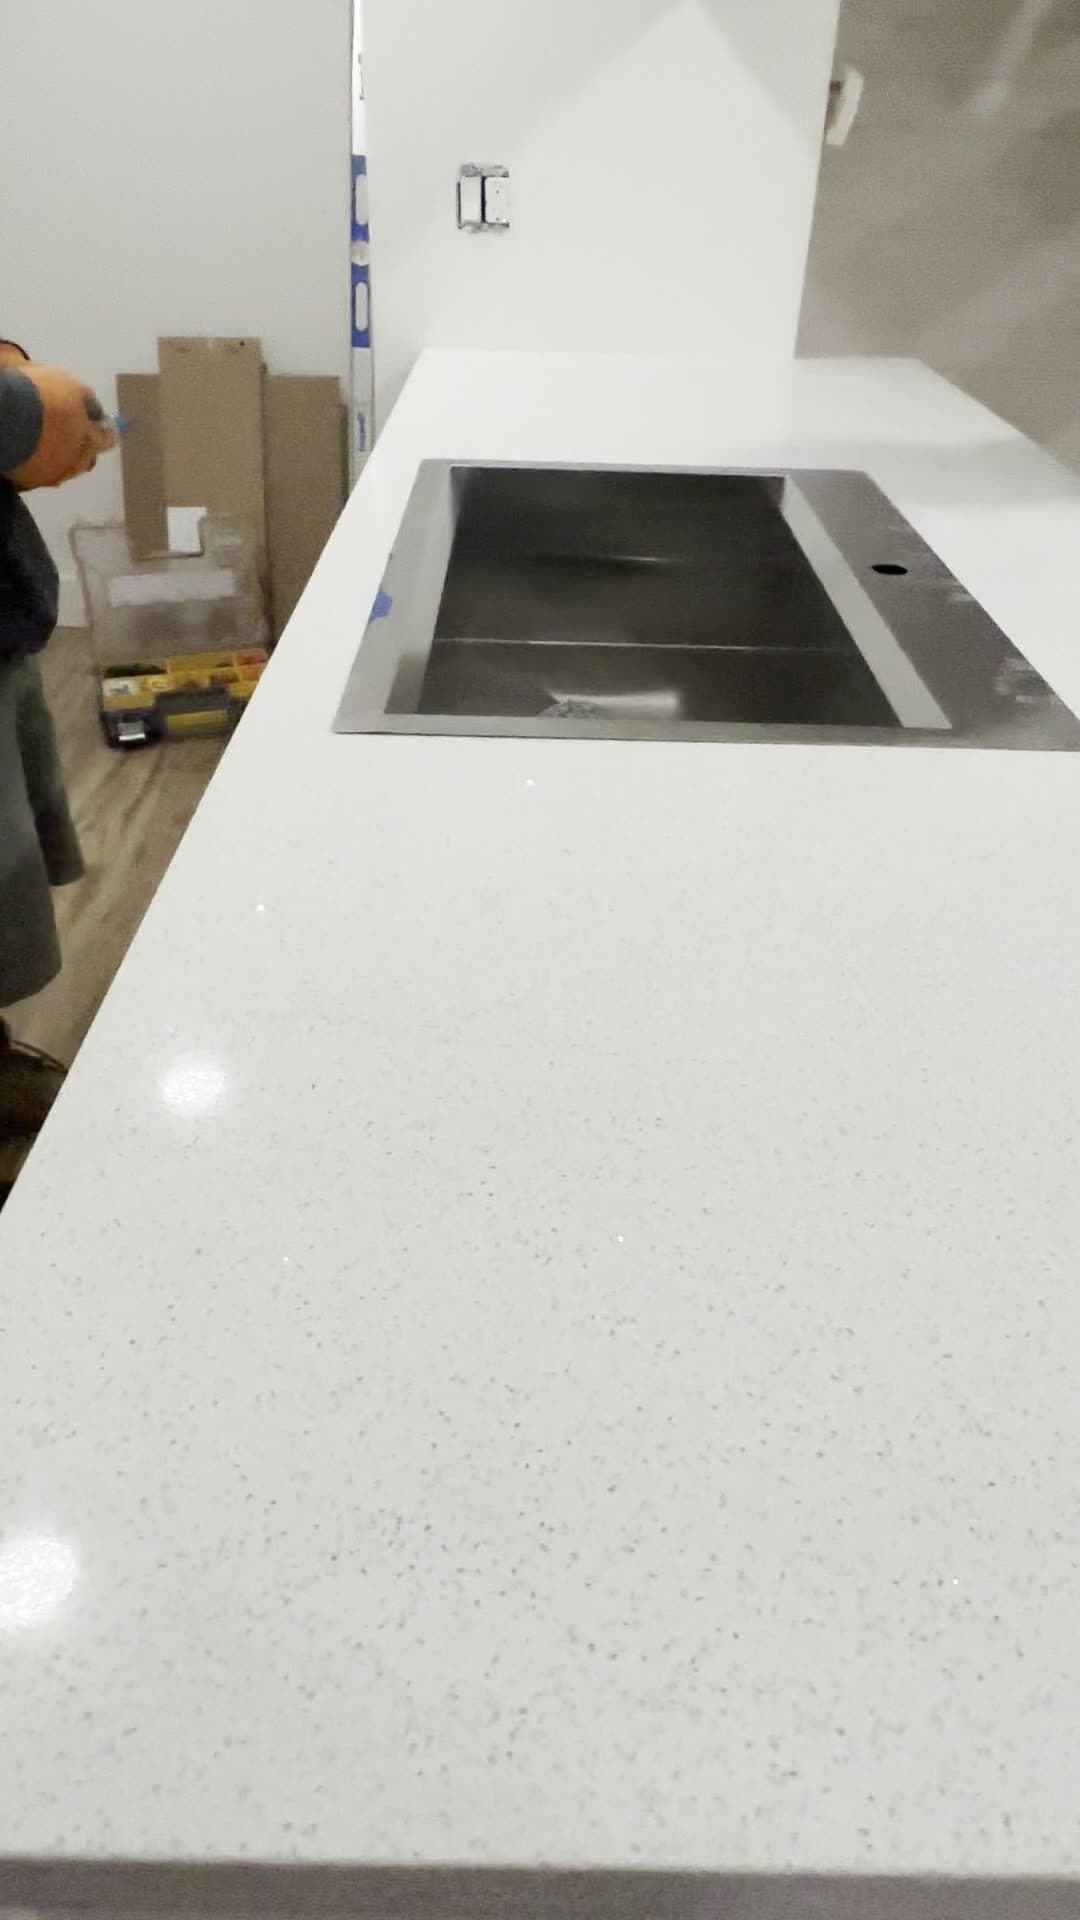
- Countertop material and edge, including where a seam has to land on a big island
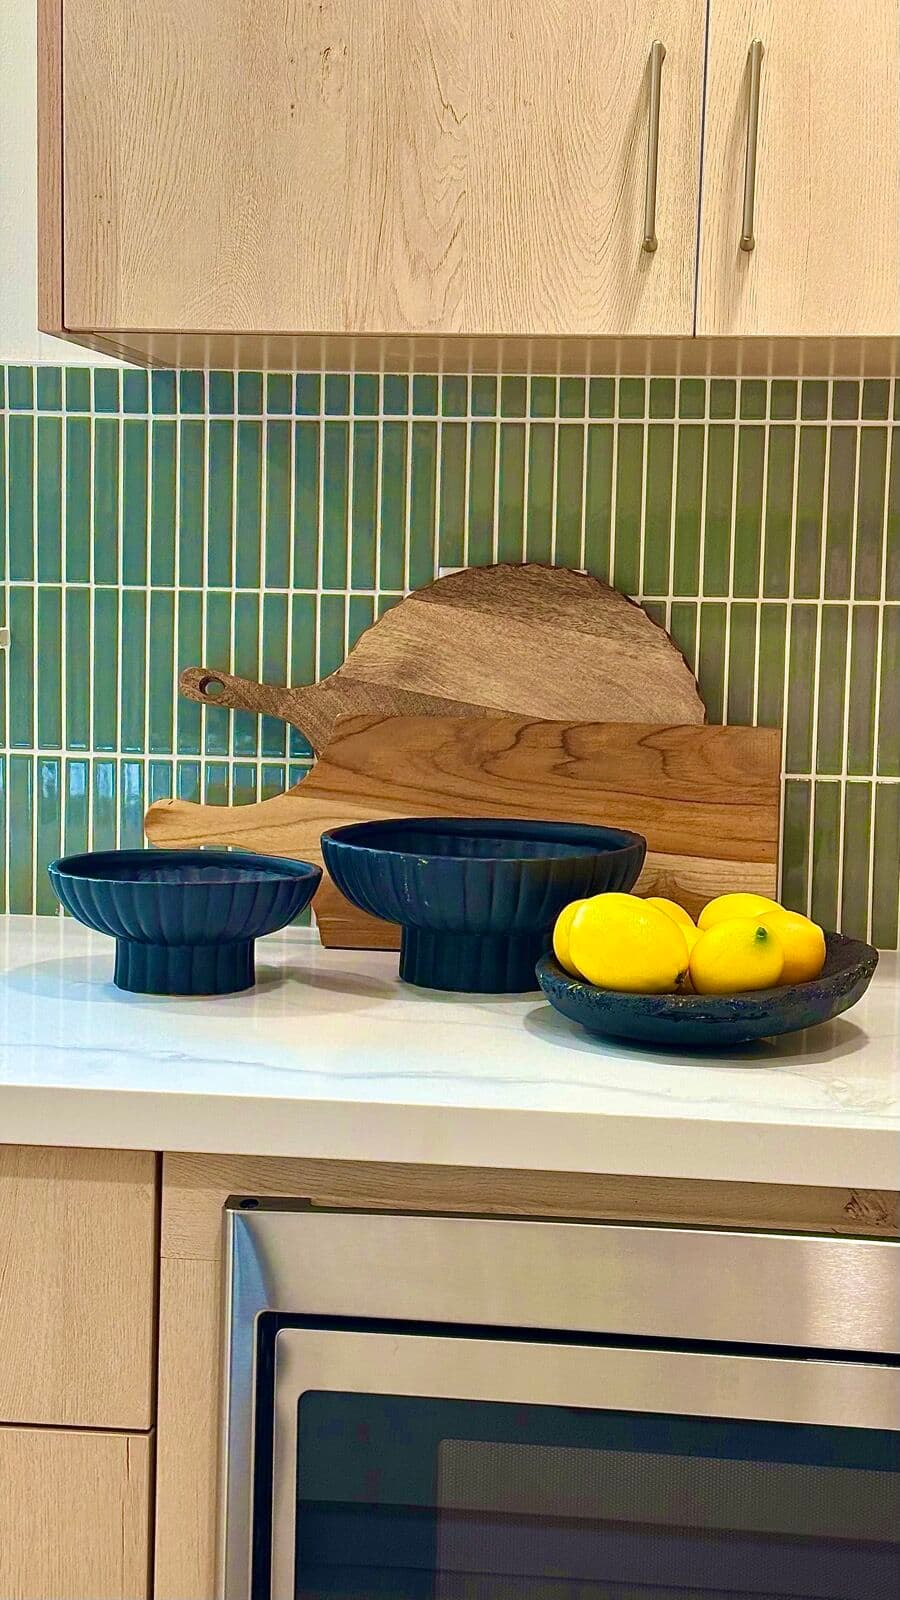
- Backsplash tile, layout and where it stops at the range wall or the ceiling
- Lighting positions — under-cabinet, recessed and pendants over an island
The design is yours, whether or not we build it
Some people take the drawings and sit with them for a season. That is fine. The measured plan and the rendering are yours to keep, and the specification names the cabinet line, the slab and the hardware, so it is a document you can price anywhere rather than a sales tool that only works here.
If you do build with us, the design becomes the contract. What is drawn is what gets ordered, and the crew installing it is ours — see Kitchen Remodeling for how the build runs, or the Cosmetic Kitchen Refresh if the layout is staying put and only the surfaces are changing.
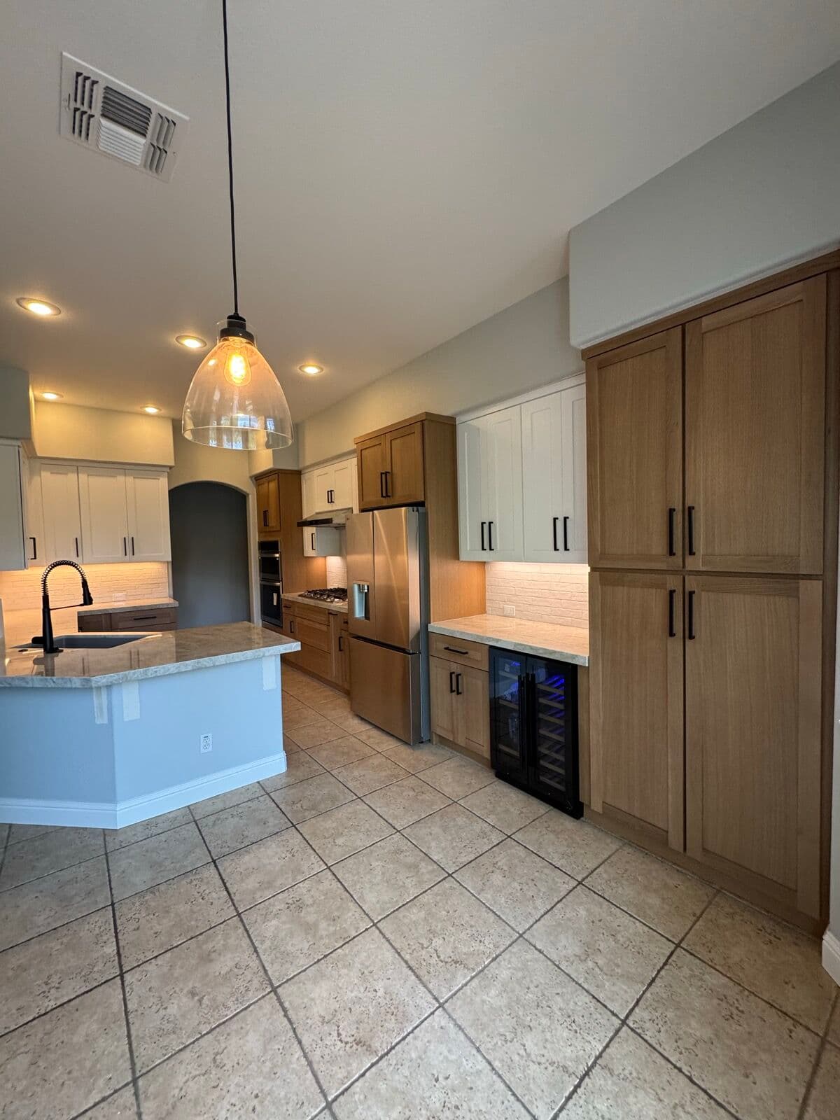
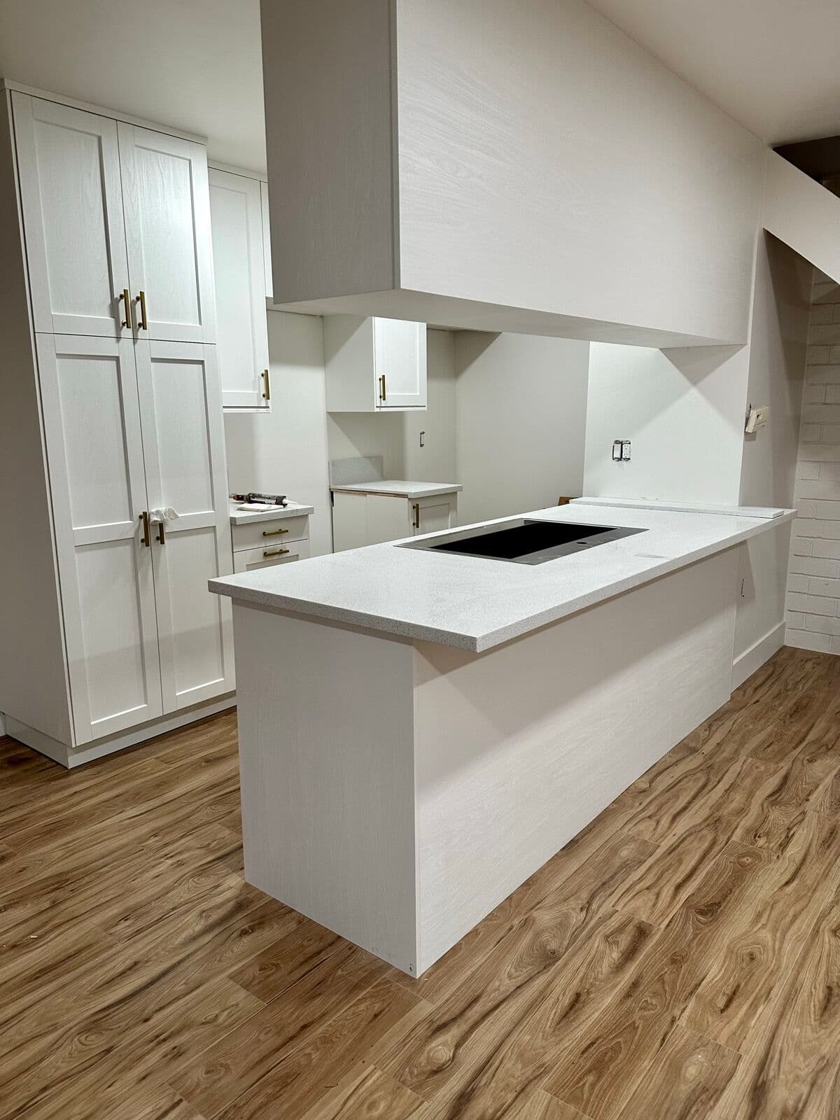
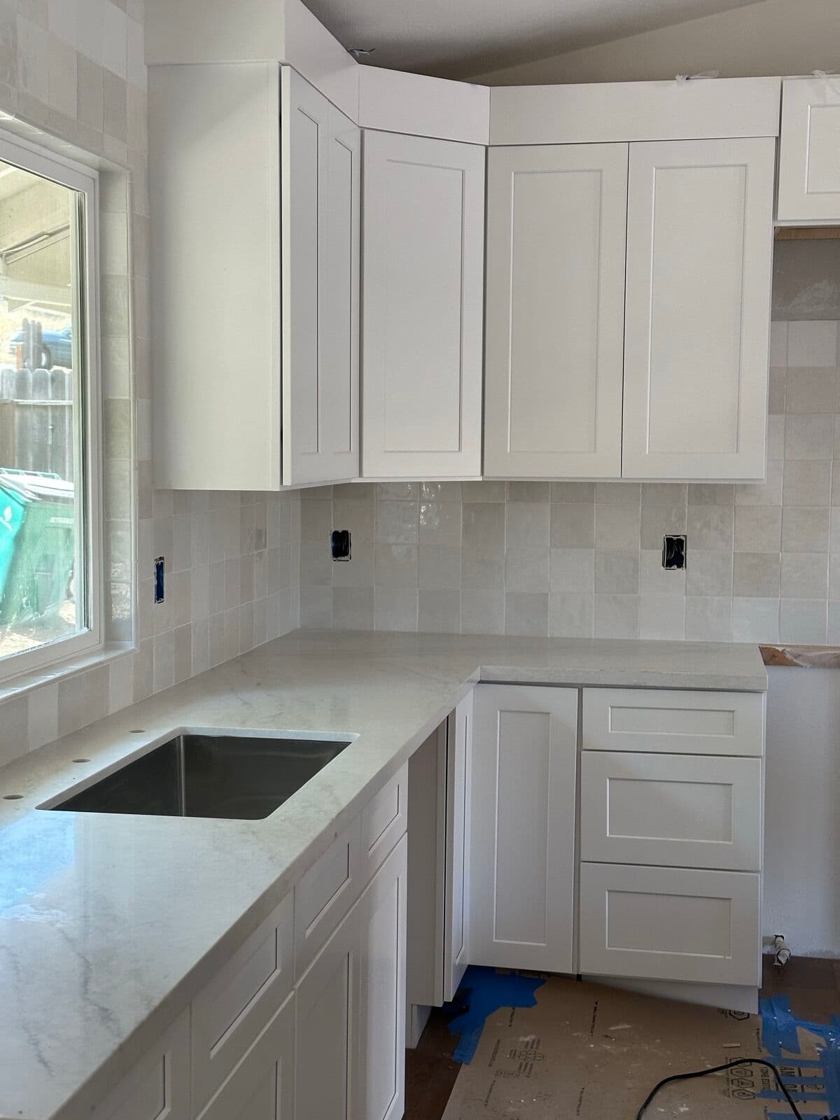
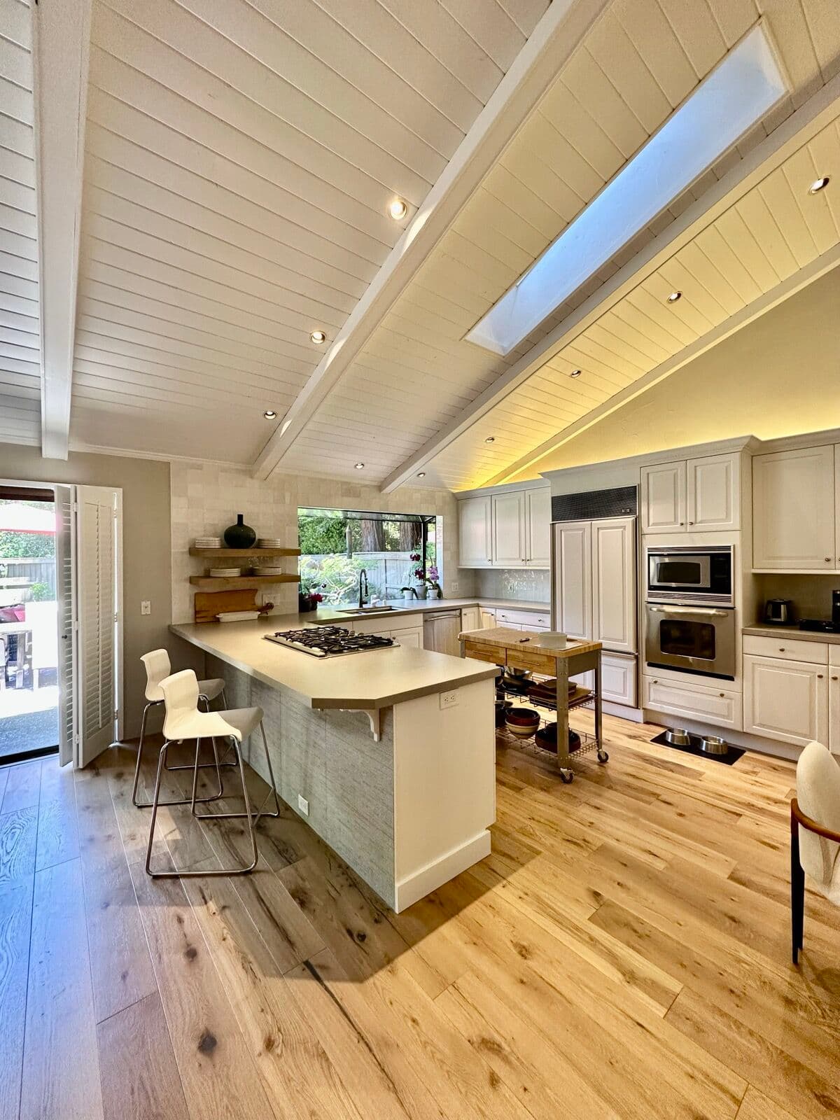
Sacramento kitchens we have drawn and built
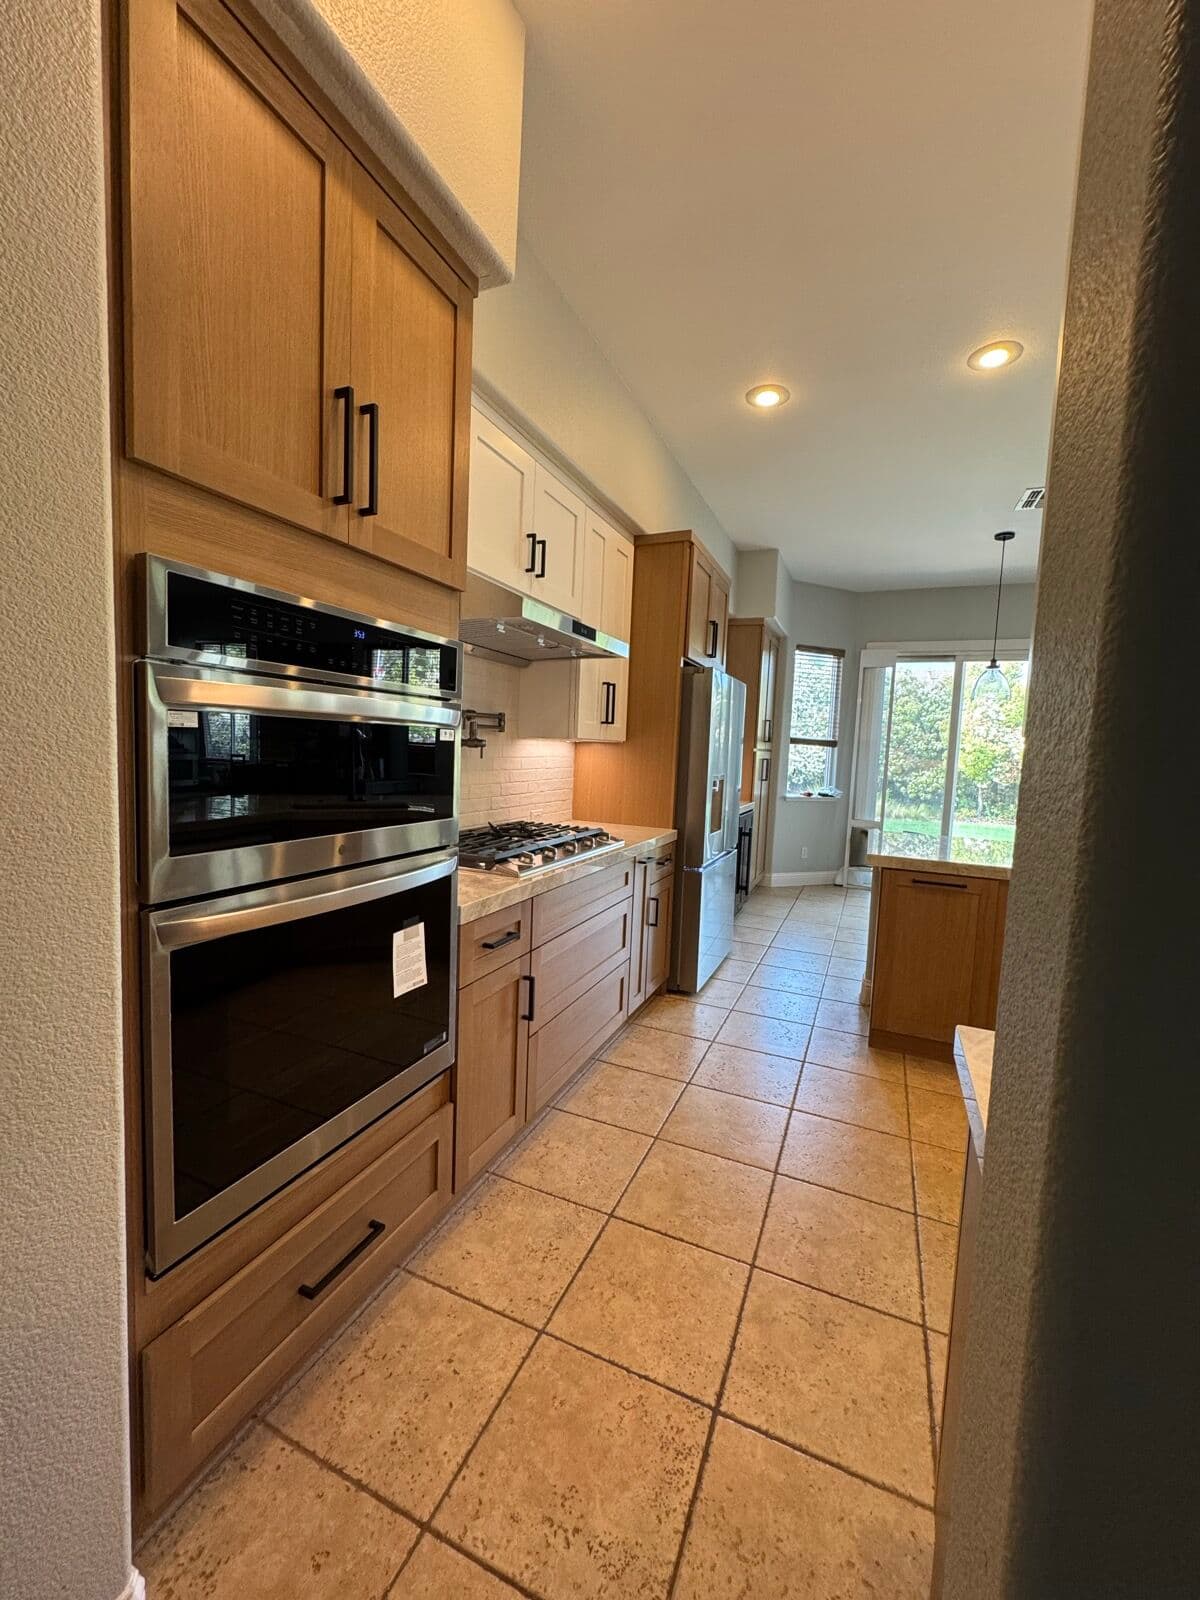
Vaulted ceilings in Fair Oaks, galley kitchens in condos where the peninsula is the only counter, 1990s honey-oak layouts in Folsom that needed the range wall rethought entirely. Our projects show the finished rooms; the drawings behind them started the same way yours would.