
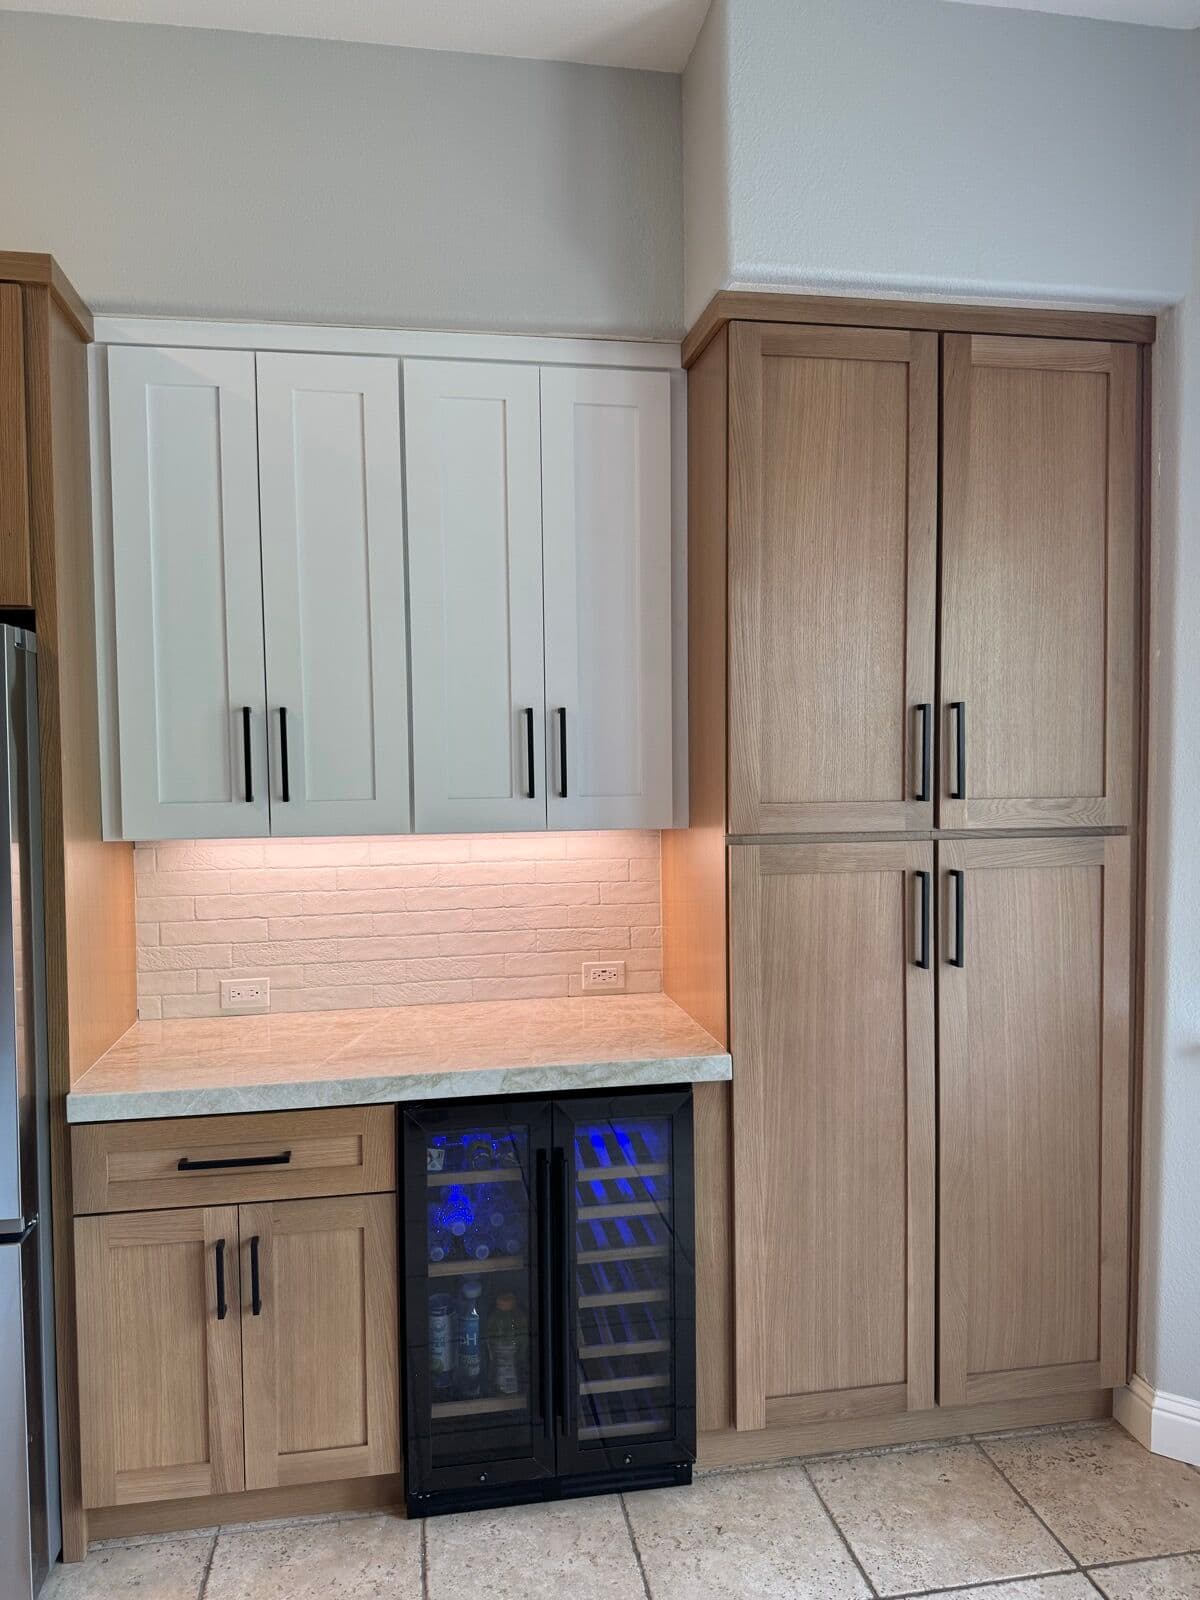
A butler's pantry is a second, smaller kitchen run doing the jobs that clutter the main one: staging plates, parking the coffee machine, storing the glassware you use twice a year. A wet bar is the same cabinetry with drinks as the point. Both are the kind of project that makes an ordinary floor plan feel considered.
Where it goes
The classic spot is the passage between kitchen and dining room, which is what gives the butler's pantry its name. In houses without one, the same run works at the end of a kitchen, in a wide hallway, in a dining-room alcove, or beside a home office as a coffee station.
The requirement is a wall of about six feet and, if you want a sink, plumbing that can reach without opening the whole floor.
What we build into it
- Base cabinets with drawers for linens, tools and bottle storage
- A stone top — often a countertop remnant from the kitchen slab, which is where a short run gets affordable
- A small sink and faucet, if plumbing allows
- A beverage cooler or wine fridge, panel-ready if you want it to disappear: panel-ready integration
- Glass-front uppers with interior lighting for glassware
- A backsplash — the place to use the expensive tile, because there is so little of it: tile backsplash
- Open shelving or a plate rack, where the run is on show from the dining table
Matching, or deliberately not
Two directions work. Match the kitchen exactly, and the run reads as an extension of it. Or go a shade darker — the same door style in a deeper colour, with the same hardware — and the pantry becomes a moment rather than a corridor. What does not work is a near-match: slightly different white is worse than a clear contrast.
Built from the same cabinet lines as your kitchen cabinets, by the same crew, usually inside a kitchen remodel — though a bar on its own is a short, self-contained job.


