
The decade of the house decides the job
Sacramento's remodel-heavy neighborhoods each read as a different decade, and the decade decides the work. Oak Park, the city's first suburb — streetcars ran there before 1900 — holds Victorians and Craftsman bungalows whose kitchens were built as closed work rooms. Curtis Park's Victorians and 1920s revival houses share that pattern. Tahoe Park is different: 1930s and 1940s tracts, swollen by the GI Bill boom, with small kitchens that were at least wired for appliances, plus the dropped soffits and closed galley layouts of their era.
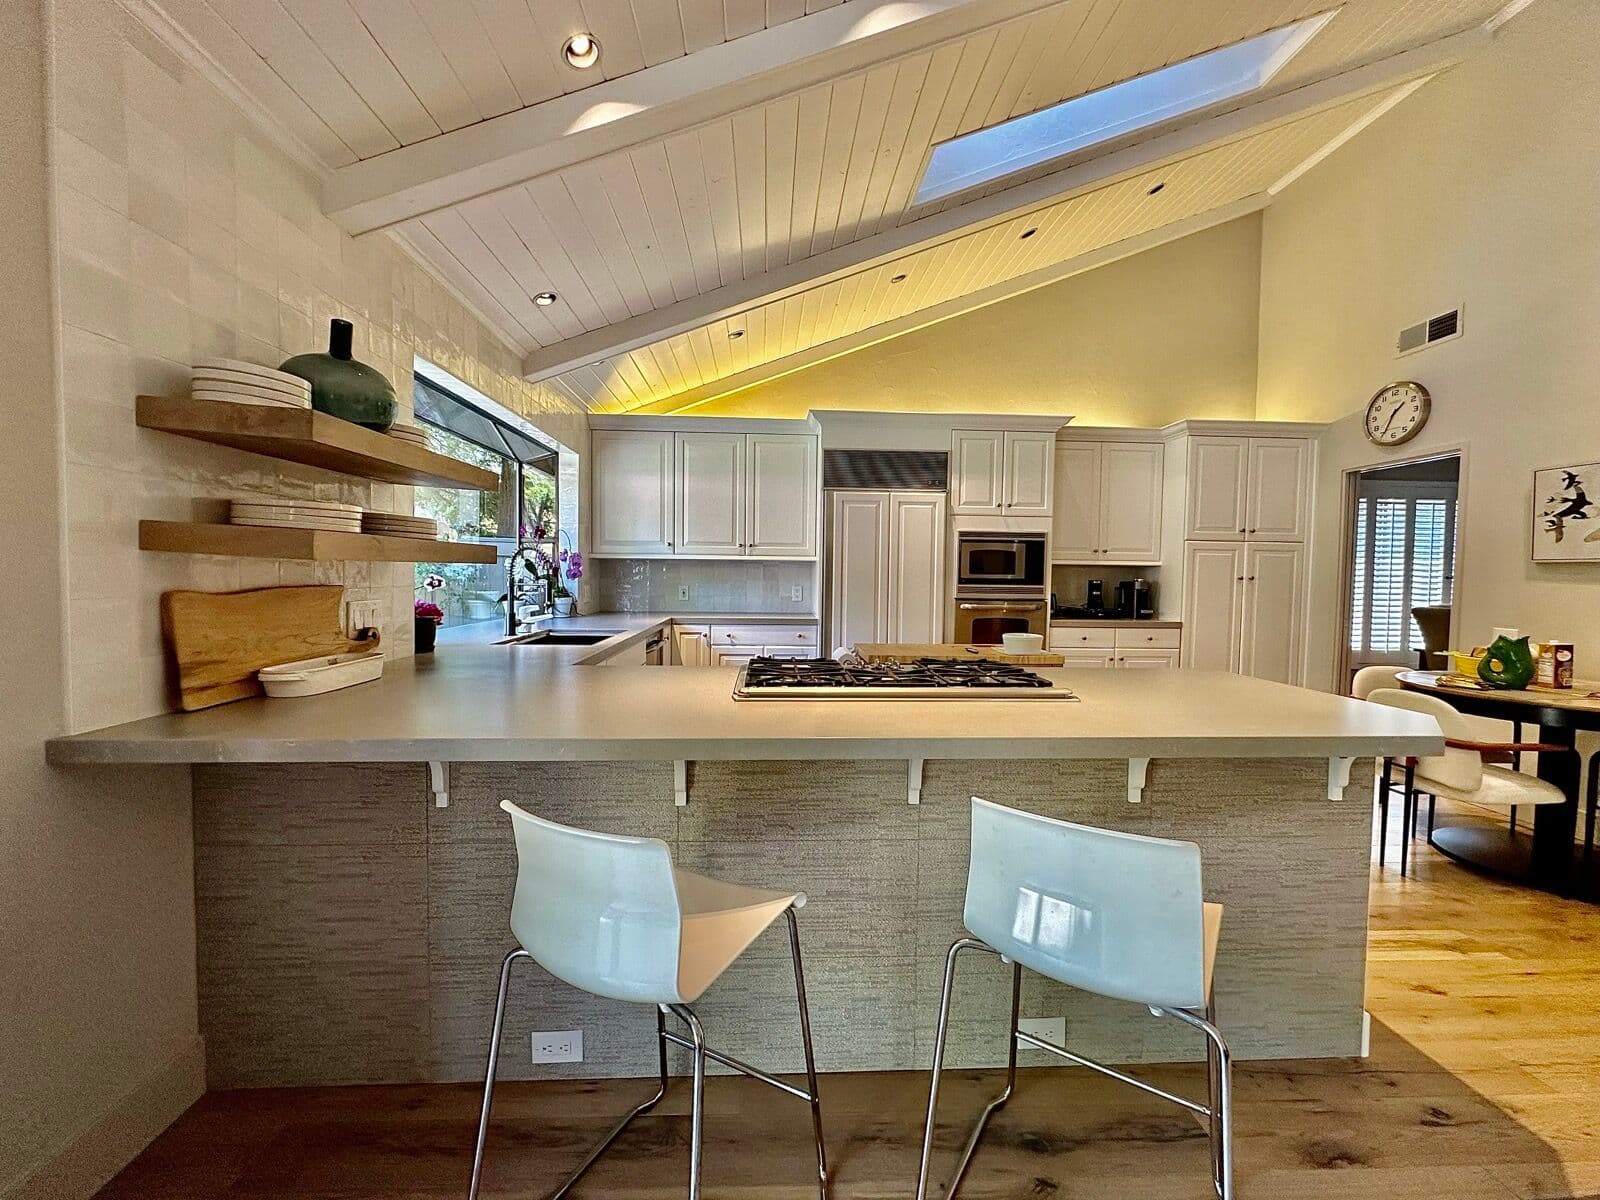
The dividing line for us is the wall. Pre-war kitchens usually need the full treatment — layout, cabinets, counters — because the room was never meant to be lived in. Postwar kitchens more often need better surfaces on a workable layout. Getting that diagnosis right at the walk-through is most of the value of an estimate, because it is the difference between a four-to-six-week kitchen remodel and a one-week refacing job. We quote what the house needs, not the biggest version of it.
Where most people actually start
Very few Sacramento remodels begin with a gut job. The ladder usually starts with countertop replacement — two to three days on site, and the kitchen keeps working the whole time. A step up is the bathroom vanity and top, also two to three days. Cabinet refacing runs about a week and changes more of the kitchen than most people expect, because doors and drawer fronts are most of what you see. A wet-area bath rebuild takes one to two weeks. A cosmetic kitchen refresh — refacing plus counters plus hardware and small fixes — runs two to three weeks. The full remodel, at four to six weeks, sits at the top.
The ladder matters because each rung is quoted as its own job. Starting small is not a false economy in these houses; a 1940s kitchen with sound boxes and a worn-out top genuinely needs the bottom rung, not the top one. And when a house does need the top rung, the estimate says so in writing, with the reasons.
One compact bath, and what to do with it
Most of the city's older housing came with one bathroom, sized for its fixtures and not much else. Eighty years on, the failures are predictable. Tile set over wood framing lets water past worn grout. Old drains corrode from the inside. The vanity, if one was ever added, was a builder-grade box that has already been swapped once.
We split bathroom work into pieces that match how these rooms actually fail. The wet-area remodel rebuilds the tub or shower from the studs out — waterproofing, tile, fixtures — in one to two weeks, and it is the piece that protects the structure. A vanity and countertop swap takes two to three days and changes the half of the room you use every morning. A full bath remodel combines both and reworks the layout where the floor plan allows it. In a one-bath house the calendar matters as much as the price, so the estimate states how long the room will be out of service, and the crew works to that.
Quartz, granite and porcelain in older houses
The counter question comes down to three materials. Quartz is the workhorse: non-porous, no sealing, consistent from sample to slab, and forgiving in a kitchen that gets used hard. Granite is real stone with real variation, and it still makes sense for owners who want no two counters alike. Porcelain runs thinner, takes heat well, and suits tight kitchens and modern-leaning remodels. All three come through our partner fabricators, templated from the installed cabinets rather than from drawings, which is how counters end up fitting old walls.
Doors are simpler than the catalogs make them look. A plain shaker profile works in nearly every era Sacramento built — quiet enough for a Victorian, right at home in a postwar tract. Painted finishes cover the widest range, and a two-tone scheme, darker below and lighter above, adds depth without betting the kitchen on a trend. The rule we push is boring on purpose: pick surfaces for how they wear, and let hardware and lighting carry the personality, because those are cheap to change later.
Working with OTG from Sacramento
Our shop sits at 4212 Roseville Rd in North Highlands, 7.6 miles from central Sacramento — about 13 minutes by the routed drive. Stone work is why that matters. Countertops are templated only after the cabinets are set, then fabricated by our partners and installed on a second visit, so every counter job is a sequence of trips. Being close keeps the sequence tight.
On multi-week jobs the same crew shows up daily until the work is done. Cabinets are built to our spec by our manufacturing partners before demolition begins, so your kitchen is not opened up while decisions are still pending. Estimates are free, written and itemized — what is included, what is not, and what it costs — and the license, CSLB #1076872, is checkable before anyone knocks on your door. If you would rather judge finished work than promises, the project gallery is the honest version of the sales pitch.


