
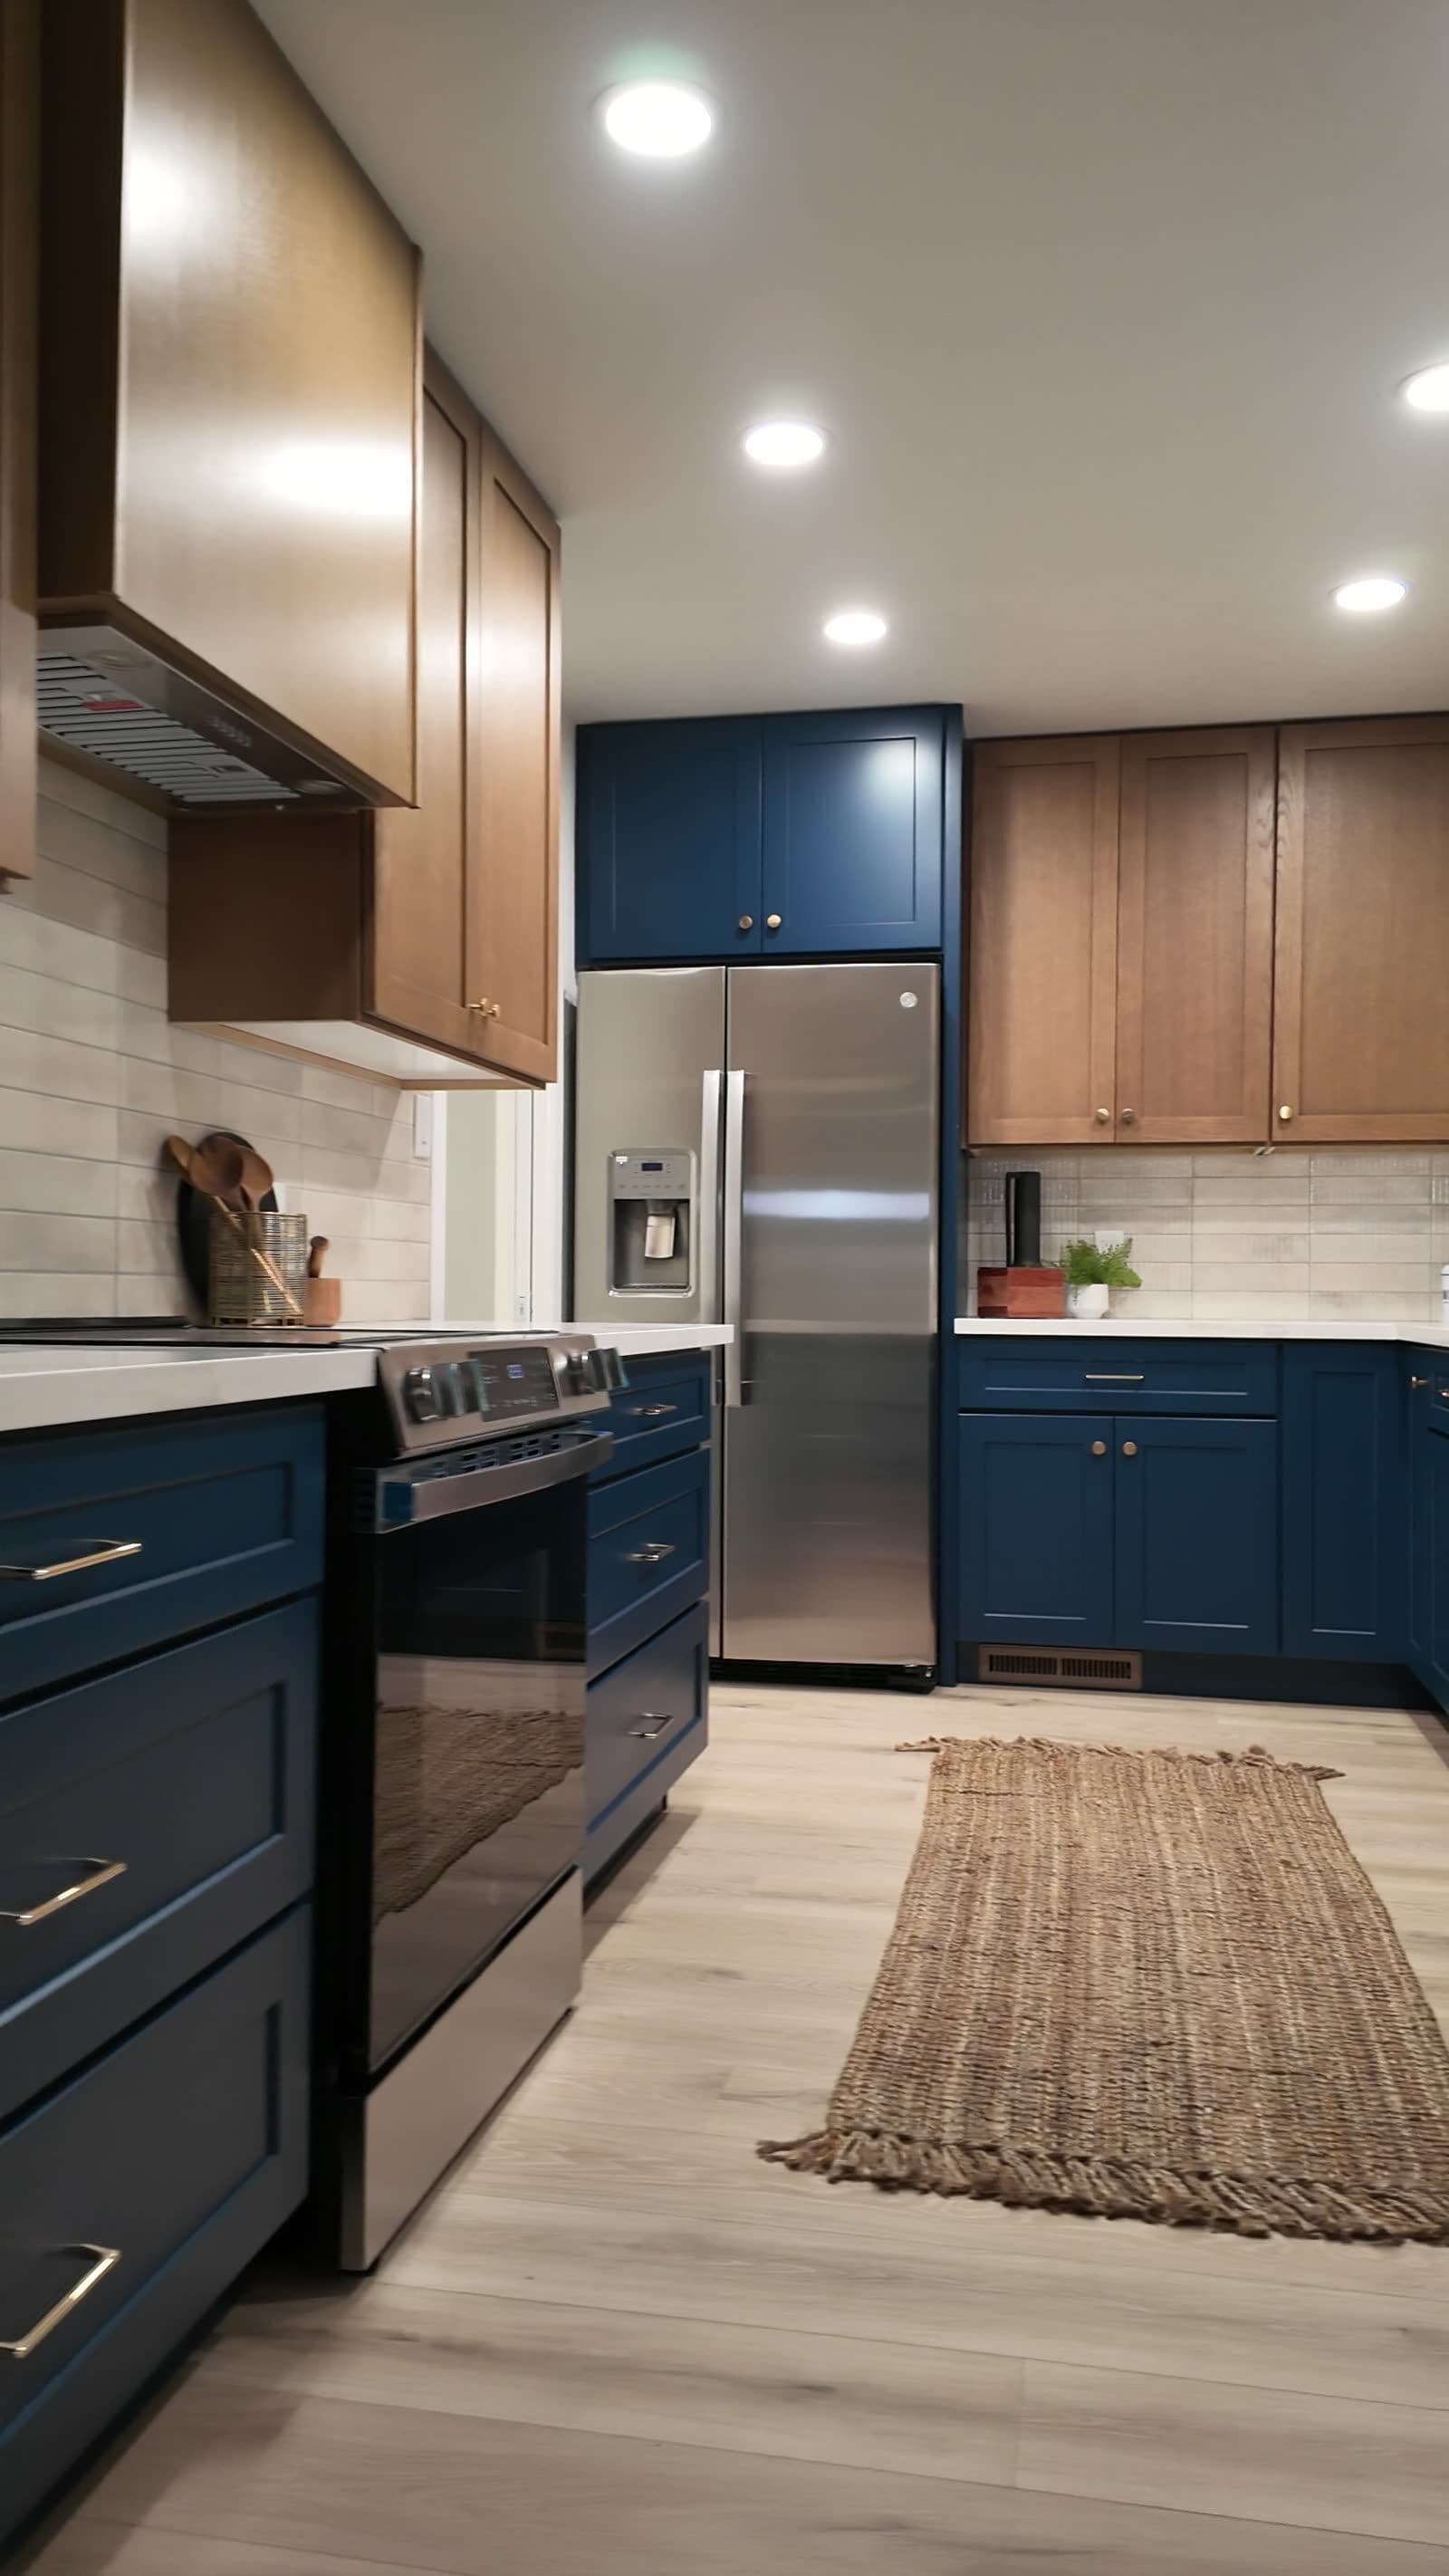
What pre-war East Sac kitchens have in common
The neighborhood built out before the war, and its kitchens show it. Whether the house is a Craftsman bungalow near McKinley Park or a Tudor in the Fabulous Forties, the kitchen was planned as a work room: closed off from the dining room, often paired with a breakfast nook on one side and a service porch on the other, with wall runs interrupted by a chimney chase or a low-set window. The cabinetry was built on site, the counters were tile, and none of it was dimensioned for a modern range or refrigerator.
Most East Sac projects stay inside that original footprint. The lots are deep but the houses are settled, and owners here usually want the character kept, not erased. So the work is replacement in place: cabinets sized to the actual walls rather than stock widths, counters templated to plaster that is rarely square, and the nook or porch folded into the kitchen where the framing allows it. The floor plan survives. The 1920s workflow does not.
The River Park soffit
River Park is the neighborhood's postwar pocket, and its ranches carry the signature of their decade: a boxed soffit running above the wall cabinets. Builders framed those in to close the gap between cabinet and ceiling, because short cabinets were cheap and nobody wanted to dust the top of anything. Seventy years later the soffit reads as a lowered lid on an already modest kitchen.
Taking it out is routine work with an outsized payoff. Once the soffit is opened and anything inside it rerouted, new wall cabinets run to the ceiling — an extra shelf's worth of storage on every run, and a room that reads taller the day the boxes go in. It pairs naturally with a full kitchen remodel, but it can also anchor a more modest scope: taller uppers, new counters, existing layout left alone. In a ranch that has kept its original footprint, that single change does more for the room than any finish decision, and it costs framing labor, not square footage.
One original bathroom
The bath situation in the pre-war blocks is consistent: one original bathroom, small, tiled decades ago, serving the whole house. It shows its age in two places. The wet area is where old tile and older waterproofing let water reach the framing, and the vanity — if the room ever got one — is usually a later addition worse than what it replaced.
We treat those as two separate jobs because they fail on separate schedules. A wet-area remodel takes the tub or shower back to the studs, rebuilds the waterproofing and re-tiles, in one to two weeks; it is the job that protects the house. A vanity and countertop swap takes two to three days and is the change you notice every morning. Either stands alone, and in a one-bath house the schedule is part of the scope: the estimate says how many days the bathroom is out of service, and the crew holds to it.
Reface or replace
East Sac splits about evenly on this question. Where a kitchen still has its site-built boxes and they are square and solid — common in houses that were maintained rather than flipped — refacing makes the stronger case: new doors and drawer fronts on the existing boxes, about a week of work, on casework cut from better lumber than most replacements. Where the layout itself is the problem, replacement wins, with cabinets built to our spec by our manufacturing partners and sized to the wall runs these houses actually have.
Counters run through our partner fabricators either way. Quartz suits most of these kitchens — no sealing, consistent color, calm enough to sit beside original trim. Granite fits owners who want stone with variation. Porcelain handles heat and thin profiles. On style, plain shaker doors and painted finishes work across everything this neighborhood built, Craftsman through Colonial Revival, and they will not date the kitchen the way a trend-driven door style will. When the reface-or-replace call is genuinely close, we quote it both ways.
Working with OTG from East Sacramento
The shop is at 4212 Roseville Rd in North Highlands — 7.6 miles, about a 13-minute routed drive to McKinley Park, the Fabulous Forties or River Park. Distance shows up in stone work more than anywhere else. Counters are templated after the cabinets are set, fabricated by our partners, then installed on a later visit, so every counter job spans multiple trips. Thirteen minutes keeps those trips from becoming the schedule.
On any job that runs weeks, the same crew is on site daily from demolition to punch list. Cabinets are ordered to spec before demolition starts, so the kitchen is never opened up on speculation. Estimates are free and written — scope, materials and price on paper before you commit to anything — and the work is backed by a written guarantee. If you are deciding between refacing and replacing, or wondering whether the nook wall can come out, a walk-through settles it faster than any amount of guessing.


