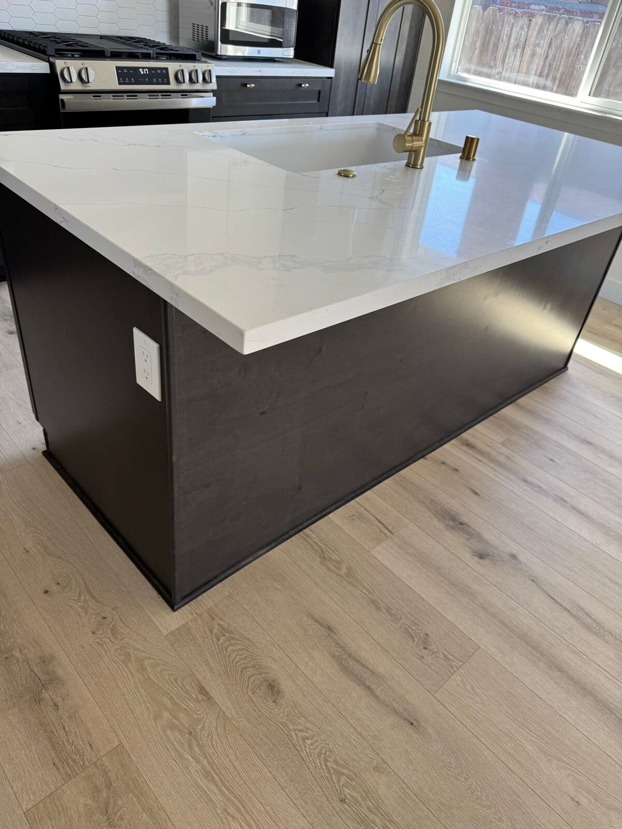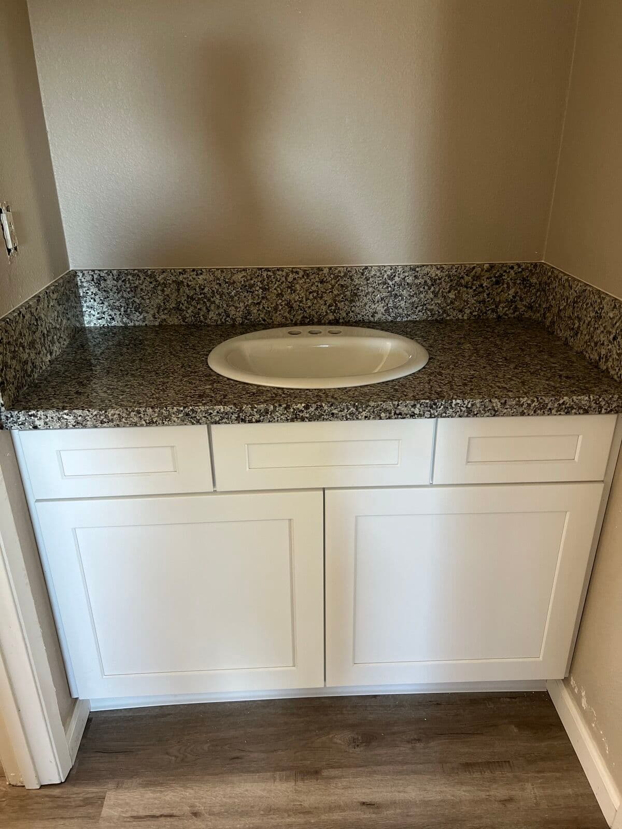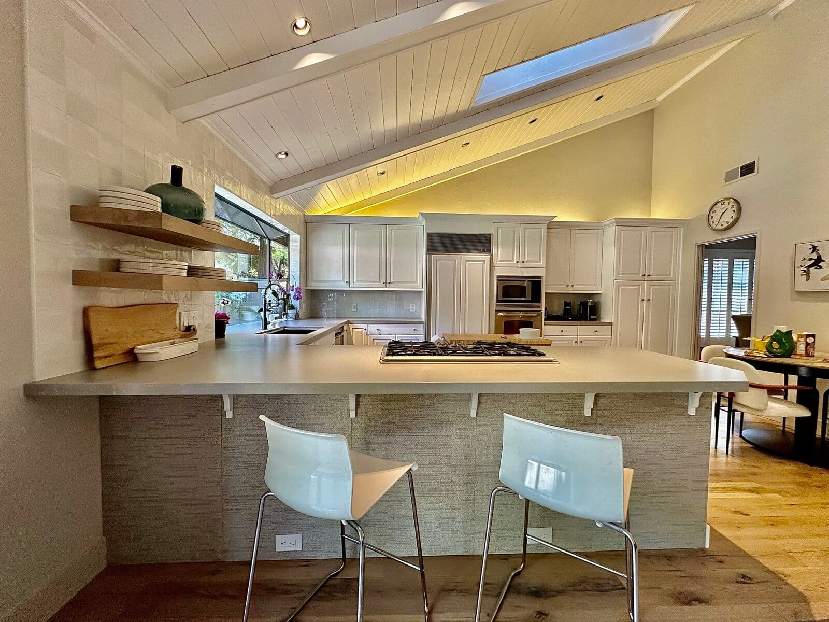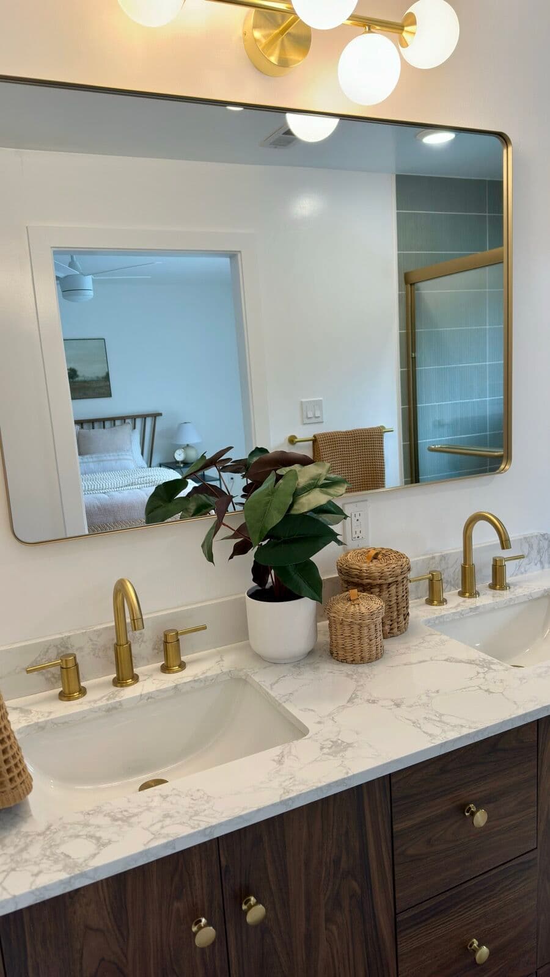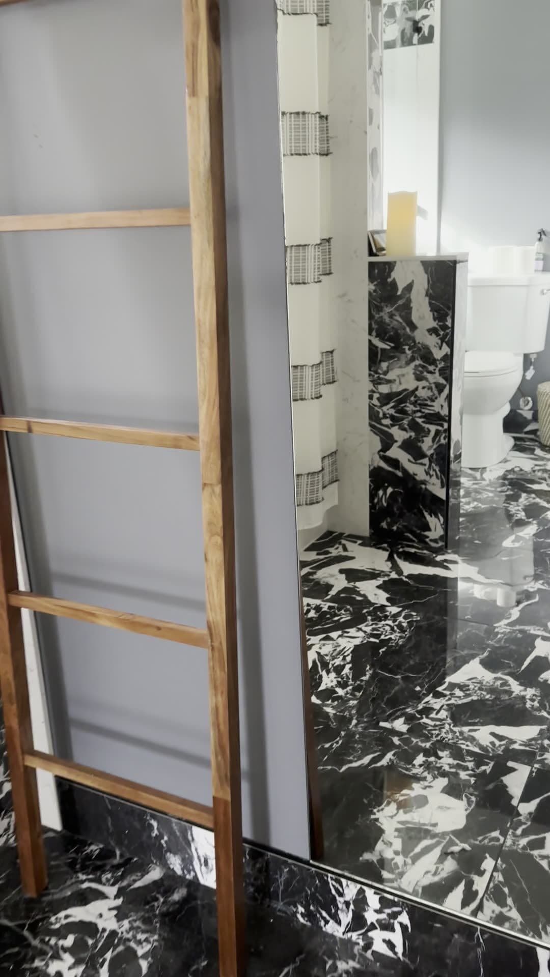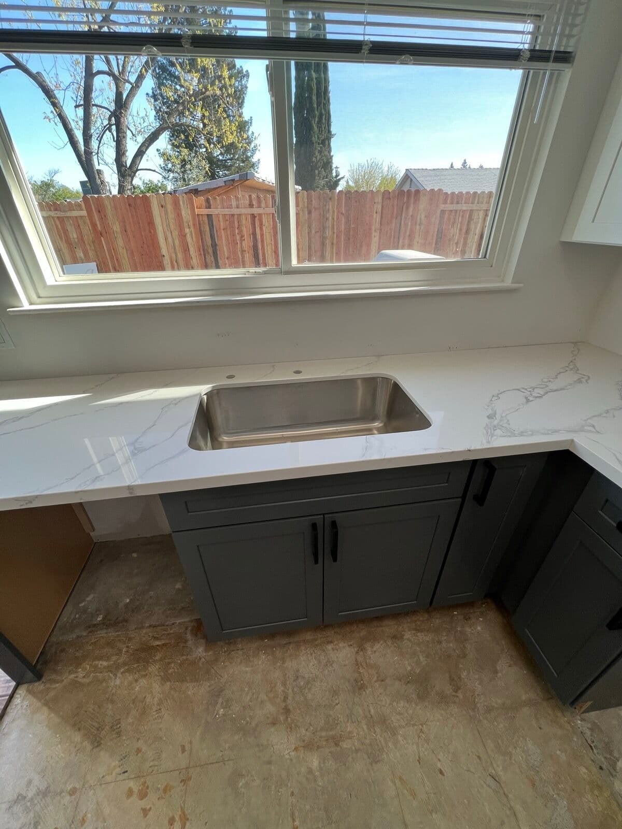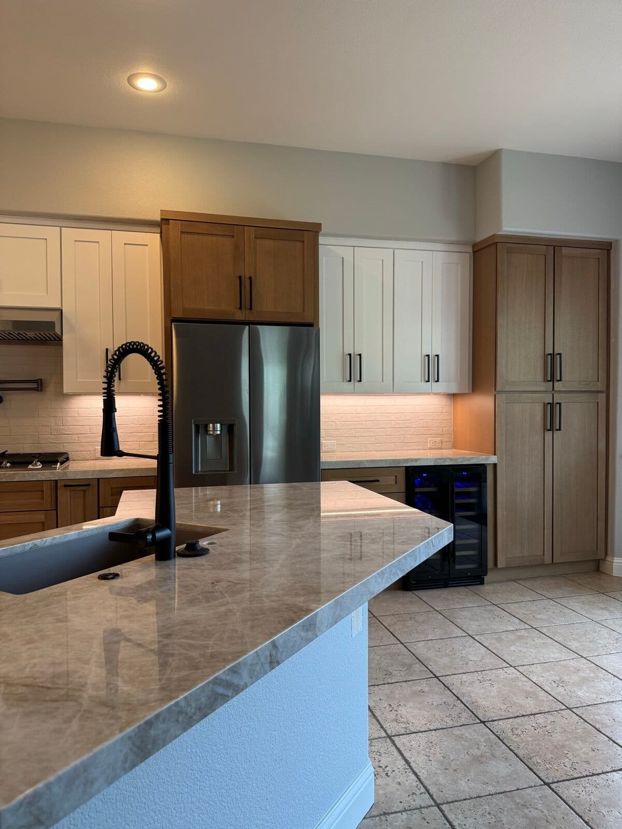
The smallest job that changes a whole kitchen. Your cabinets stay exactly where they are; the tops come off, new stone goes on, and the sink and faucet are reconnected. Two to three days on site, and the kitchen is usable around most of it.
When replacing only the tops is the right call
If the boxes are solid, the doors close properly and the layout works, there is no reason to pay for cabinets you do not need. Tile counters with grout lines that will not come clean, laminate with a swollen seam at the sink, an original 1990s slab in a colour that dates the room — those are countertop problems, and they are fixable on their own.
If the boxes are failing, the cabinet run is fighting the layout, or you have been meaning to change the doors anyway, say so at the estimate. Doing tops now and cabinets in two years means paying for template and installation twice.
How the three days actually run
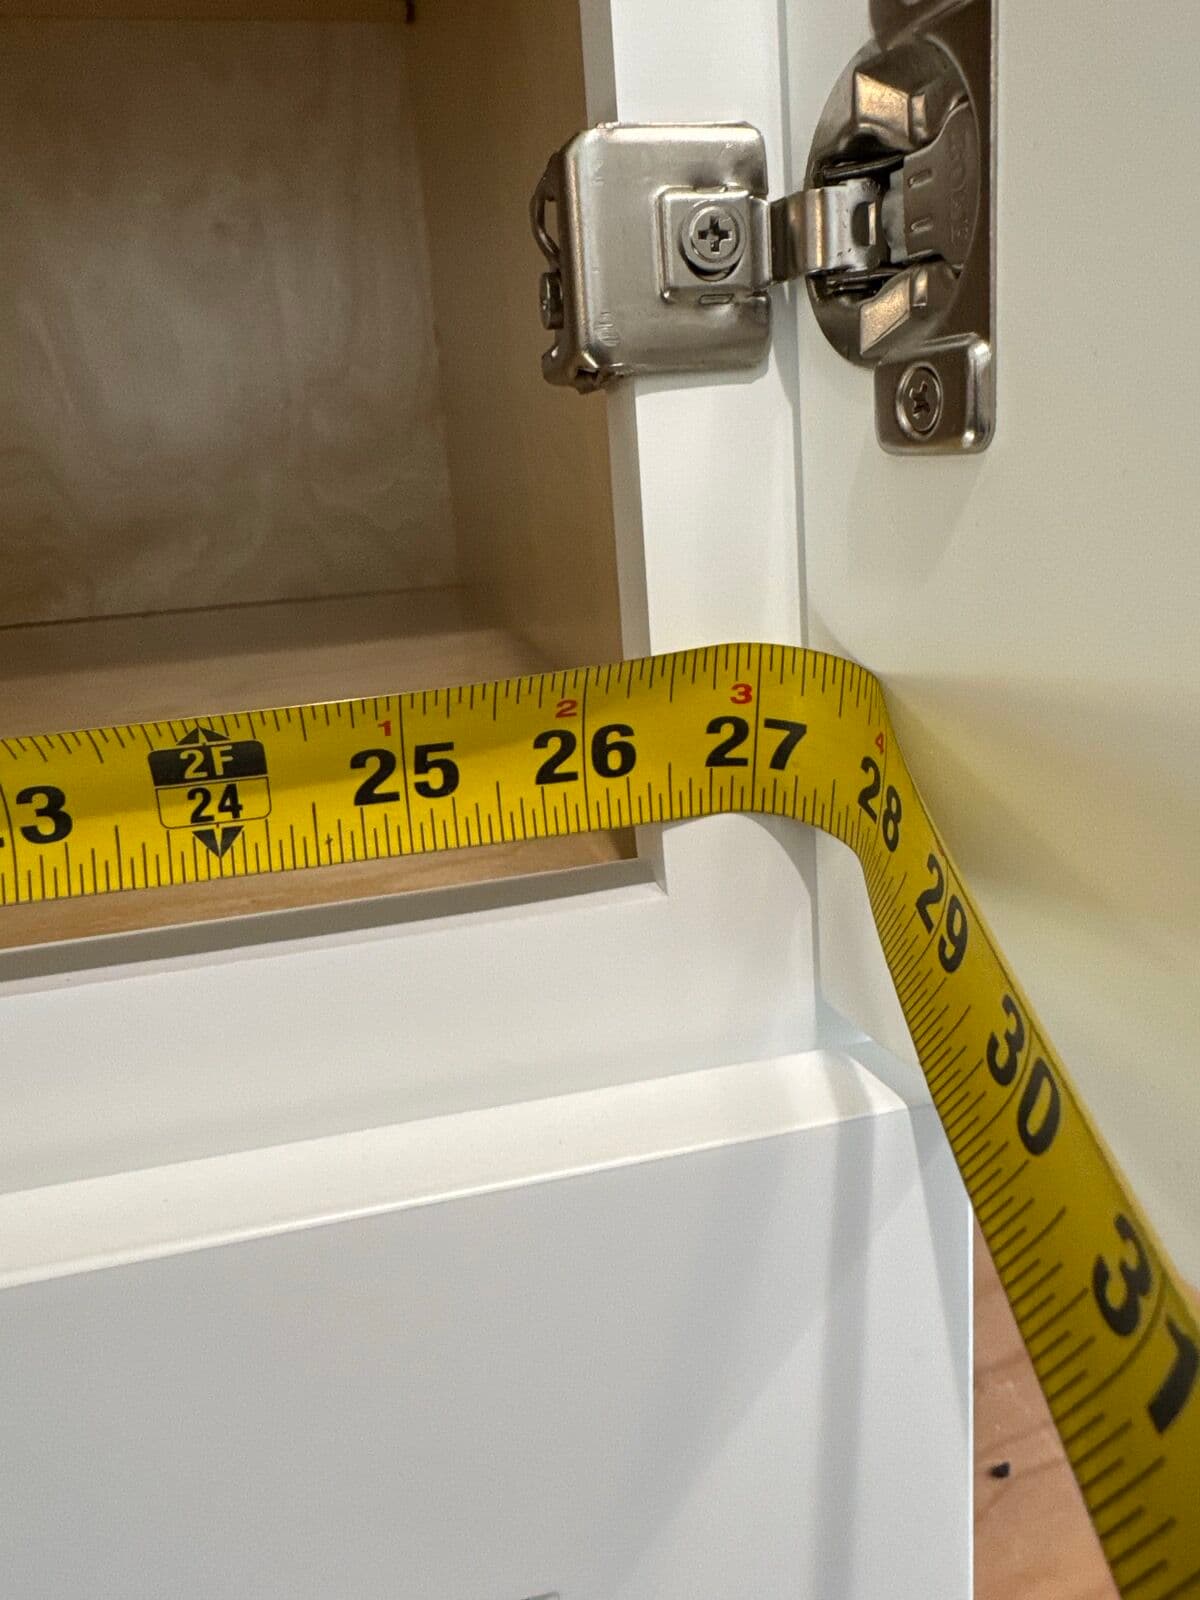
- Template. We measure off the installed cabinets — the real geometry, not a drawing. Overhangs, the sink model, the faucet holes and the cooktop cutout are all decided at this visit, because they are cut into the slab.
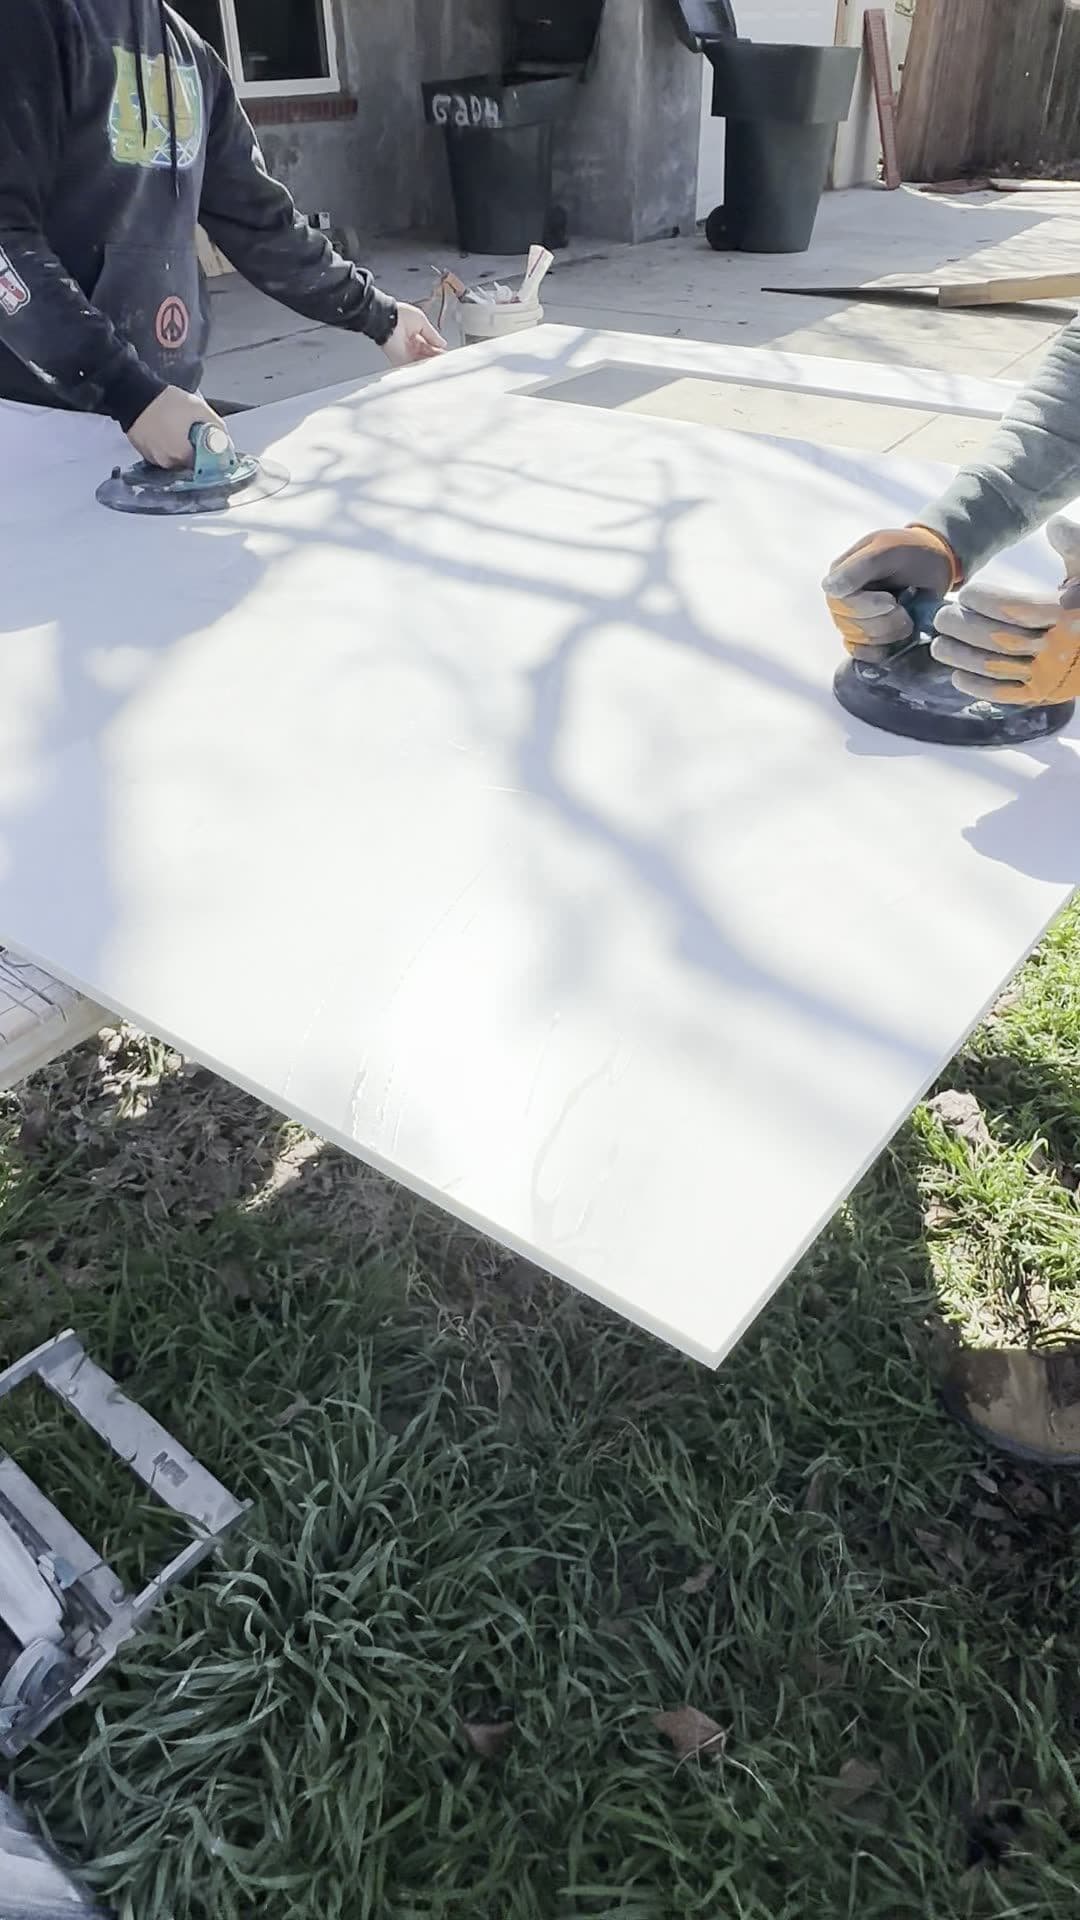
- Fabrication. The slab is cut by our partner fabricators. This is the gap in the middle: typically about a week, and your old tops stay in place and usable for it.
- Removal and install. The old tops come out, the new ones are set and seamed, and the sink, faucet and cooktop go back. Plumbing is reconnected the same day wherever the existing valves allow it.
Choosing the material
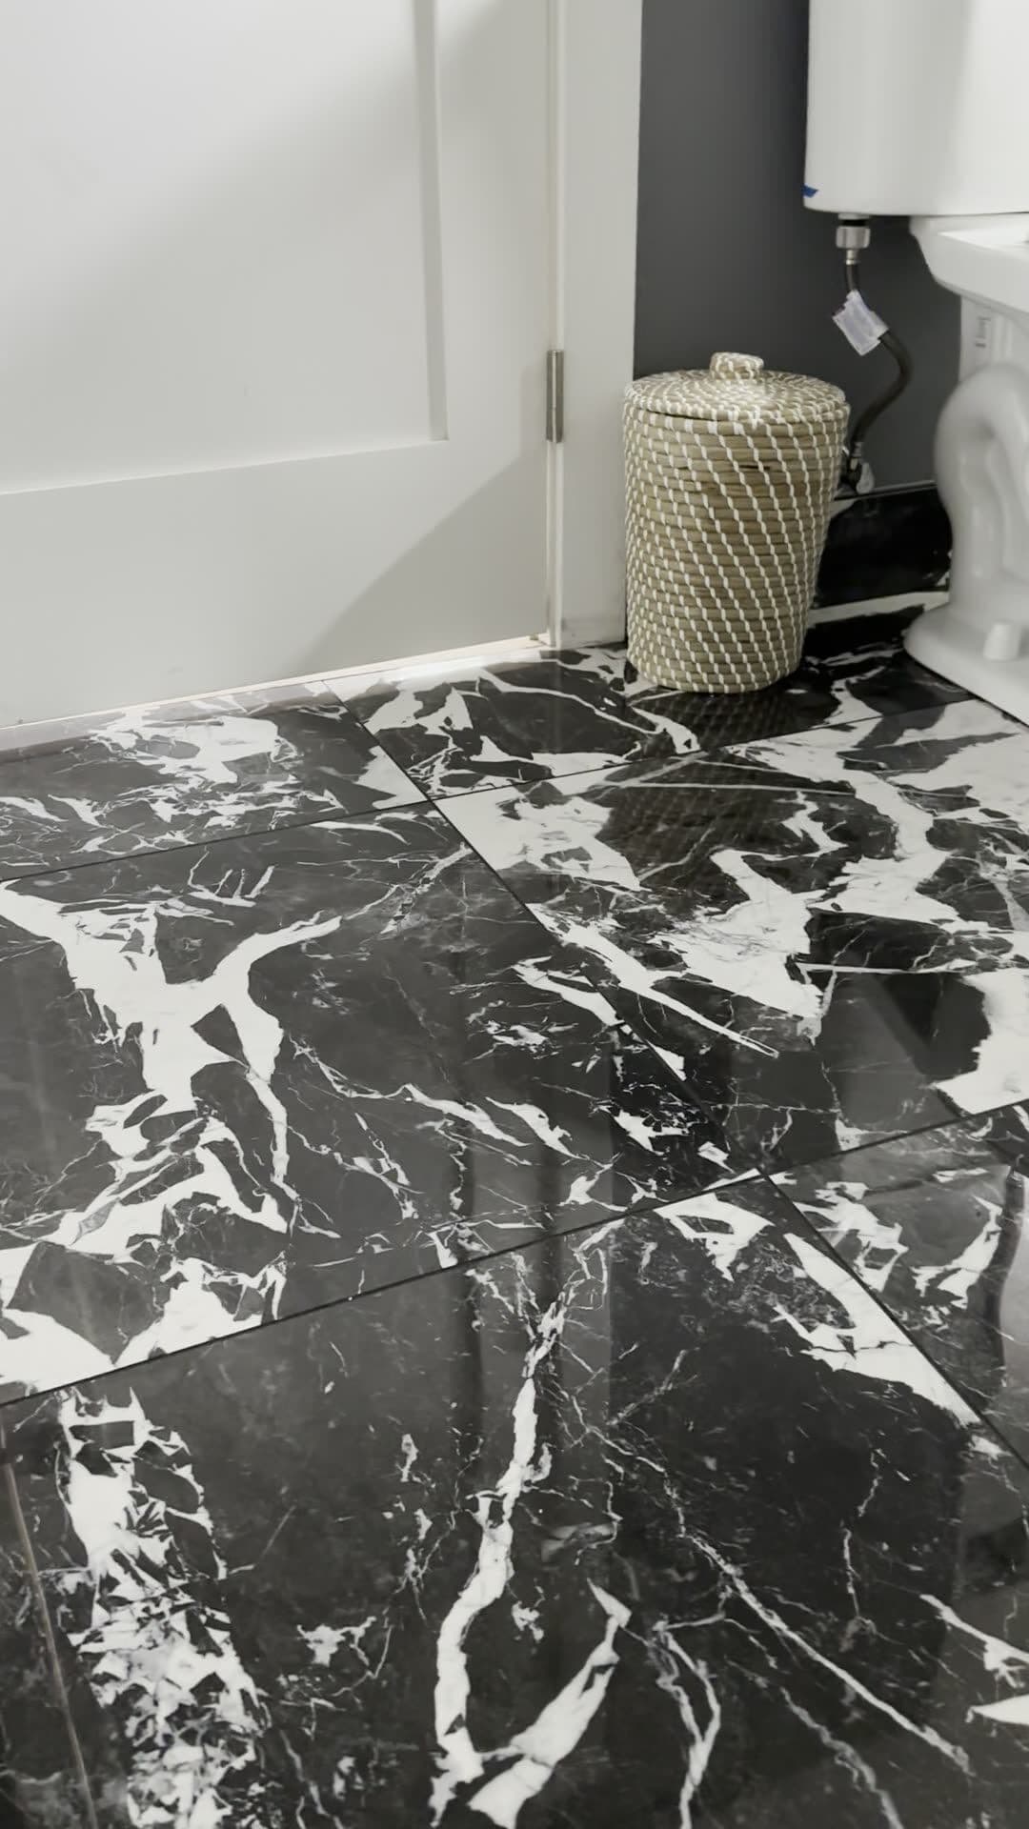
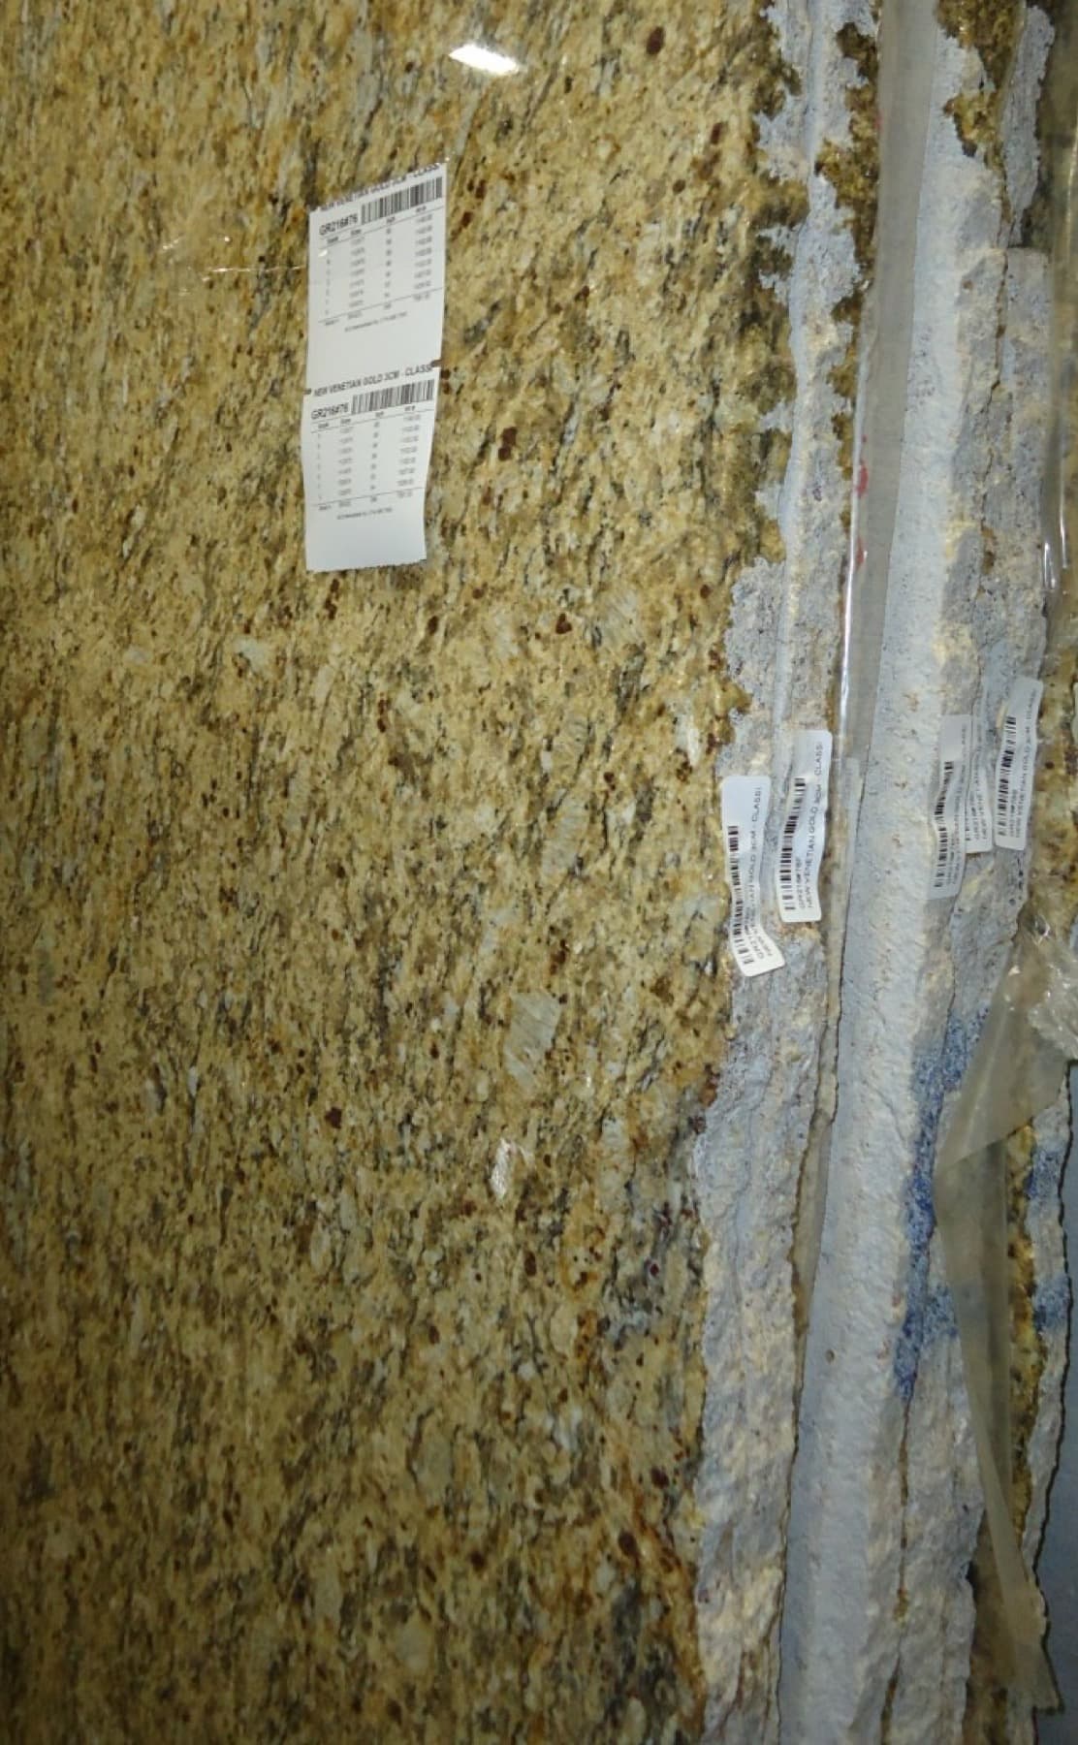
Quartz is where most kitchens land — non-porous, consistent slab to slab, never needs sealing. Granite and other natural stone give you a slab nobody else has, sealed on install. Porcelain and sintered surfaces are the thin, near indestructible option, including outdoors. Each has its own page with what it is actually like to live with:
Seams, overhangs and the things worth asking about
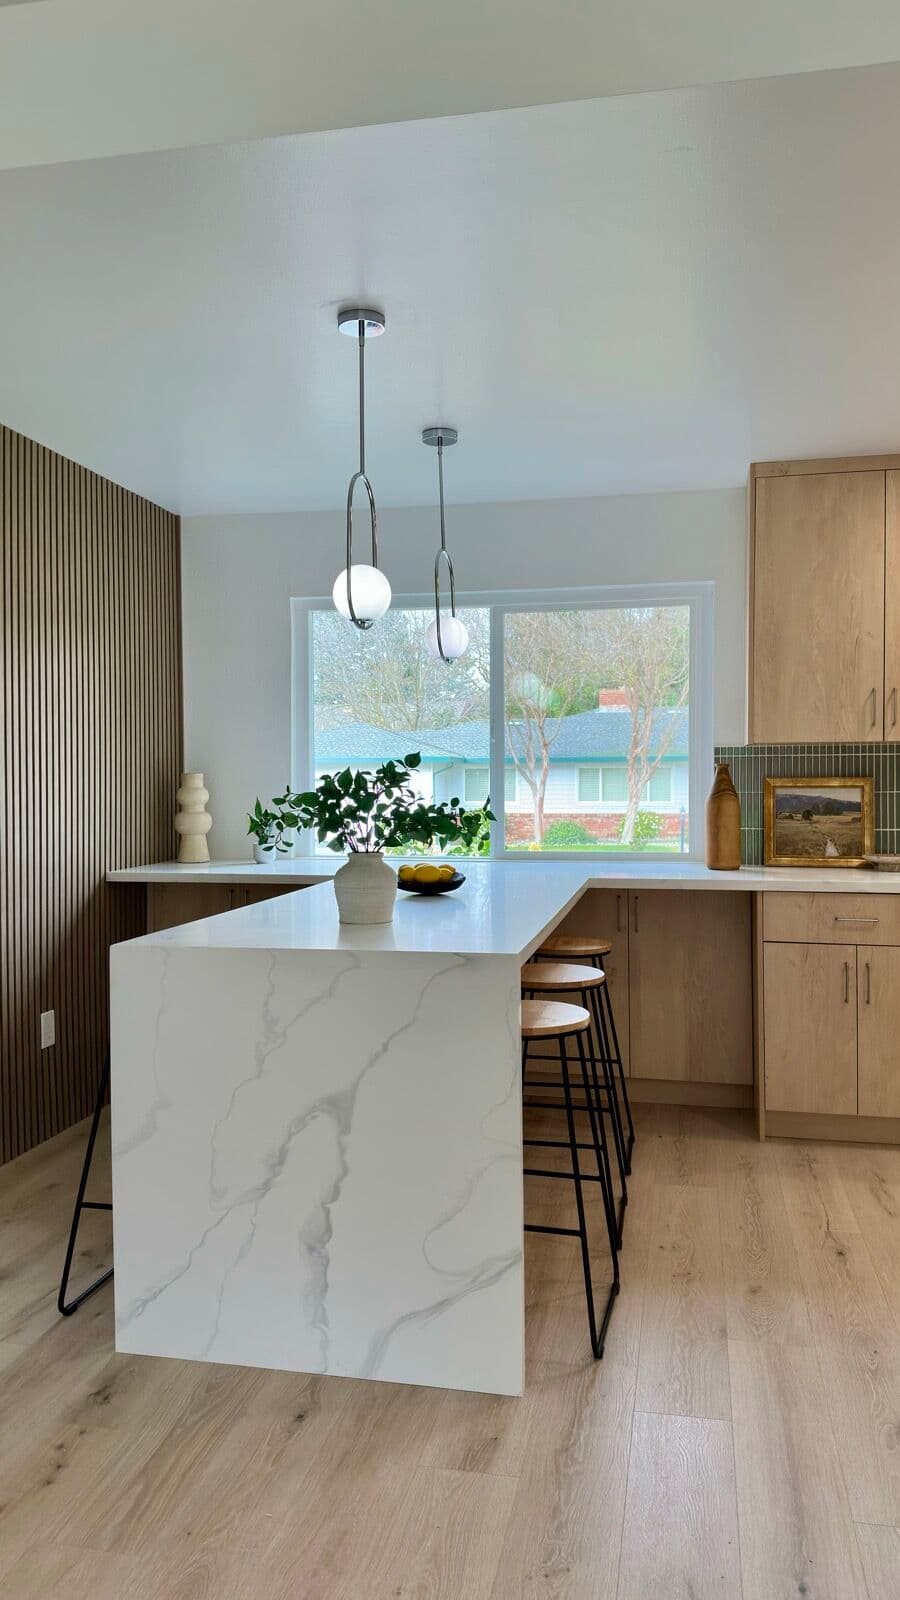
On a long run or a big island, a seam is physics, not a shortcut — slabs come in finite sizes. What matters is where it falls, and that gets decided before the slab is cut, in front of you. Overhangs past about ten inches want support. Undermount sinks need the right cutout and a properly polished reveal. A waterfall end needs the veining mitred so the pattern carries around the corner.
We do the installs other crews turn down for exactly these reasons — oversized islands, walls that are not square, full-height slab behind a range.
Every job starts with a free in-home measurement and a written price. If a bigger scope would serve the room better, the estimate will say so; if it would not, it will say that too.