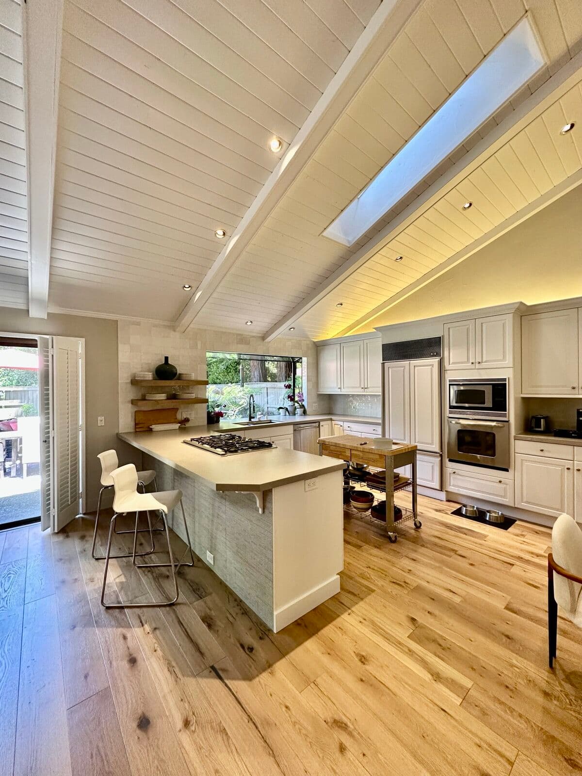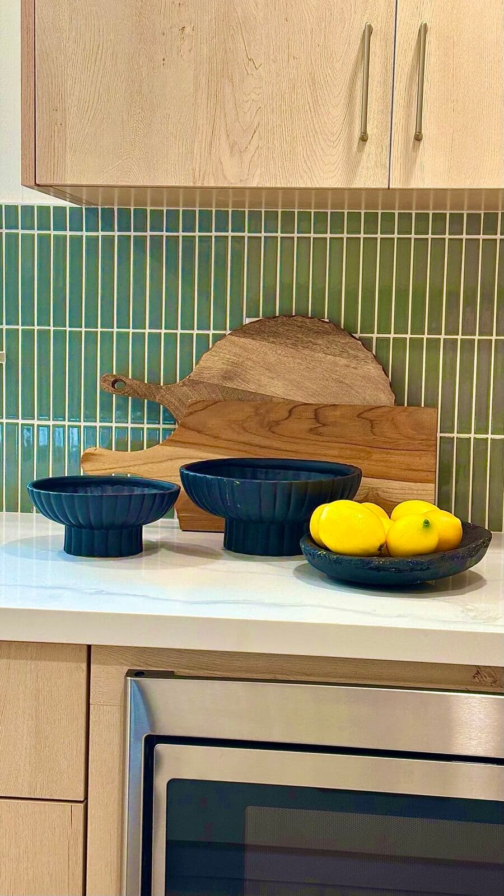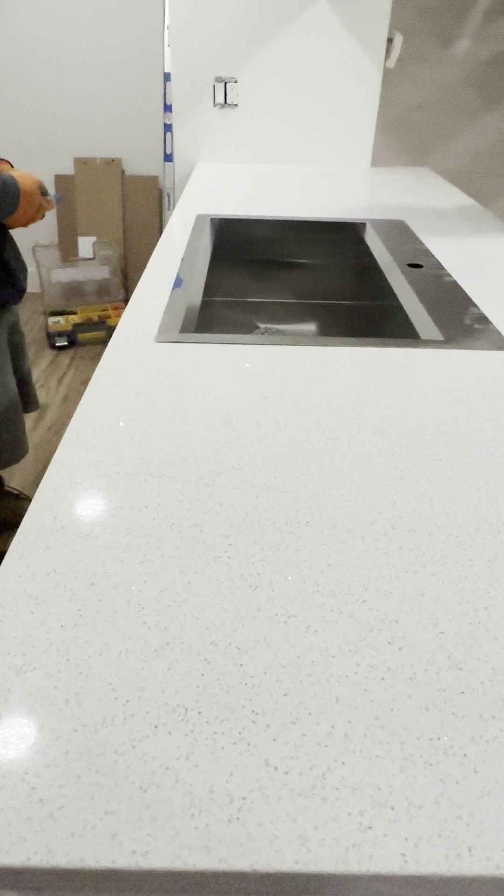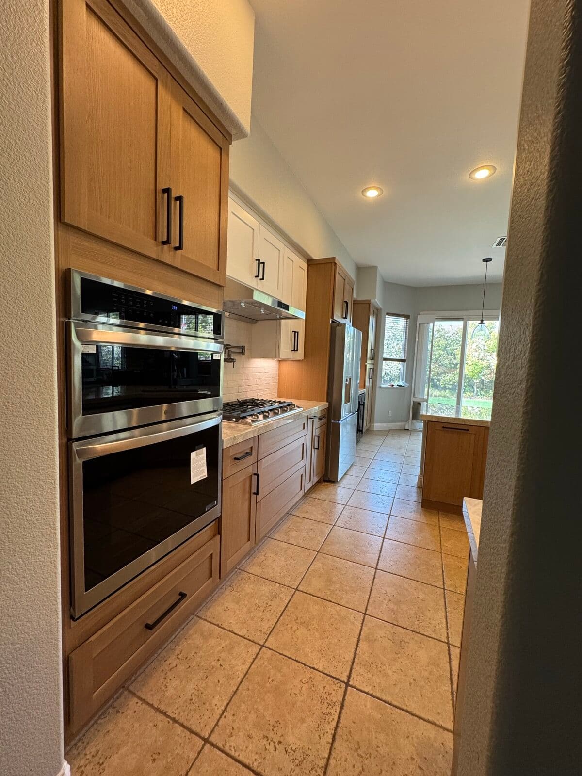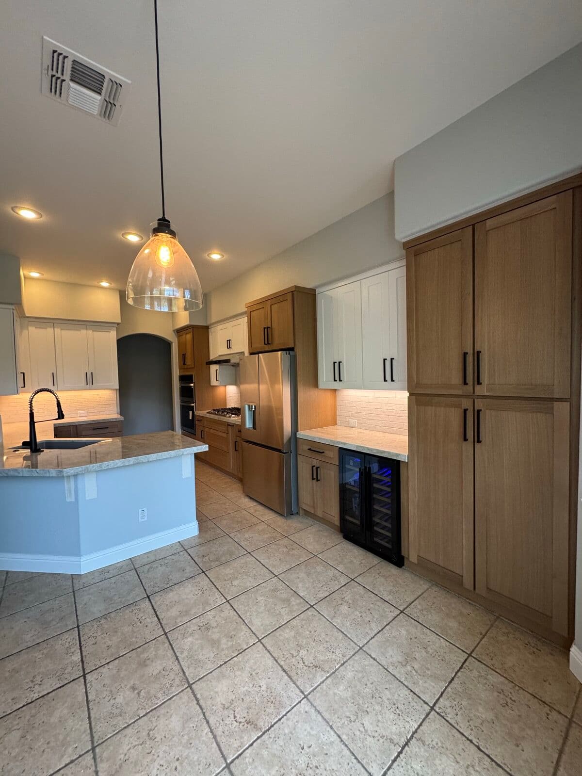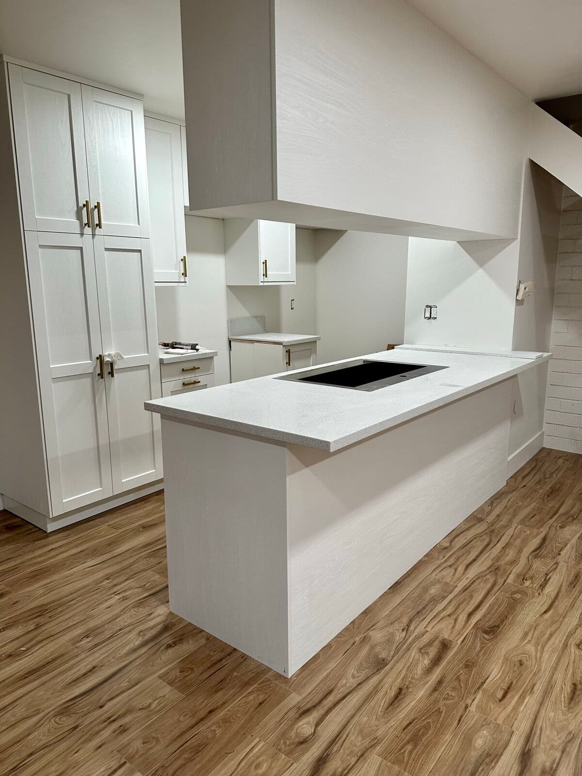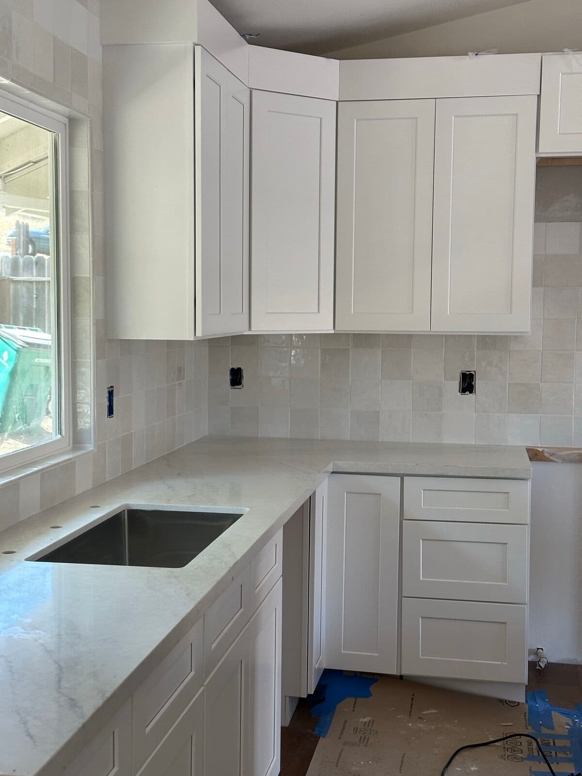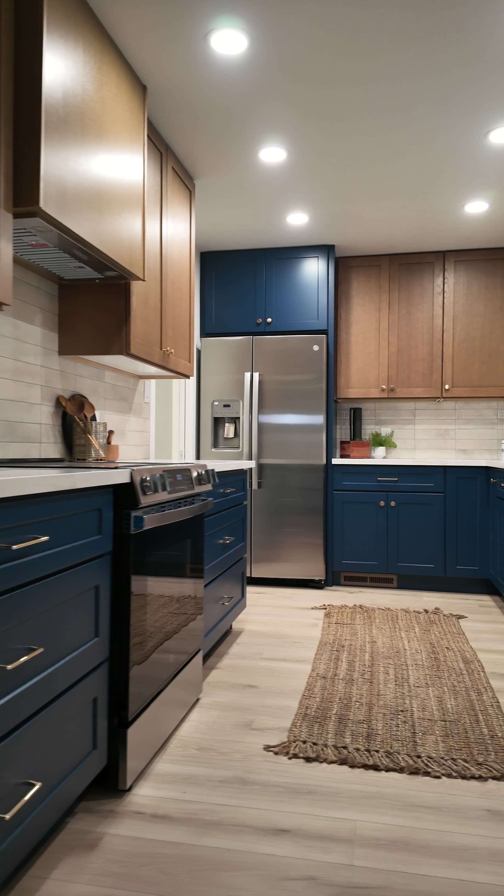
A refresh changes what you see and touch — fronts, counters, backsplash, hardware, lighting — and leaves the bones alone. No walls move, the sink stays where the plumbing already is, and the range stays on its own circuit. That one constraint is what keeps the job to about two to three weeks and the price predictable, because nothing behind the drywall is a surprise waiting to happen.
What a refresh includes
- New cabinet fronts, or new boxes in the same footprint, with your door style and finish
- New countertops templated off the cabinets once they are set
- A tile backsplash, taken to the underside of the uppers or full height at the range
- Cabinet hardware, a new sink and faucet in the existing location
- Under-cabinet lighting and paint, where they are part of the change
What it deliberately leaves alone
Walls, windows and soffits stay. Plumbing and gas stay on their current runs. The panel is not touched. If the layout is genuinely wrong — the fridge blocks a walkway, there is no landing space beside the range, the room needs a wall opened — a refresh will not fix that, and we will say so at the estimate rather than sell you the cheaper job twice. That conversation belongs to a full kitchen remodel.
Why the layout staying put saves money
Moving a sink means opening the floor or the wall, rerouting supply and drain, and re-inspecting the work. Moving a range means gas or a new circuit. Those line items carry both cost and schedule risk, and they multiply in an older house where what is behind the wall is not what the previous owner said it was. Keep the layout, and the budget goes into the parts you look at every day.
How the two to three weeks run
We measure and price the scope in writing first. Cabinets and slabs are ordered and arrive before demolition — nothing gets torn out to wait on a backorder. Then the crew pulls the old fronts or boxes, sets the new cabinets, and the countertops are templated off what is actually installed rather than off a drawing. Stone comes back from our fabricators and goes in on a later visit, the backsplash follows the stone, and the sink and faucet are reconnected the same day the tops are set wherever the plumbing allows.
You keep using the kitchen for most of it. The days without a sink are the ones we schedule around your household.
Where a refresh sits on the ladder
It is the second-largest job we sell and the most common one for a house that is otherwise fine. Below it are the smaller ways in — a countertop replacement on its own, or cabinet refacing if the boxes are sound and only the doors are dated. Above it is the full remodel, where the layout changes. Plenty of people do one rung, live with it, and call back about the next.
Every rung starts the same way: we come to the house, measure, and put the scope and the number on paper before anything is ordered.