
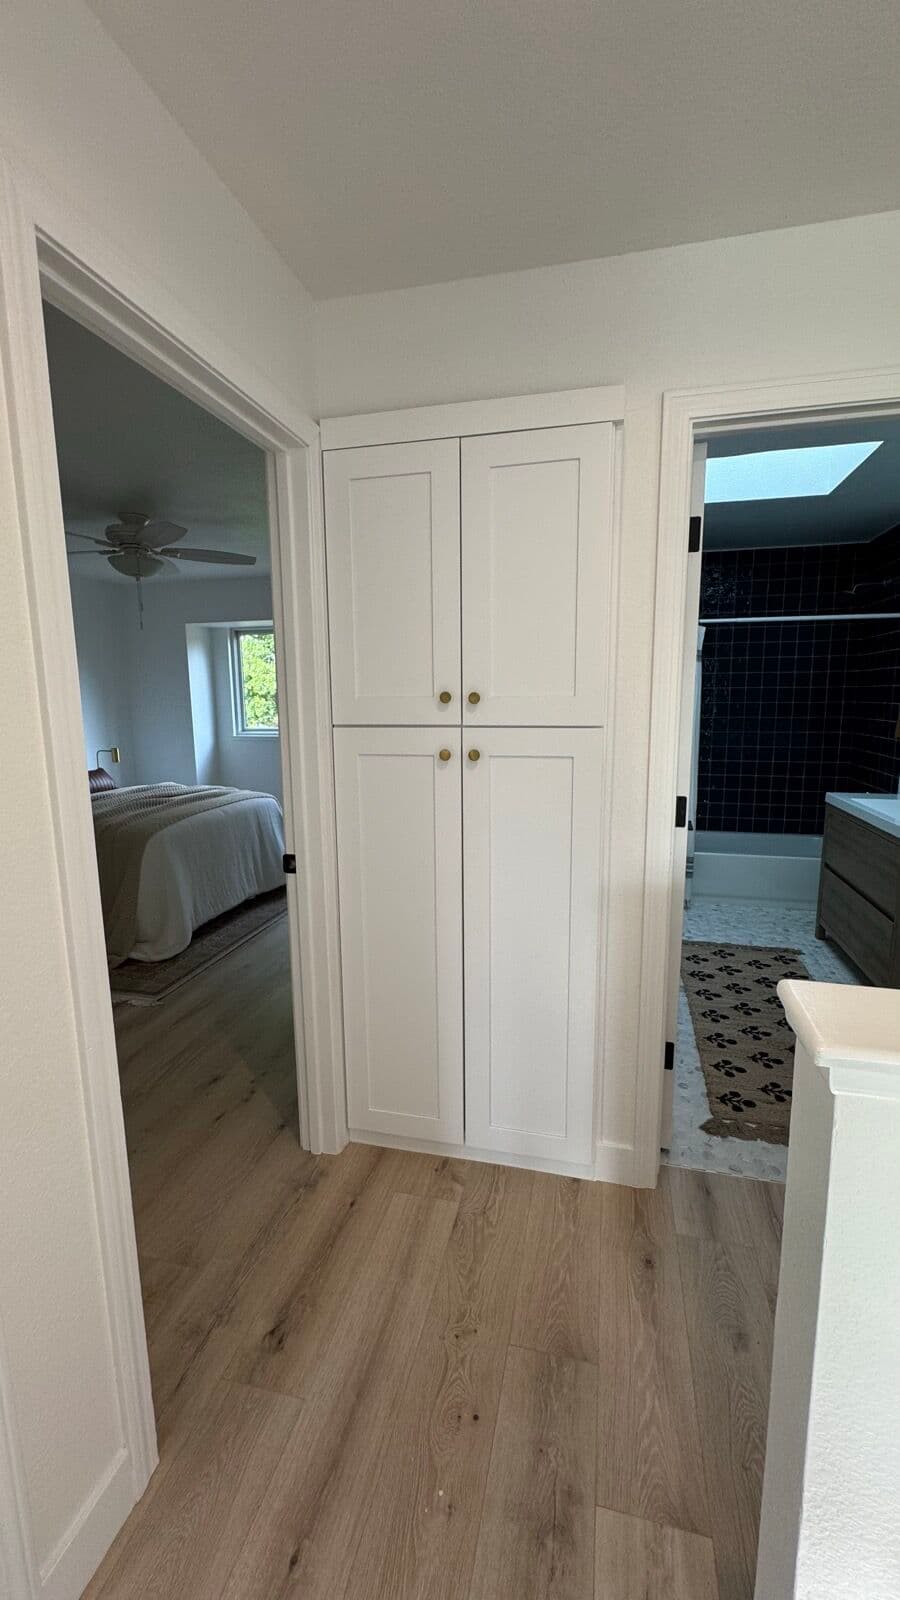
New cabinets and a new floor make the old hollow-core doors and the thin colonial casing beside them look worse than they did before. Doors and trim are the finish package that ties a remodel to the rest of the house, and they are cheapest to do while the crew is already on site.
What we replace
- Interior doors — panel or flat slab, in a style that agrees with your cabinet doors rather than fighting them
- Casing around doors and windows, sized to the room; a taller ceiling carries a wider casing
- Baseboard, including the height change where a new floor sits higher than the old one
- Crown, where the ceiling and the cabinet run call for it
- Hardware — levers or knobs, hinges and stops, in the finish family already chosen for the kitchen or bath
Why it happens at the end, and gets planned at the start
Trim is installed after the floor and the cabinets, because it has to die into both. But the decisions belong to the start: casing width changes how much wall is left beside a cabinet run, and baseboard height depends on the floor build-up. Deciding at the start is what keeps the finish carpenter from improvising around somebody else's numbers.
Matching an older house
Houses built in the 70s and 80s usually have a trim profile still available; some older Sacramento houses do not. Where a match cannot be bought, we either mill a close profile with our partners or use the change of room as a deliberate break rather than a bad copy. Doing a whole floor of the house at once avoids the patchwork look that comes from replacing one room at a time.
Painting
Painting tied to the remodel is part of this work: doors and trim finished properly, and the walls we opened made good. It is finish work on a project we are already running, not a standalone painting contract.
Trim usually rides along with a kitchen remodel, a bathroom remodel or built-in storage — priced in the same written scope so there is one number for the finished room.


