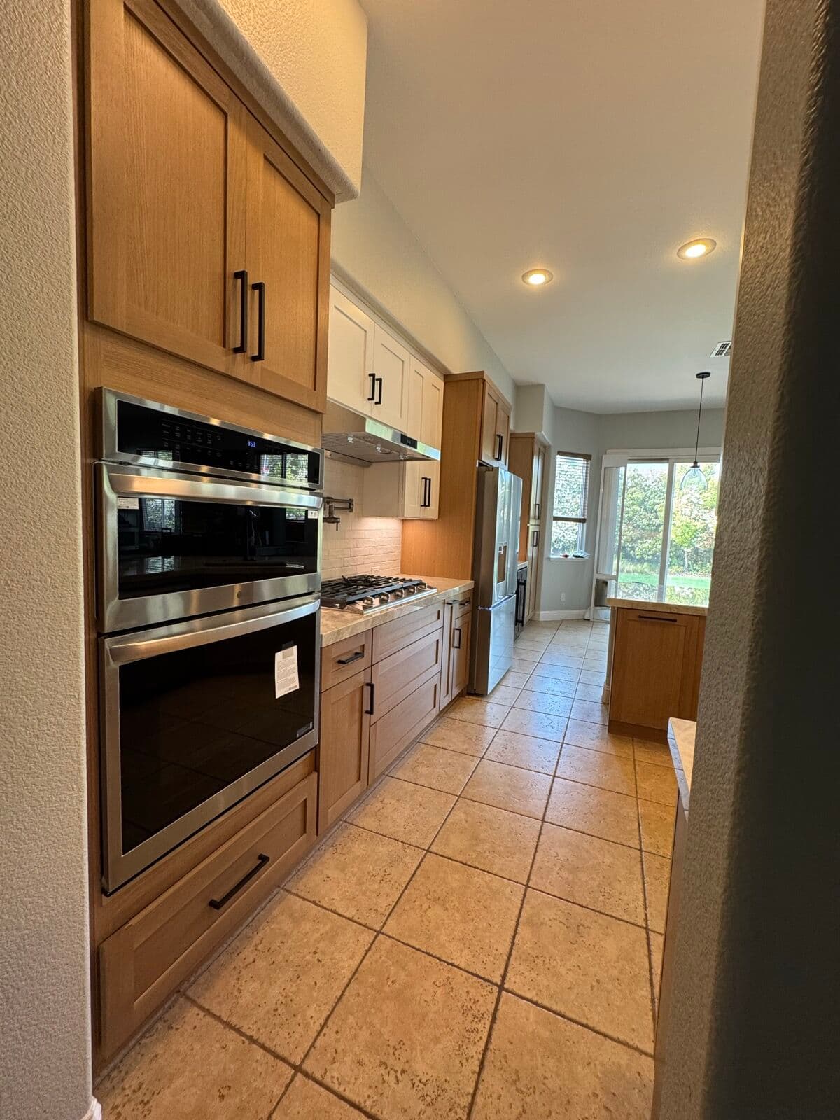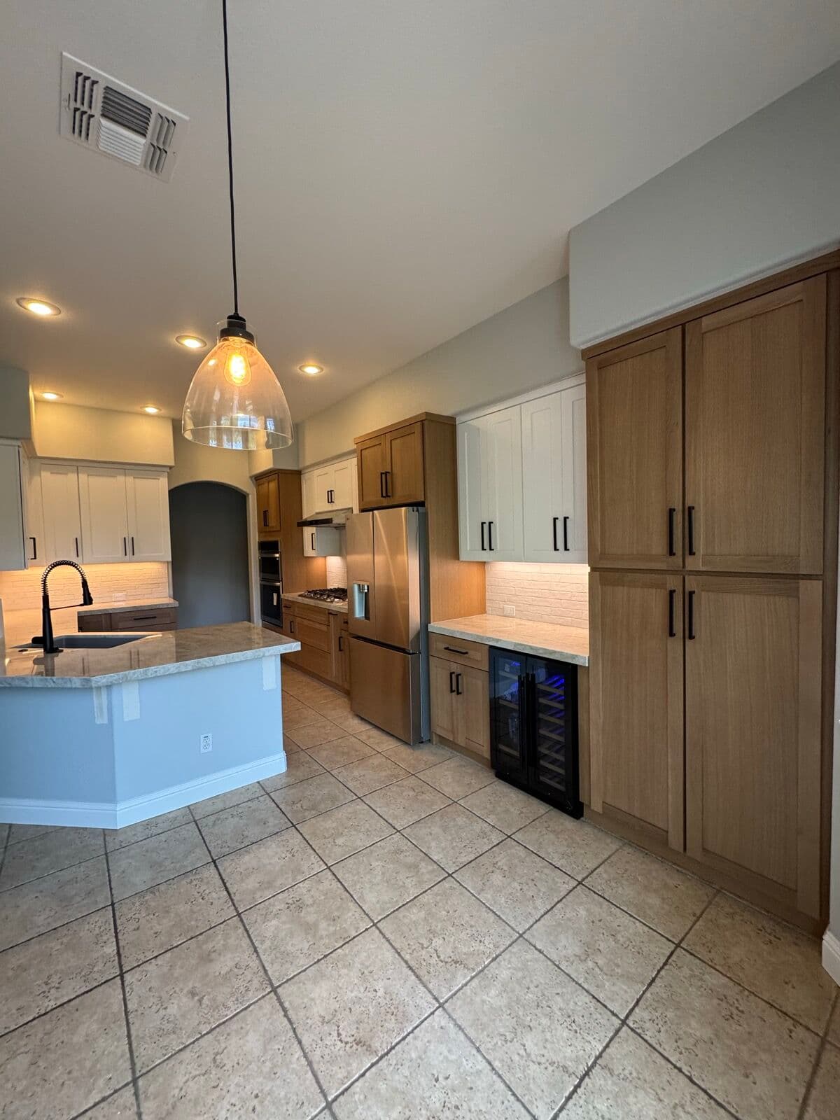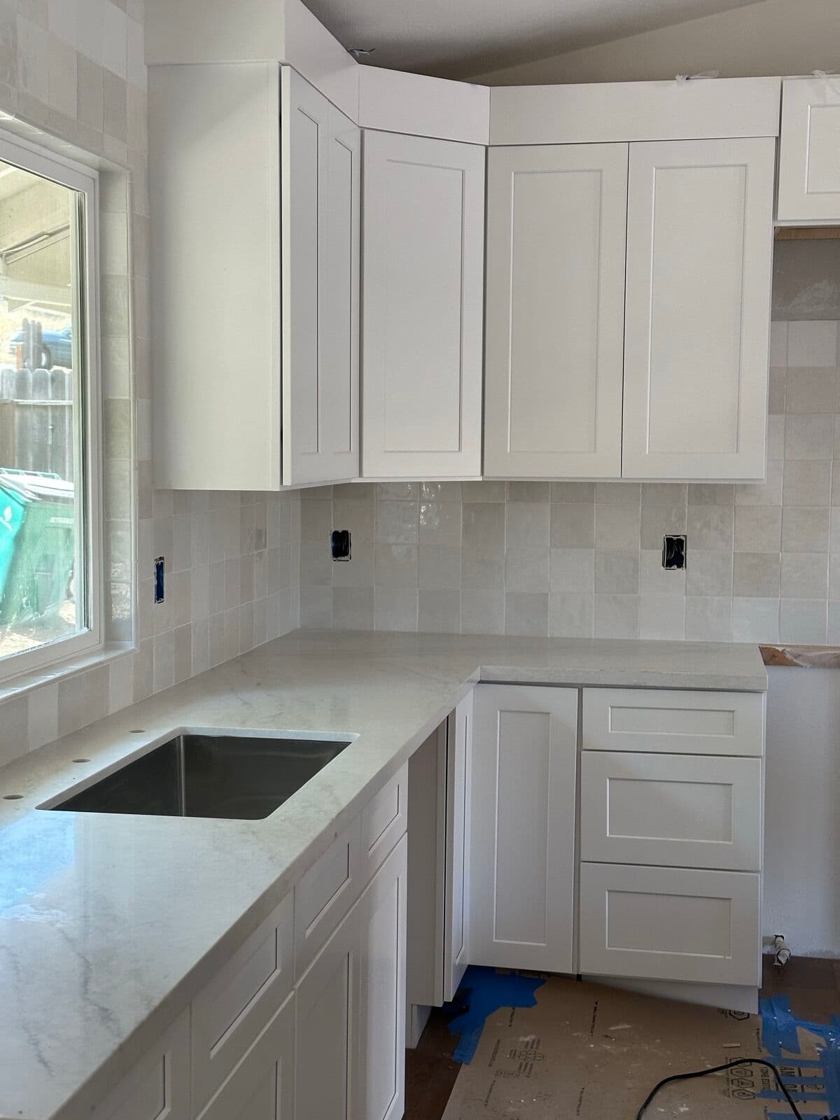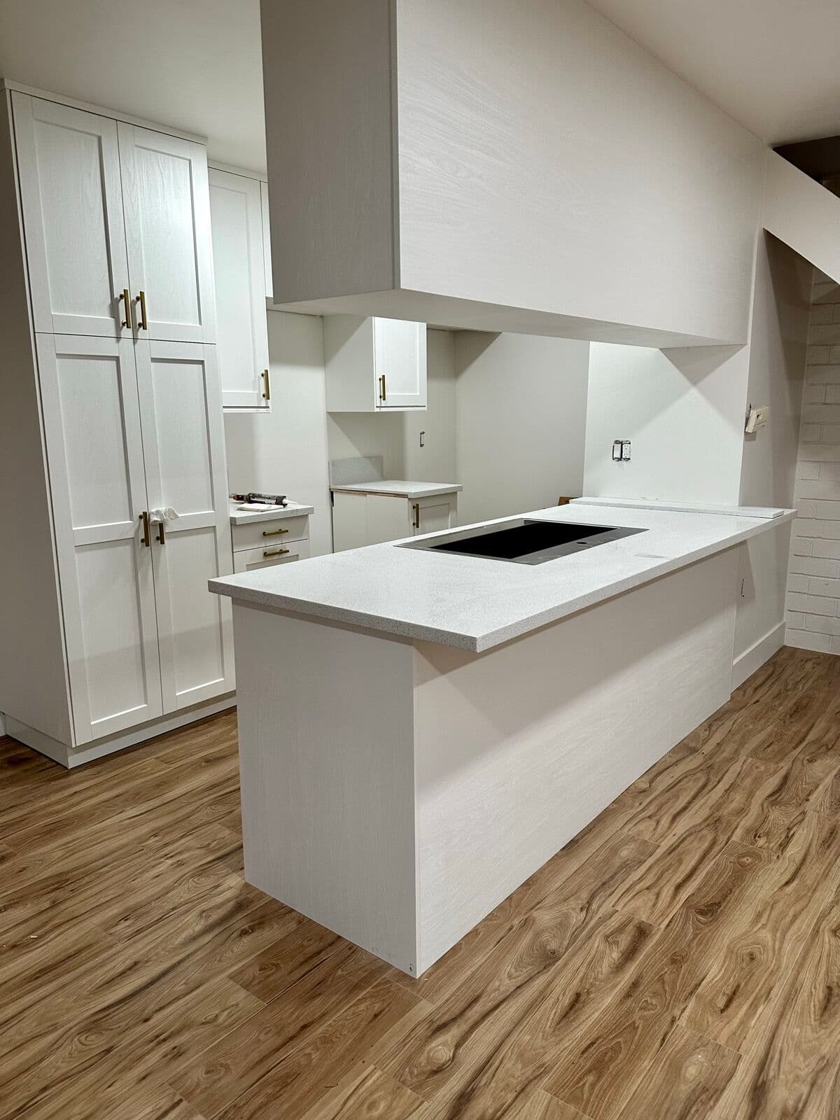
A small kitchen is not a scaled-down big one. Every inch is already spoken for, so the wins come from the decisions a large room can afford to get wrong: where the storage goes, how far the counter runs, and what you stop doing in that room entirely.
Where the space actually comes from
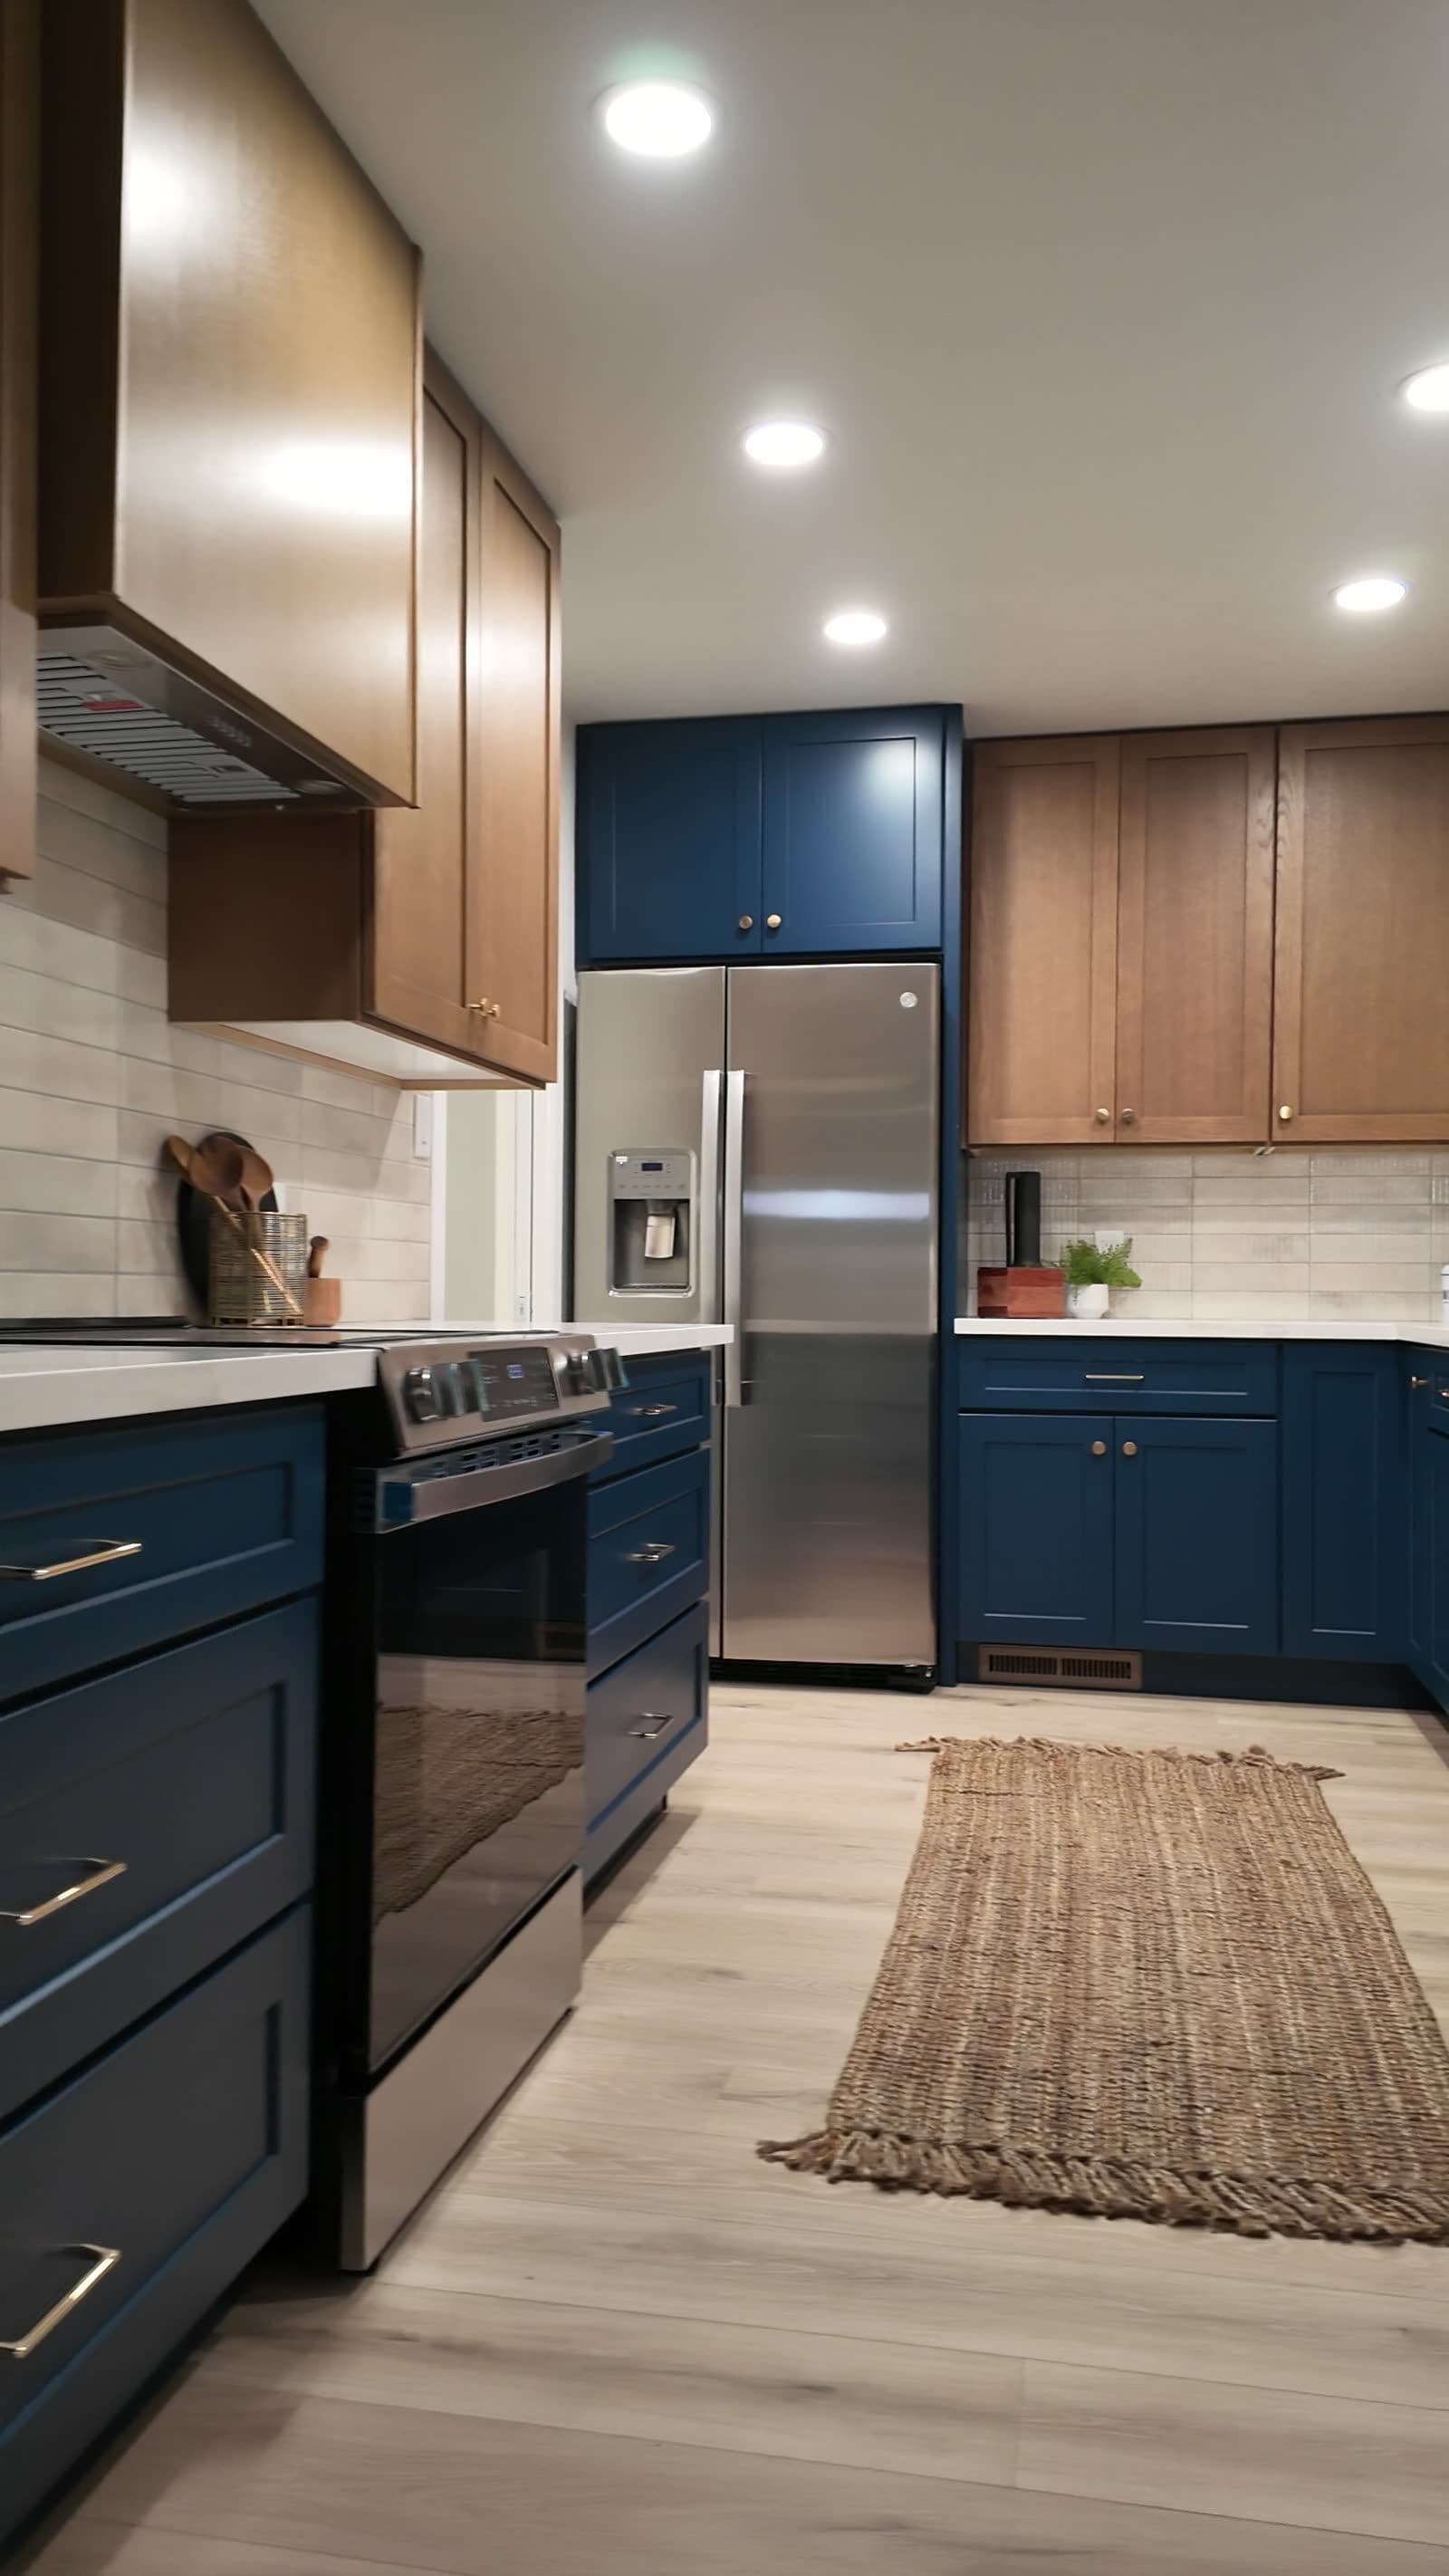
- Uppers to the ceiling. The 12 inches above standard cabinets is the cheapest storage in the house, and it removes the dust ledge.
- Drawers instead of doors in the base run. You can see and reach the back of a drawer; a cupboard's back half is dead space.
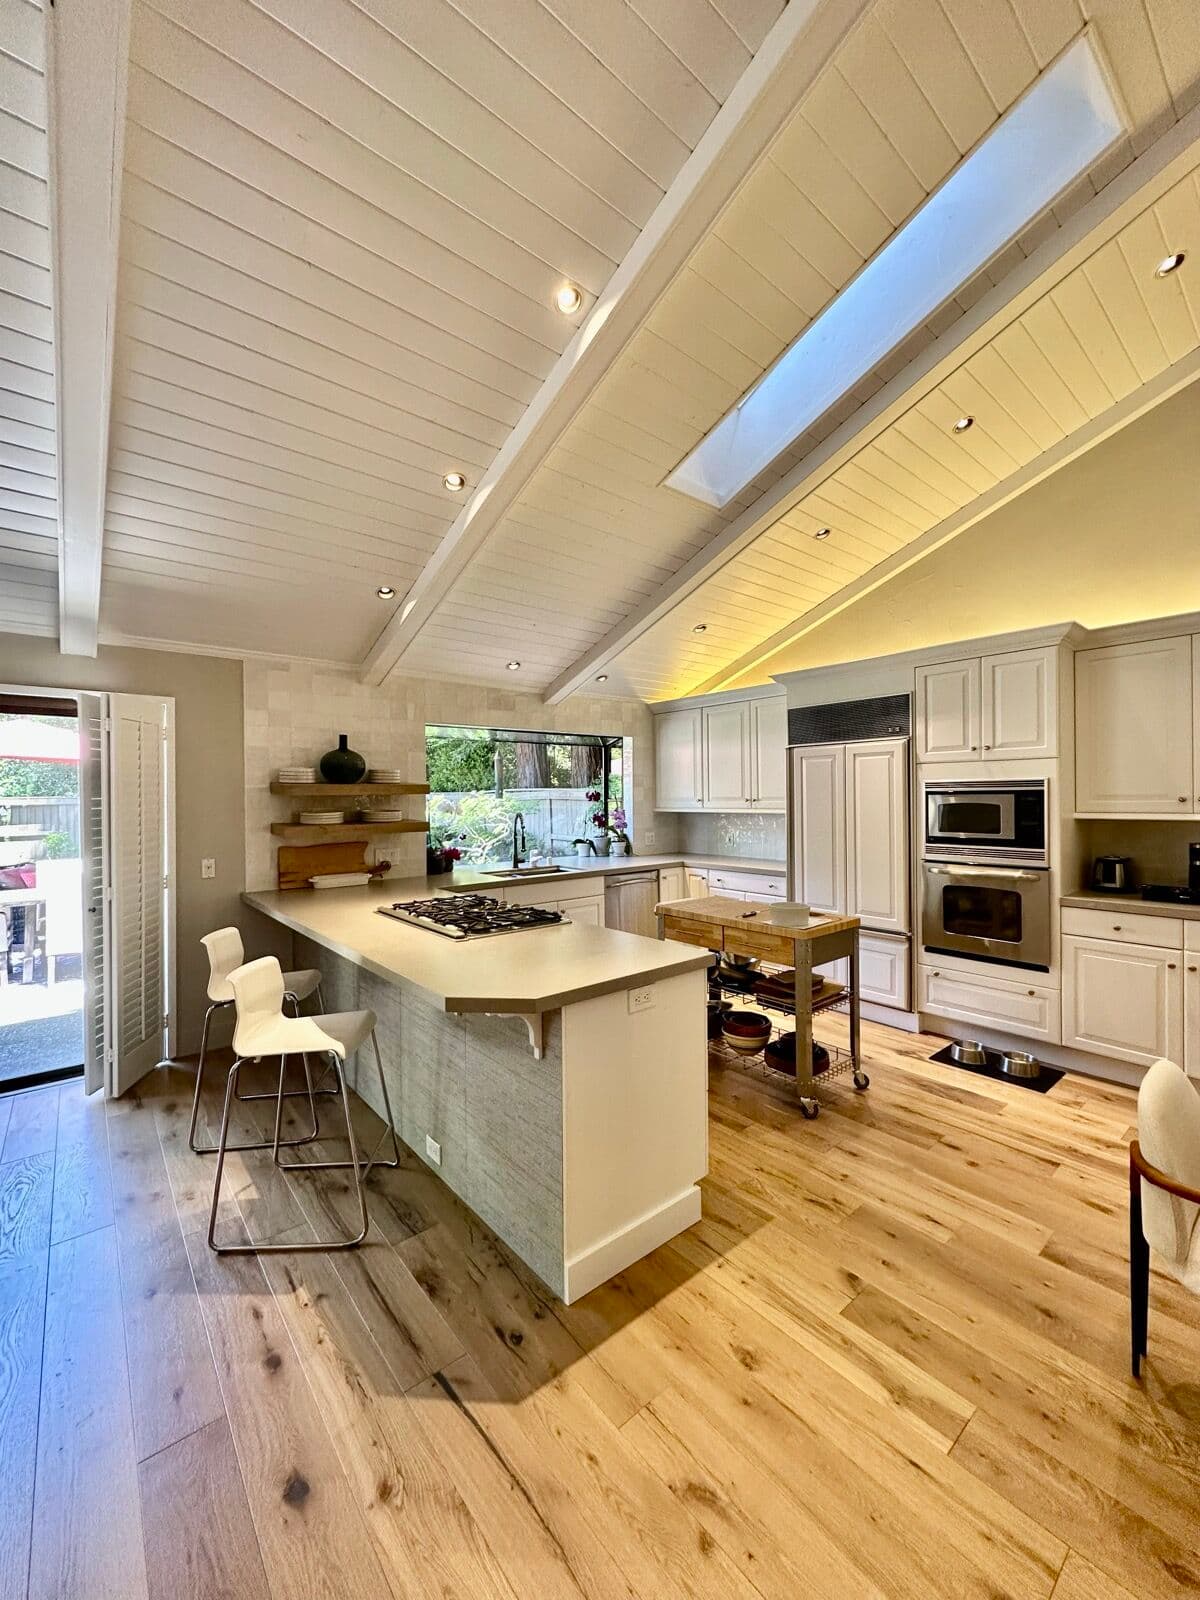
- A peninsula where an island will not fit — the same counter and seating without the walkway an island demands on four sides.
- A shallower run on one wall. Fifteen-inch base cabinets on the wall you squeeze past can buy back the aisle that makes the room usable.
- Counter-depth or panel-ready appliances so nothing protrudes into the walkway. See panel-ready integration.
Condos and apartments have their own rules
Before we quote, we check the building's: work hours, elevator or stair booking, protection required in common areas, waste-removal rules, and whether the HOA needs plans or a licensed-and-insured certificate on file. We are licensed under CSLB #1076872 and carry insurance, and we handle that paperwork as part of the job.
Plumbing in a stacked building is the other constraint: moving a sink can mean touching a shared stack, which is usually where a condo remodel stops being worth it. Keeping the layout is not a compromise there — it is the reason the job stays affordable. That version is a cosmetic kitchen refresh.
What a small kitchen job usually looks like
Two to three weeks on site for a full rebuild, less for a refresh. One crew, protected floors and lift, and the kitchen usable for as much of it as the sequence allows.
Free in-home measurement, a layout drawing, and a written price — including the HOA requirements, so nothing surfaces halfway through.