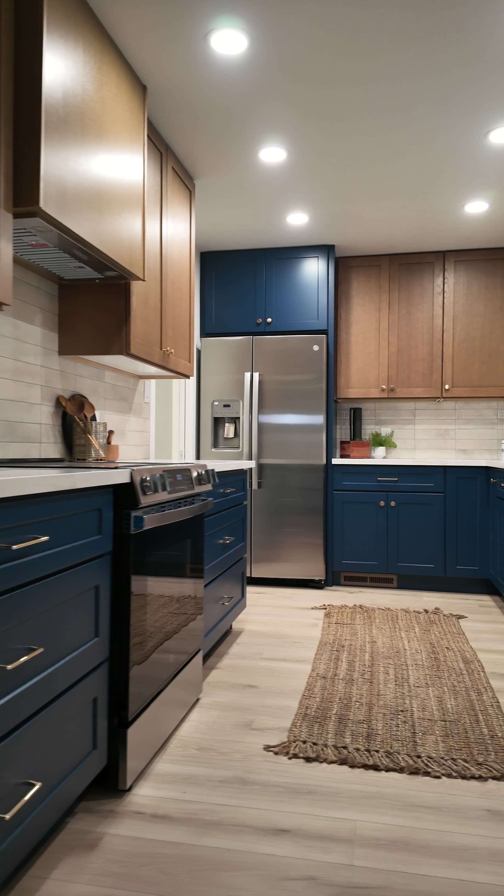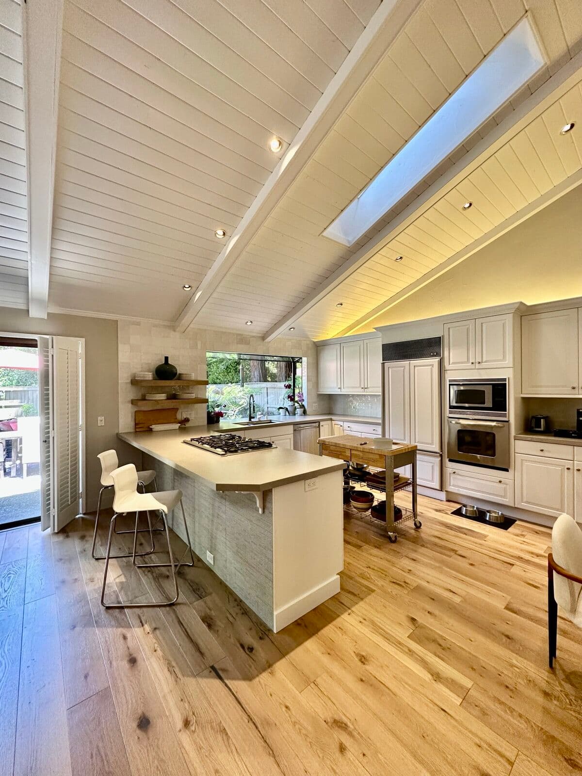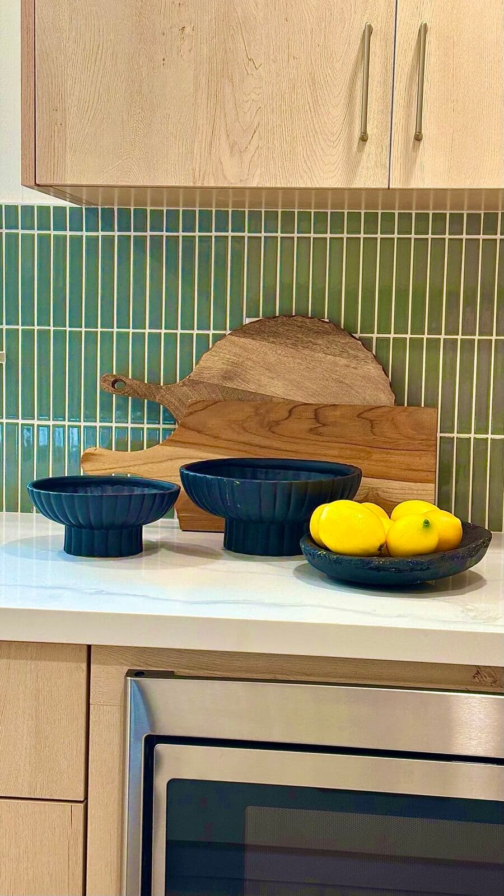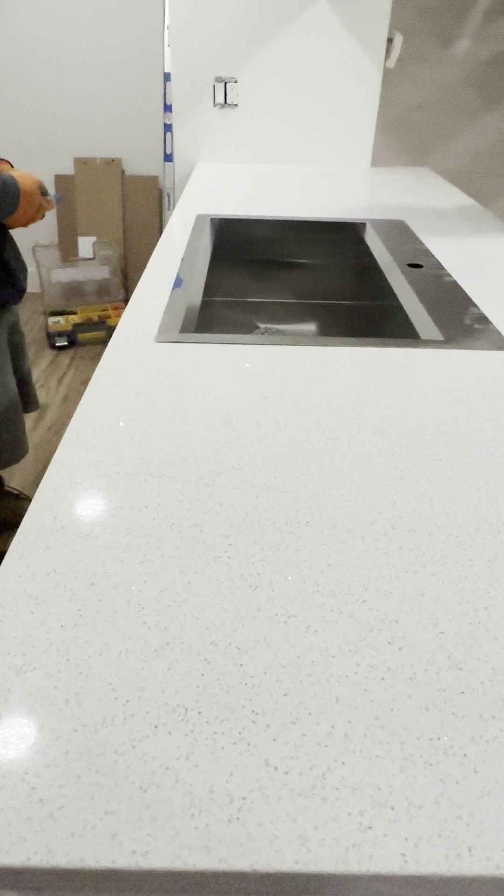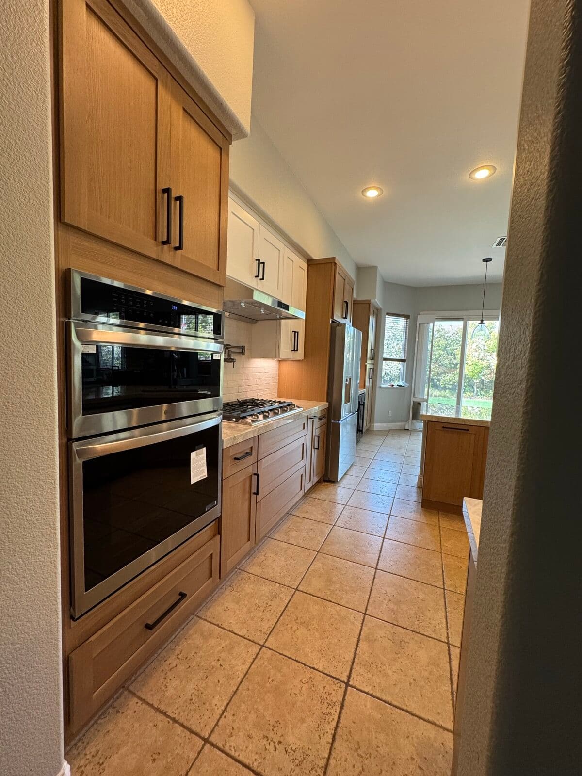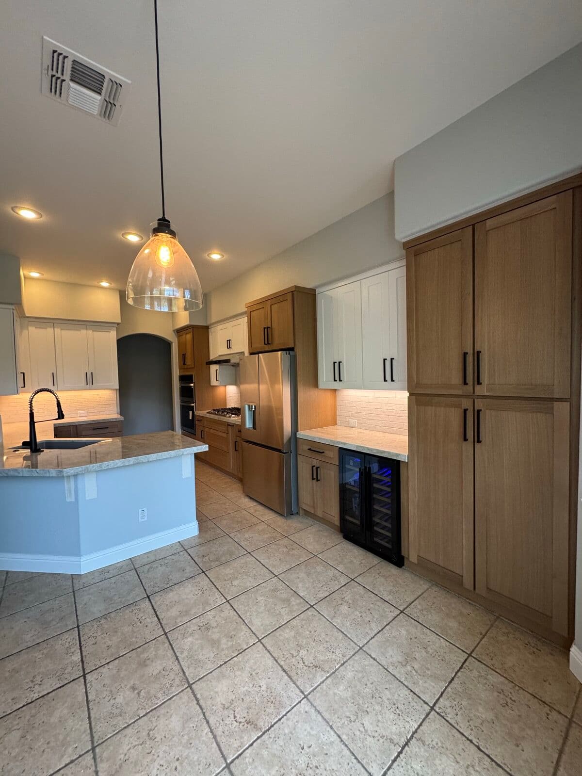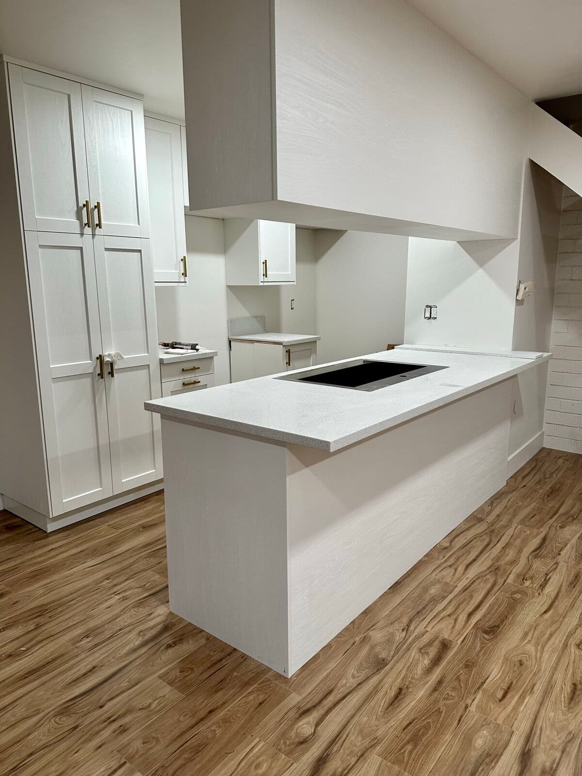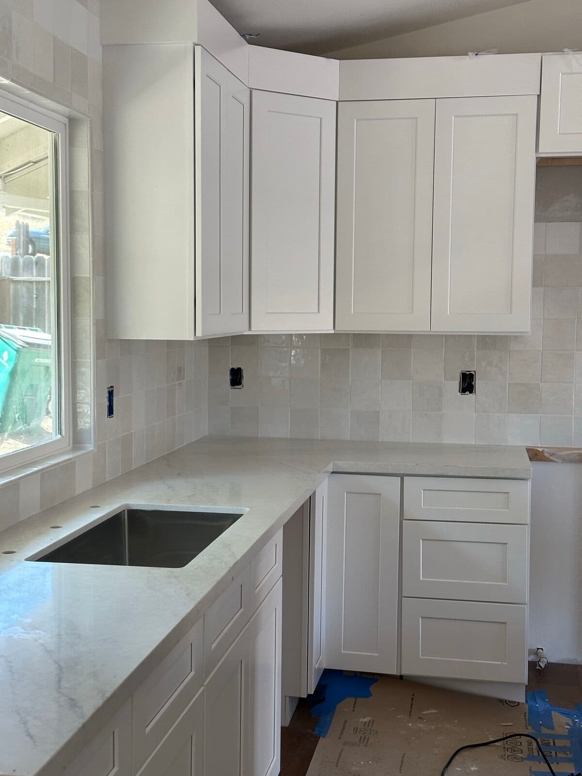
Sacramento has been building accessory dwelling units at pace, and every one of them needs a kitchen. We do that kitchen — cabinets, countertops, sink, tile and lighting — inside a unit somebody else has framed.
What we do and what we do not
We do: the cabinet layout and order, the countertops templated and installed, the sink and faucet set, the backsplash, cabinet-related lighting, and the finish work that makes a small kitchen feel deliberate rather than economical.
We do not build ADU shells, pour foundations, frame, or handle the permit package for the structure. That is general construction, and we stay out of it on purpose — a kitchen-and-bath specialist that starts building shells becomes an interchangeable general contractor. Your builder handles the box; we handle what goes in it, on their schedule.
Designed for the square footage
Most ADU kitchens are a single wall or a compact L. That makes a few decisions almost automatic:
- Uppers to the ceiling, because the footprint cannot spare a soffit gap
- Drawer bases rather than doors, so the back of every cabinet is reachable
- A counter-depth or under-counter fridge, keeping the walkway clear
- One good run of counter beside the sink rather than several fragments
- A durable, low-maintenance top — quartz is usually the right answer for a rental
Kitchenette scopes — a sink, a compact run and a beverage fridge — are the same job at a smaller scale.
Building more than one
If you are putting up several units, or you turn rentals regularly, the specification is worth fixing once and reordering: same cabinet line, same door, same hardware, same stone. It orders faster, installs faster because the crew has built it before, and the twelfth unit looks like the first. That runs through the contractor wholesale program, with trade pricing and multi-unit rates.
Free measurement on site once the unit is at the right stage, and a written scope your builder can schedule around.