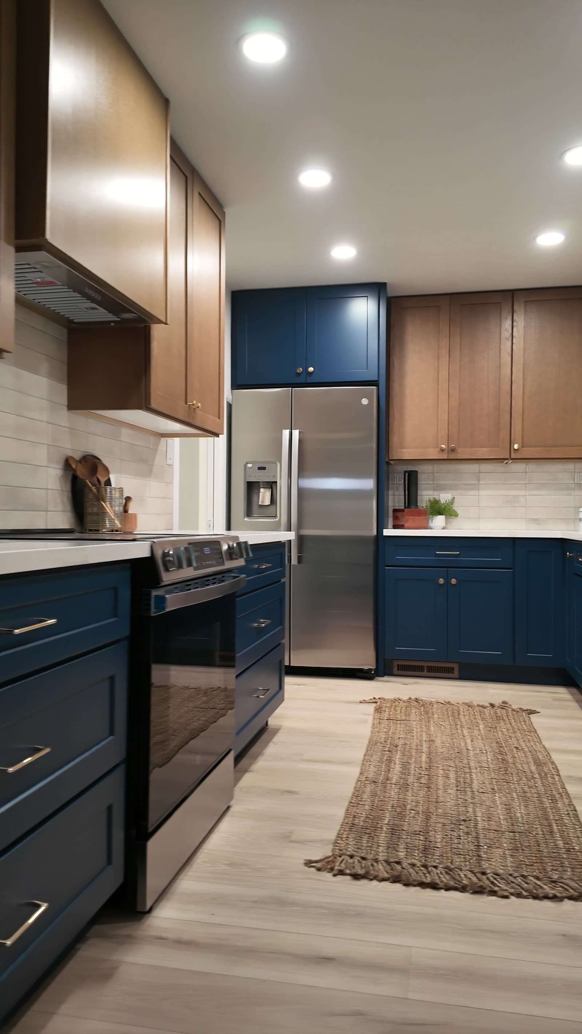
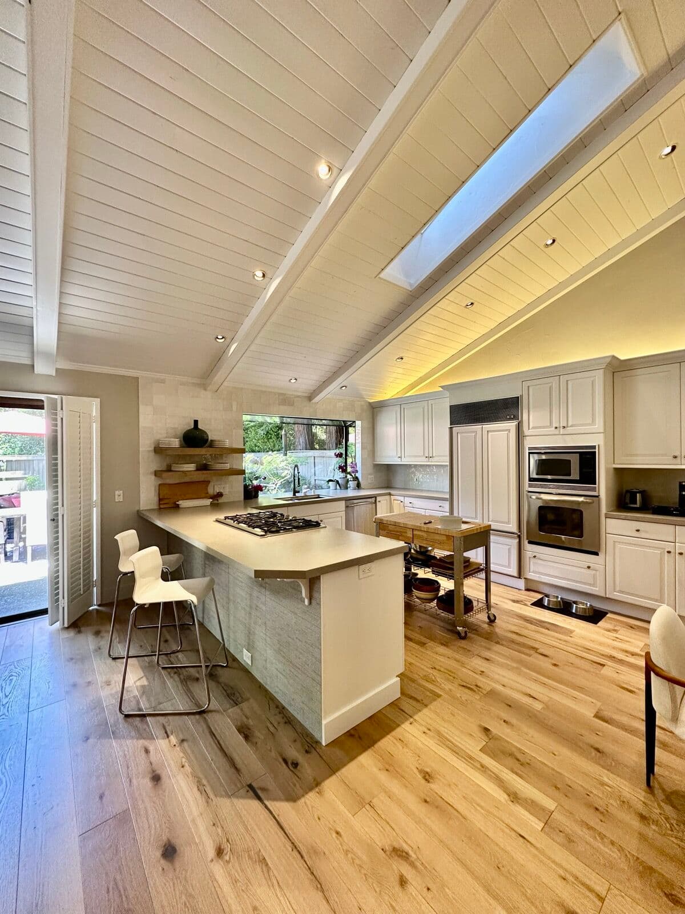
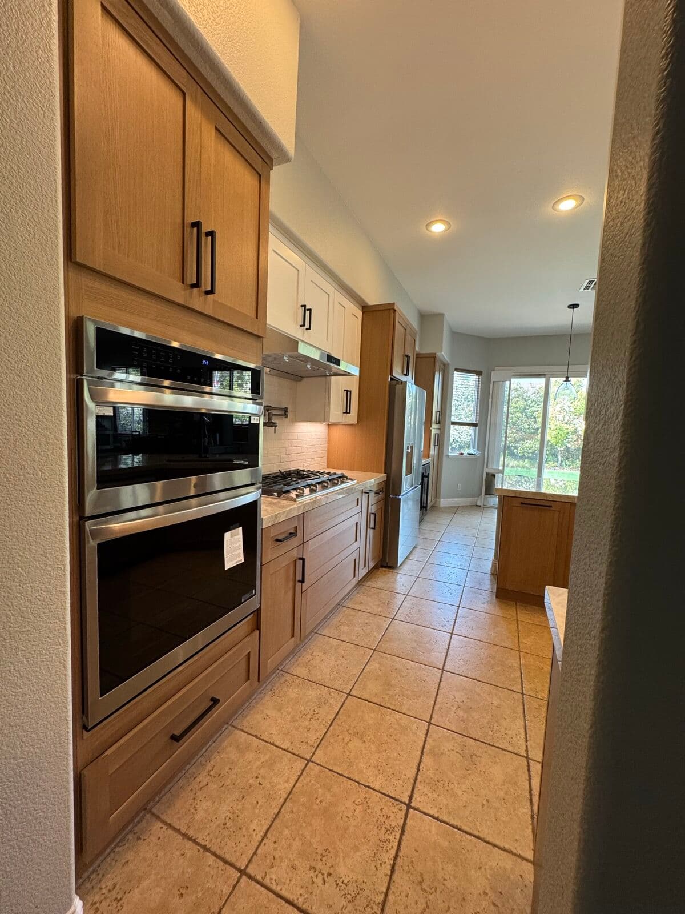
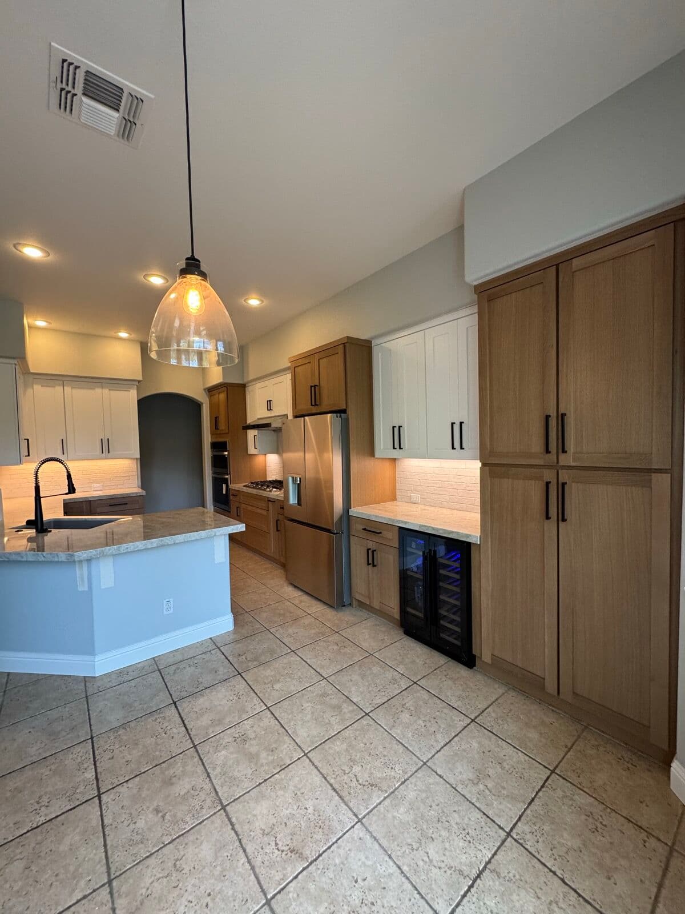
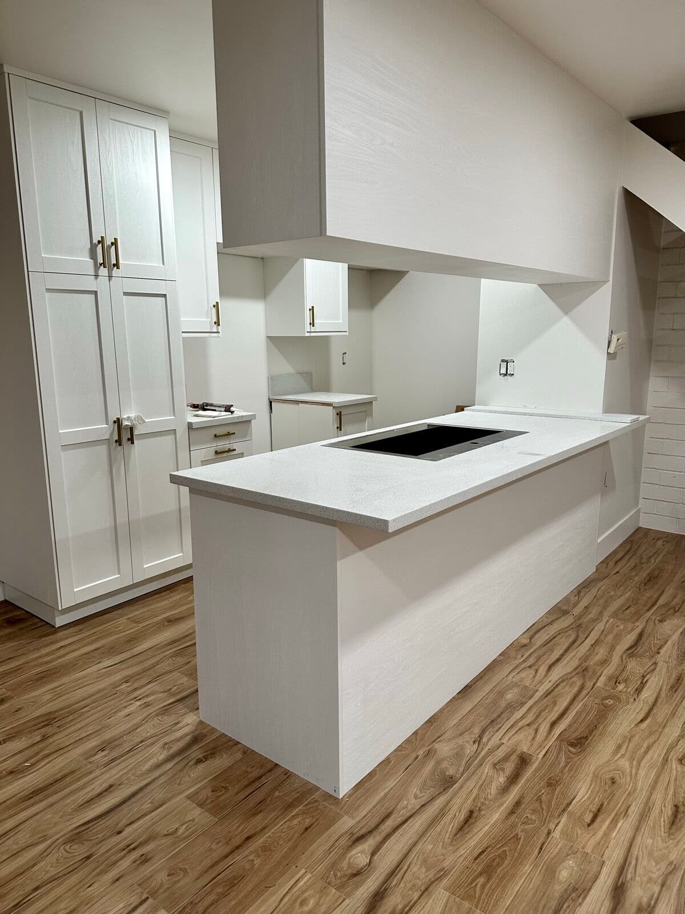
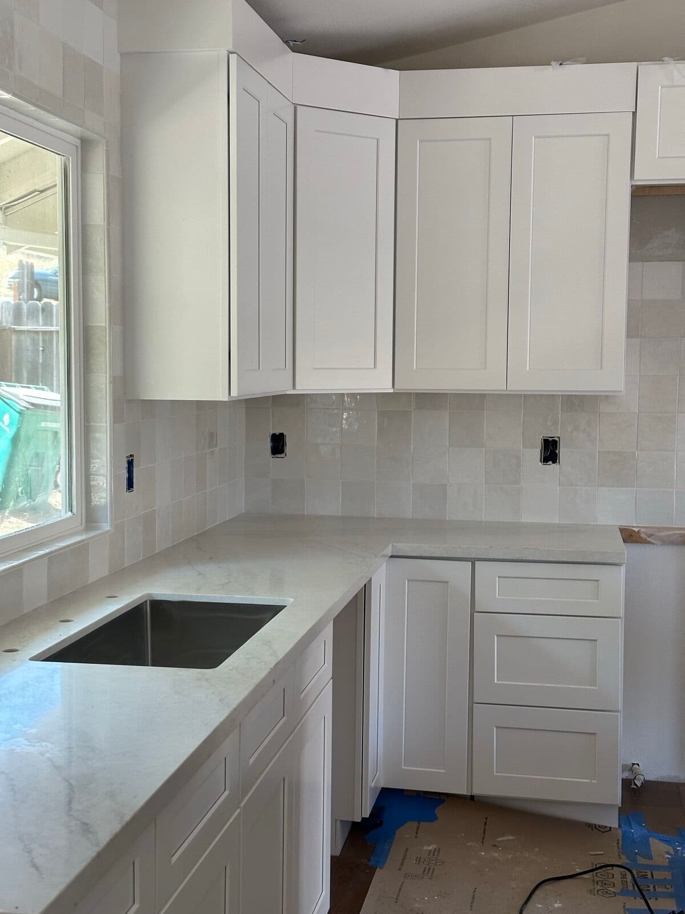
An island is the most-used surface in a kitchen and the easiest one to get wrong. Too big and the room stops flowing; too small and it becomes a place to drop mail. The decisions are dimensional, and they get made before anything is built.
Clearance decides the size, not taste
Thirty-six inches of walkway around an island is tight but usable. Forty-two is comfortable, and forty-eight is what you want on the side where the dishwasher door opens into the aisle. We measure your room and work backwards from those numbers — if the island you have in mind leaves 30 inches at the range, we will say so at the estimate rather than build it and let you discover it.
Rooms that cannot take an island often take a peninsula instead, which gives you the same counter and seating off an existing run.
What goes in it
- Seating — 12 inches of overhang for a stool, 15 if people will actually eat there, and knee space that clears the cabinet toe
- Storage — drawer banks rather than doors, with the deep drawers where the pans live
- A sink or a cooktop, if the plumbing or gas can reach without opening the whole floor — this is the decision that separates a simple island from an expensive one
- Power, in the code-required location, planned into the panel rather than drilled in later
- Waste and recycling pull-outs, usually opposite the sink
The stone, and where the seam falls
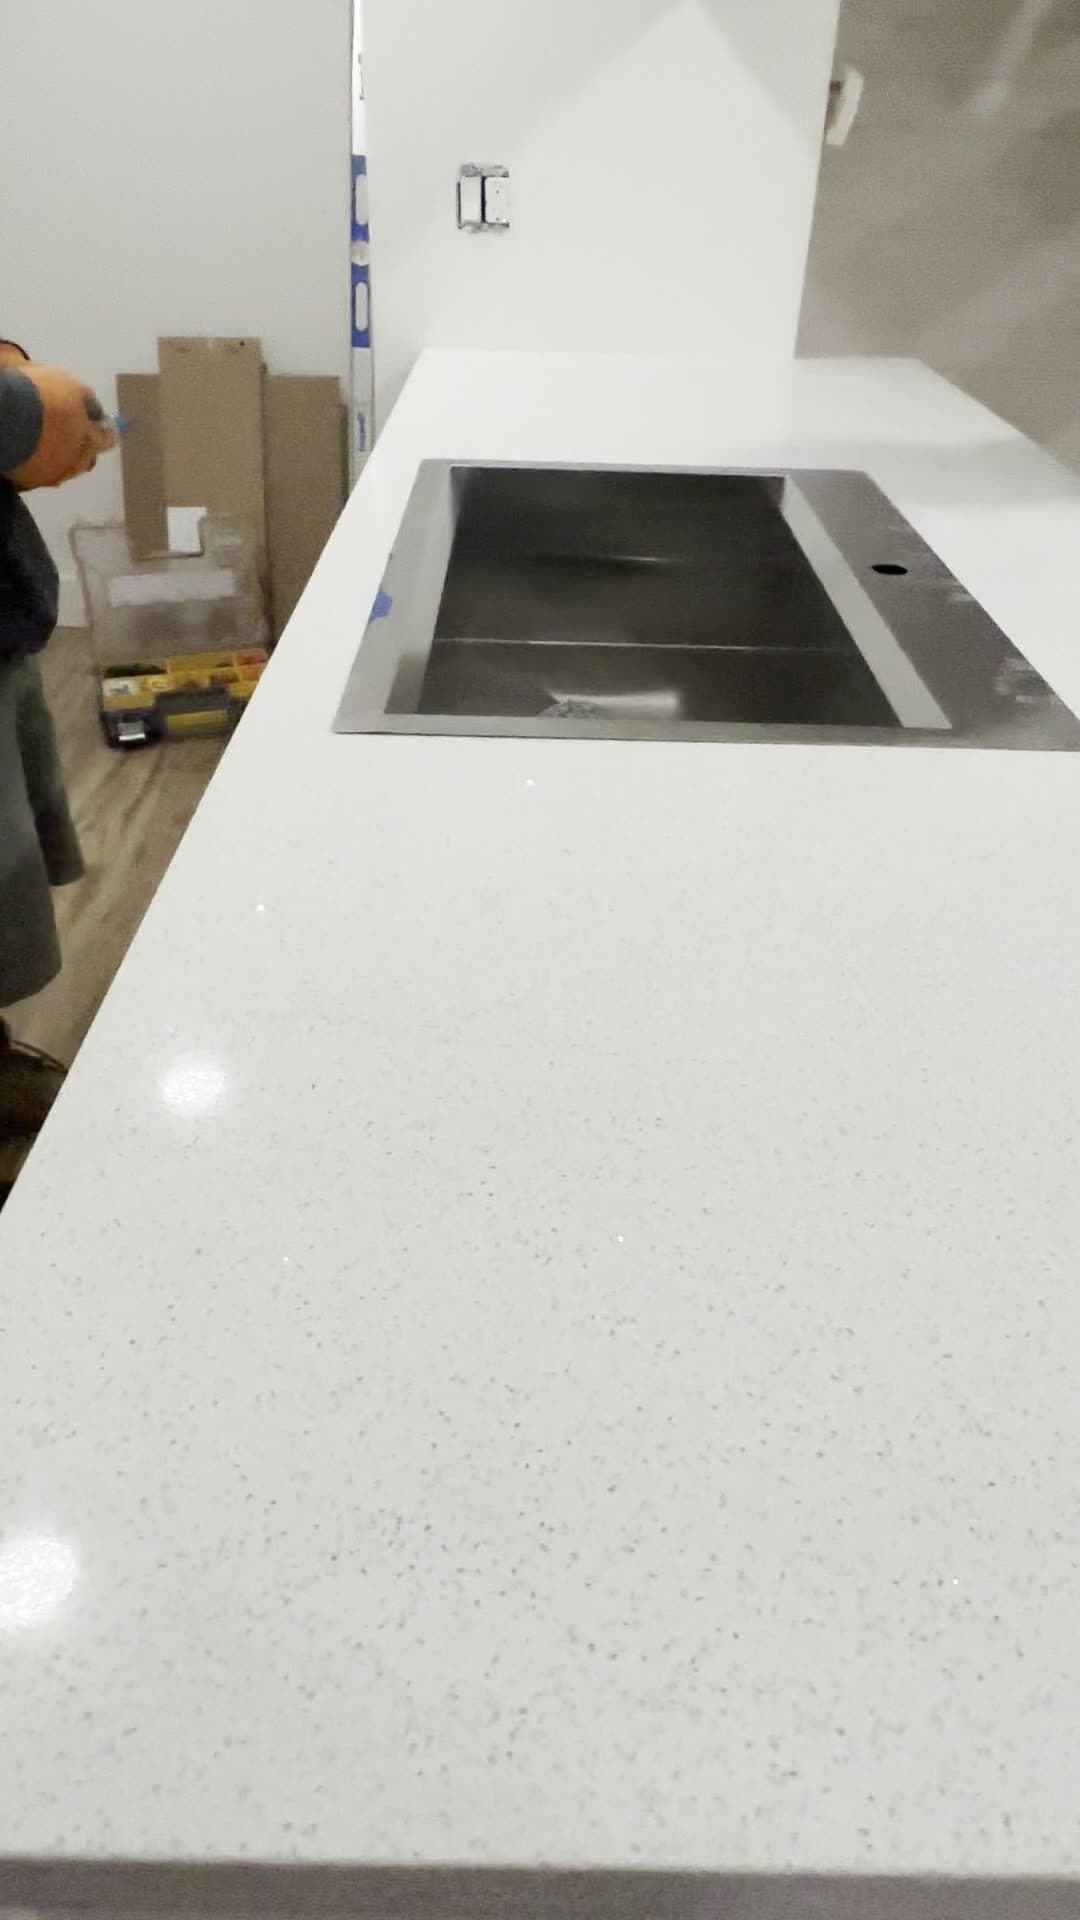
A large island can exceed a single slab, so the seam is a fact of physics rather than a shortcut. What matters is where it lands — out of the sightline from the doorway, away from the sink cutout — and that gets decided with you at templating, before the slab is cut.
A waterfall end, where the stone turns down the side to the floor, needs the veining mitred so the pattern carries around the corner. It is our most-requested detail and the one that most rewards planning. Overhangs past roughly ten inches need hidden steel or corbels under them; a stone top is heavy, and a cantilever that looks fine on install day is the one that cracks later.
Materials and their trade-offs are on the countertops pages.
How it gets built
Cabinets set and levelled first, then the top templated off the installed boxes, fabricated by our partner fabricators, and set by our own crew. An island as part of a full kitchen remodel is scheduled inside the same job; an island added to an existing kitchen is usually a few days on site.
Free in-home measurement, and a drawing before anything is ordered.