
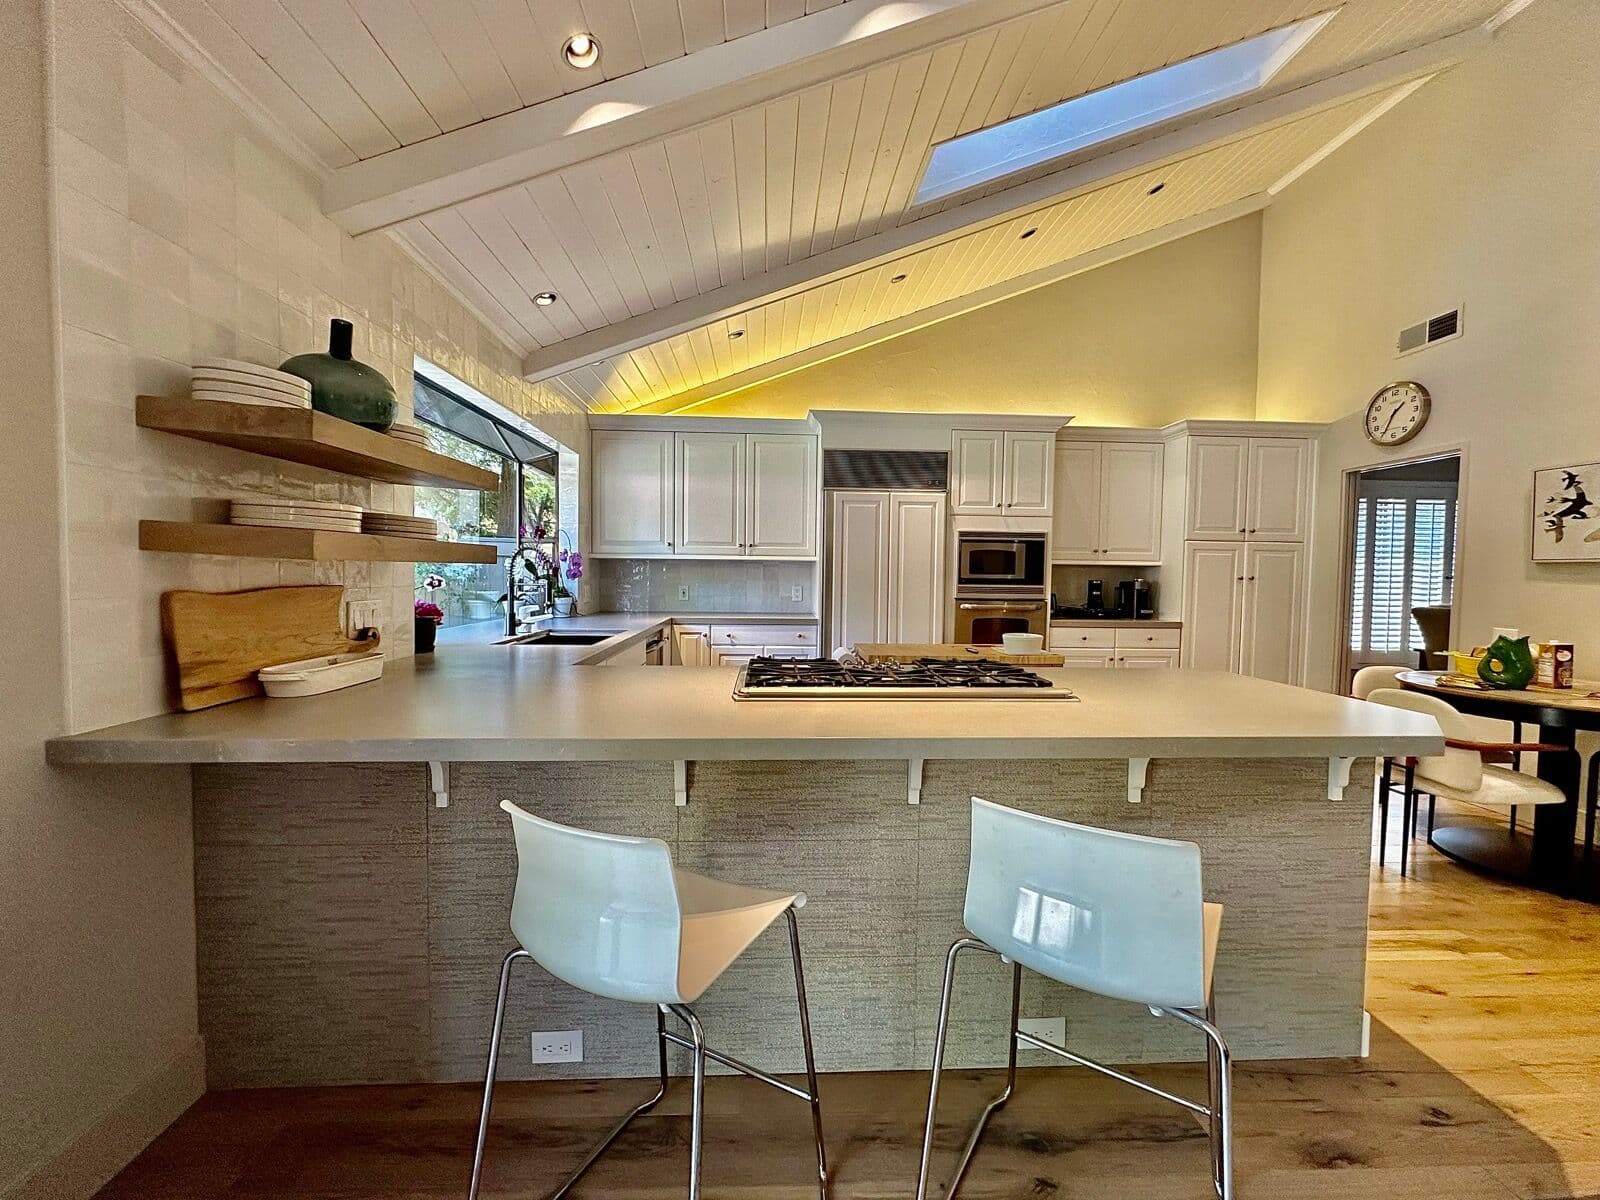
What 1980s and 1990s custom kitchens have in common
Granite Bay grew up inside about fifteen years — Los Lagos, Douglas Ranch and Wexford all date from the late 1980s into the early 1990s — and the kitchens show it. The pattern holds even in custom homes: a kitchen walled off from the family room, long runs of raised-panel oak or maple, and soffits closing the gap above the uppers. None of that is a structural problem. These houses were built with room to spare, which is exactly what you want going into a kitchen remodel: the fix is rarely an addition. It is opening the wall to the family room, pulling the soffits, and running new cabinets to the ceiling, where eight extra inches of storage have been hiding behind drywall for thirty years. The bones are good. What ages these kitchens is the finishes and the compartments, and both are solvable inside the existing footprint — which is what keeps the project in the four-to-six-week range instead of turning into a construction season. A big kitchen that merely looks dated is the best starting position a remodel can have.
The corner tub question
The oversized primary bath was a selling point in 1990, and its centerpiece was the corner tub — a platform of tile steps, acres of deck, and a fill time long enough to change your mind. Ask an owner when it was last used and the honest answer is usually measured in years. The modern conversion gives that floor space to a shower worth standing in: a tiled, properly waterproofed enclosure with a bench and a glass panel, sized the way the tub deck used to be. That is wet-area work — one to two weeks in the room, because the plumbing is already in the wall and the rest of the bath can usually stay. The double vanity often survives on refacing or repainting rather than replacement; the boxes in these houses were generally built decently. Where the whole room has aged out at once — flooring, lighting, cabinetry, tile — a full bathroom remodel is the cleaner call, and we quote it separately so you can see what each level of intervention actually costs before choosing one.
The job most Granite Bay owners actually order
In most areas we sell a ladder of small jobs before anyone commits to a big one. Granite Bay is the exception: the common order here is the full kitchen replacement. The houses are large, the owners have usually been in them for years, and a facelift on a compartmentalized 1990 kitchen tends to disappoint — new doors on a closed layout is still a closed layout. So the typical scope is cabinets built to our drawings in a lighter door style, full-height runs where the soffits came out, and stone tops through our fabrication partners. That said, the ladder still exists. Secondary baths reface well. A countertop replacement on its own is a legitimate two-to-three-day job if your layout already works for you. And when the kitchen boxes are genuinely sound and the room is open enough, refacing is honest money saved, not a compromise — we will say so at the estimate. The point of a free written estimate is that you find out which job your house needs before you have spent anything finding out.
Materials for long runs and big rooms
Big kitchens amplify material decisions. A ten-foot island reads like furniture, so the slab on it has to hold up visually — this is where a veined quartz or a dramatic granite earns its price, while the perimeter runs quieter material. Two-tone schemes suit these rooms: a darker island against light perimeter cabinets breaks up what would otherwise be a wall of one color, and a Granite Bay kitchen has the scale to carry the contrast without looking busy. On the counters themselves, quartz is the practical default — consistent slabs make the long seams these runs require far less visible, and it never needs sealing. Granite remains a fair choice for owners who want real stone and accept a periodic reseal. For door styles, flat shaker profiles in painted finishes are replacing the raised-panel oak these kitchens were born with, and they will age better than the oak did. The surface-by-surface tradeoffs are laid out on our countertops page; we bring samples to the estimate so decisions happen against real material in your own light, not a screen.
Working with OTG from Granite Bay
We are 16.7 miles from Granite Bay — about 26 minutes from our shop at 4212 Roseville Rd in North Highlands. A remodel is a series of visits, not one: the measure for the written estimate, cabinet delivery and installation, the countertop templating that can only happen after the base cabinets are set, then the stone install a fabrication cycle later, then the punch list. At 26 minutes out, those visits schedule tightly; nothing waits on a crew coming from across the valley. On multi-week kitchens the same OTG crew is in your house every working day — one foreman, one set of faces, no re-explaining the job each morning to someone new. Estimates are free and written against a defined scope, because that is where remodels are won or lost: in the words on paper, not in the tile work. Whether you are inside Wexford's gates, in Treelake Village, or on a half-acre lot off Douglas Boulevard, the process is the same — measure, drawings, materials, build — and a kitchen that finally matches the house around it.


