
What 1990s and 2000s tract kitchens have in common
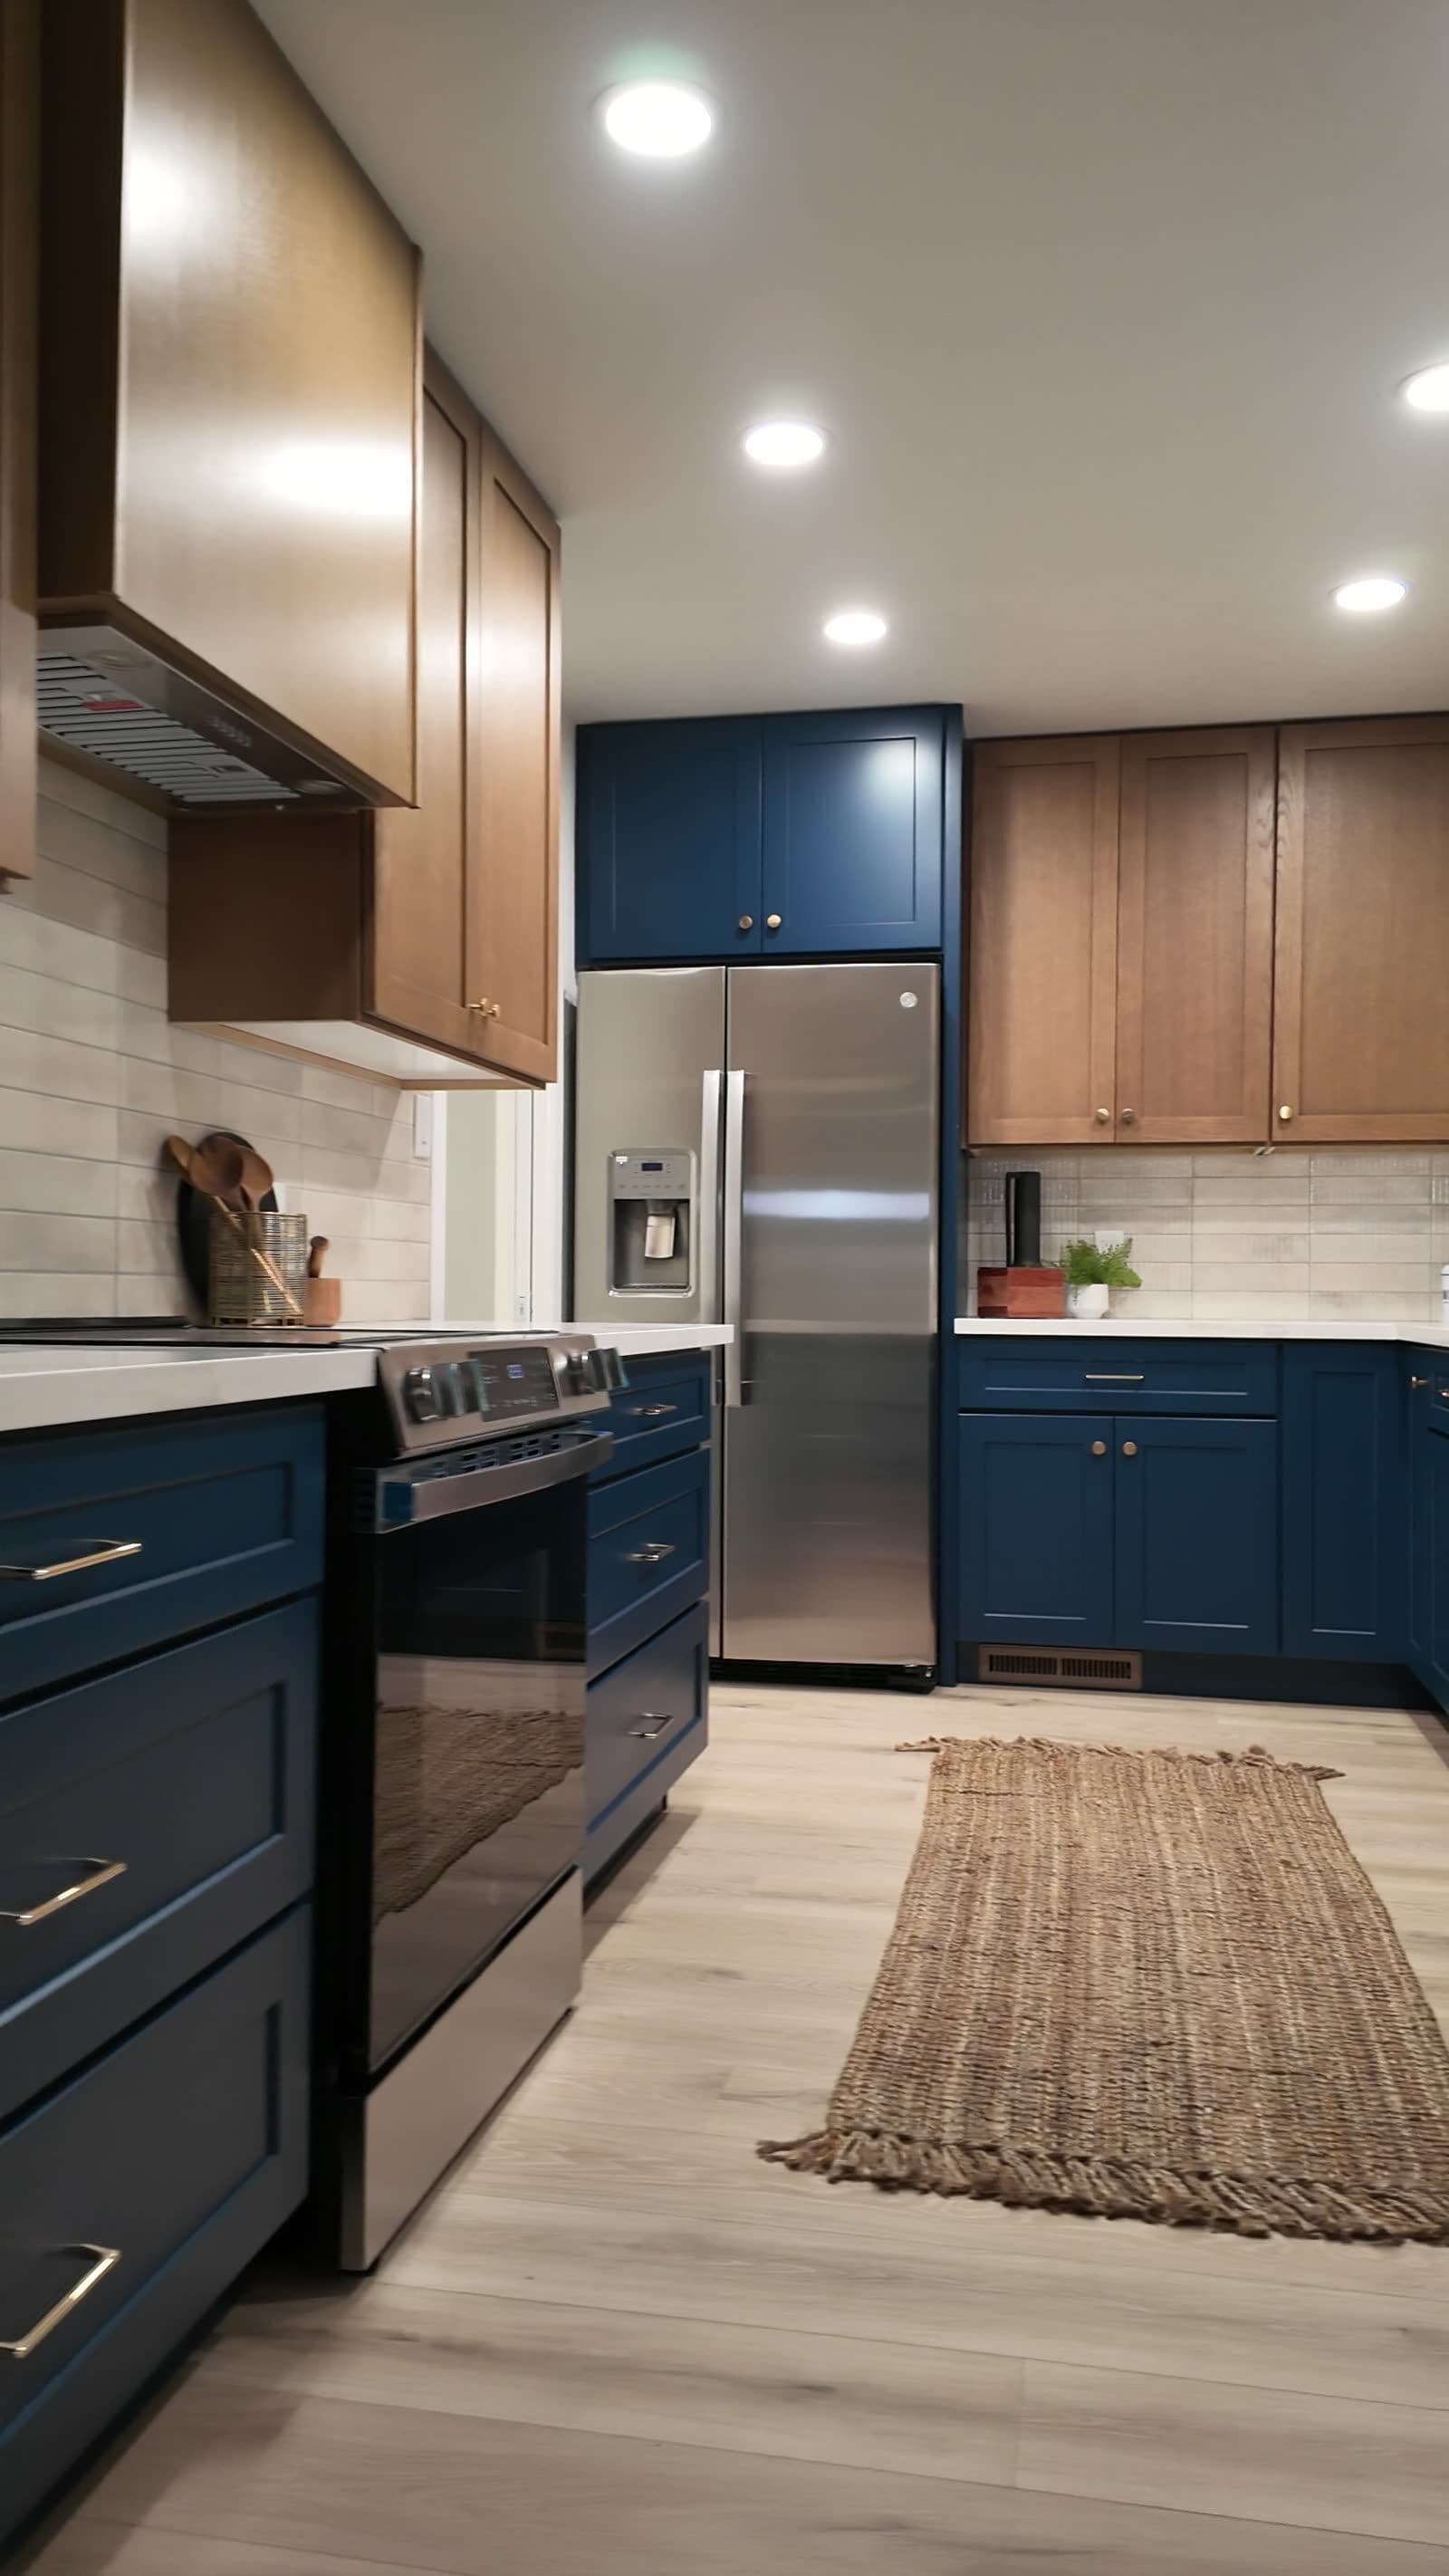
Elk Grove built most of its housing inside two decades, and for a remodeler that is useful: the kitchens are consistent. A 1990s Laguna West kitchen and a 2000s Laguna Ridge kitchen differ in size, but both were produced at tract scale — standard cabinet widths, builder-grade counters, a layout repeated down the street. Production building is not bad building; the structures are sound and the layouts mostly work. What it means is that the materials were chosen for a builder's budget, not yours. So an Elk Grove kitchen remodel is usually an upgrade in place: cabinets built to our specification — taller uppers, real drawer hardware, interiors organized for how you actually cook — set into the same footprint, with quartz or granite replacing the original tops through our fabrication partners. Because the sizes are tract-standard, measuring and specifying goes quickly, and surprises behind the cabinets are rare. The four-to-six-week full-remodel timeline is at its most reliable in exactly this kind of house, which is one reason we like working in this one.
The garden tub and the shower beside it
The 1990s and 2000s primary bath came with a formula: a garden tub under a window, a small framed shower squeezed in beside it, and a wide builder-grade vanity. Twenty years on, the tub is where towels get dried while the small shower does all the work. The fix is well established — remove the tub and give its footprint to a properly waterproofed tiled shower with room for a bench. That is a wet-area remodel: one to two weeks in the room, using plumbing that is already in the wall. It is the highest-return bath project in Elk Grove housing because it converts dead square footage into the fixture you use twice a day. The vanity often stays; refinishing or refacing the existing boxes under a new top costs a fraction of replacement, and a straight vanity-and-top swap is a two-to-three-day job when that is all the room needs. A full bathroom remodel is there for rooms where everything has aged out at once, and we quote it as its own scope with its own number.
The first job most people order
Countertops are the natural entry point in Elk Grove. Builder-grade tops age faster than the cabinets under them, and a countertop replacement — templating, fabrication through our partners, two to three days of installation — changes the kitchen more per dollar than anything else on the menu. It is also the smallest commitment: the kitchen keeps working the entire time except install days. From there the ladder climbs in honest steps. A cosmetic refresh — new counters plus paint, hardware, lighting and backsplash — runs two to three weeks and stops short of construction. Refacing dresses sound boxes in new doors and faces in about a week. And the full remodel, four to six weeks, is there when you want taller cabinets, a better layout, or an island where the builder did not put one. We quote each rung separately. Nobody gets talked up the ladder at the estimate; the point of a written scope is that you pick the job, see its number, and decide against the next rung yourself, on your own schedule.
Materials that make sense in production housing
When the house next door has your floor plan, materials are where your kitchen stops being the builder's. Quartz is the workhorse recommendation here: consistent color, no sealing, and slab sizes that cover a typical Elk Grove kitchen with few seams. Granite runs similar money and brings real stone variation — no two slabs match, which is worth something in a tract. Porcelain slab is the newer option we quote for owners who want large-format tops or a full-height backsplash panel cut from the same material. On cabinet color, the safe-and-current answer is a painted shaker door, and two-tone schemes — a darker island or lower run against light uppers — give a production kitchen the one thing it never shipped with, which is contrast. Edge profiles and thicknesses get decided at the same visit as the slab, against the cabinet drawings rather than in the abstract. We bring door samples and stone offcuts to the estimate because these decisions go better in your kitchen's own light than in a showroom's, and better still with the written numbers sitting next to them.
Working with OTG from Elk Grove
Our shop is at 4212 Roseville Rd in North Highlands, 20.2 miles from Elk Grove — about 27 minutes of driving. Remodeling runs on visits, and the drive is short enough that none of them slip: the measuring visit for your free written estimate, cabinet delivery and install, the templating that can only happen once the bases are set, the stone install a fabrication cycle later, and the punch-list walkthrough at the end. On multi-week projects the same OTG crew makes that drive every working day — no rotating subcontractors, one foreman who knows where every outlet is going. The estimate itself is the part we ask you to compare against anyone else's: a defined scope with real numbers on paper, because remodels go sideways in vague line items, not in the tile work. From Old Town to East Franklin, the houses differ but the process does not — measure, drawings, materials, build. Recent kitchens and baths are in our project gallery if you want to see the standard of finish before you pick up the phone.


