
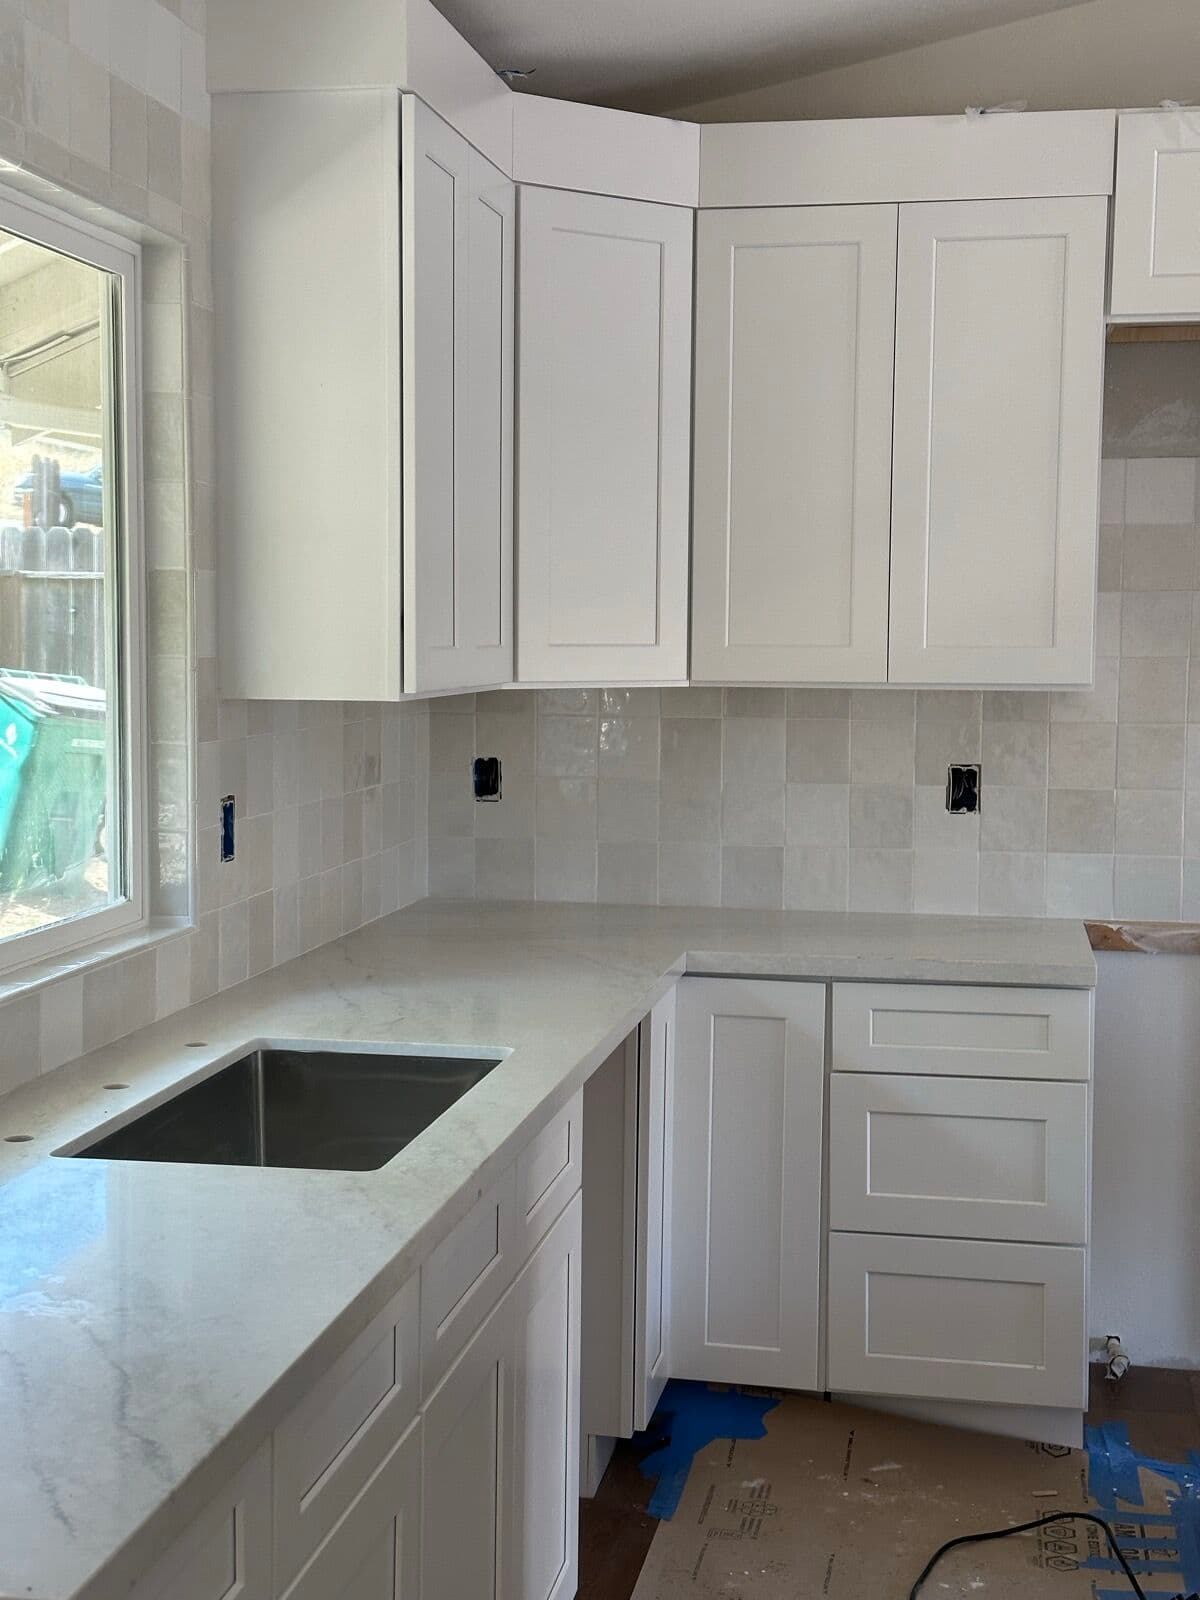
Two generations of houses, two different remodels
El Dorado Hills is really two housing stocks wearing one name. The original villages from the early-1960s master plan — Governor Village and St. Andrews among them — started building in 1963 and kept going into the mid-1980s. Their kitchens were drawn as closed rooms, walled off from the living space, and sixty years of family life have not made those walls any less in the way. The second stock begins with Serrano in the mid-1990s and runs through Promontory and Blackstone, built 2007 to 2018, where large plans shipped with builder-standard cabinetry that was never the point of the house. The two call for different work. In the villages, the remodel that matters is structural in spirit: open the kitchen to the living area and rebuild the room around how people actually cook now. In the newer communities the bones are fine and the job is an upgrade — better boxes, better doors, better stone. A full kitchen remodel covers the first case; the second often needs much less. Knowing which house you are in is most of the diagnosis.
What the bathrooms need, generation by generation
The village-era baths are the harder cases. A hall bath from the 1960s or 70s sits on its original fixture spacing — everything is where the first plumber put it — and the room was sized around fixtures nobody sells anymore. Cosmetic work cannot fix that geometry, which is why the honest recommendation there is often a rebuild from the studs: new wet area, new spacing, storage that earns its wall. A wet-area remodel alone — tub or shower, surround and valve — runs one to two weeks; a studs-out rebuild is quoted on its own. In Serrano, Promontory and Blackstone the baths are bigger and younger, and the work is upgrade-driven: replacing builder vanities, reworking a primary bath that never matched the square footage around it. A vanity and top swap takes two to three days on site and is often the whole fix for a secondary bath. Either way the bathroom is its own job with its own written number, not a line item buried inside a kitchen quote.
Where upgrade-minded owners actually start
In the 2000s communities the ladder has a low first rung, because the cabinet boxes are usually sound and only the surfaces are tired. Countertop replacement takes two to three days on site: templated in place, fabricated by our partners, installed by our crew. Cabinet refacing takes about a week and puts new doors, drawer fronts and finish on the existing boxes — the practical answer when the cabinet layout works and only the builder look offends. A cosmetic kitchen refresh bundles the two with a new sink and hardware and runs two to three weeks. In the village-era houses the math is different. When the complaint is the closed layout itself, cosmetic spending does not touch the problem, and the full remodel — four to six weeks — is the recommendation we will actually stand behind. Every scope is quoted as a separate job with a separate number, so you can start at whichever rung matches your appetite and stop there. Plenty of projects begin with nothing more than a countertop.
Materials for big rooms and old rooms
The newer plans run 2,000 to 4,500 square feet, and scale changes the material logic. A kitchen open to that much space is visible from everywhere, and its island reads like furniture, so pattern scale matters: small busy patterns disappear at distance, while a larger, calmer vein holds up across the room. Quartz is the workhorse — uniform slabs, no sealing, wide pattern range. Granite suits owners who want genuine stone variation, and porcelain earns its place in contemporary rooms where heat resistance and thin profiles matter. Two-tone schemes — a darker island under lighter perimeter runs — are a general design trend, not a local one, but they flatter these large open plans. The village houses point the other way. Smaller, older rooms want quieter surfaces and simpler doors: painted shaker over soft-patterned stone, nothing shouting. Everything is templated from the installed cabinets rather than drawings, and fabricated by our partner shops, which is why seams and overhangs land where the drawings promised. The longer version of our materials thinking is at countertops.
Working with OTG from El Dorado Hills
Our shop is at 4212 Roseville Rd in North Highlands, 24.7 miles and about 39 minutes from El Dorado Hills. That drive matters less than it sounds like it should, because a remodel is not one continuous occupation. It is a sequence of scheduled visits: an estimate walk-through first — free, and delivered in writing — then cabinet installation, then countertop templating off the installed boxes, then stone installation once fabrication is complete. Each leg is an ordinary commute, so no visit slips because the hill felt far. On multi-week jobs the same crew shows up daily until the punch list closes; the project is never handed off to a rotating cast. Cabinets are built to our specification by our manufacturing partners, countertops are fabricated by our partner shops, and installation is our own crew, licensed under CSLB #1076872. The first step is asking for the estimate. It costs nothing and commits you to nothing.


