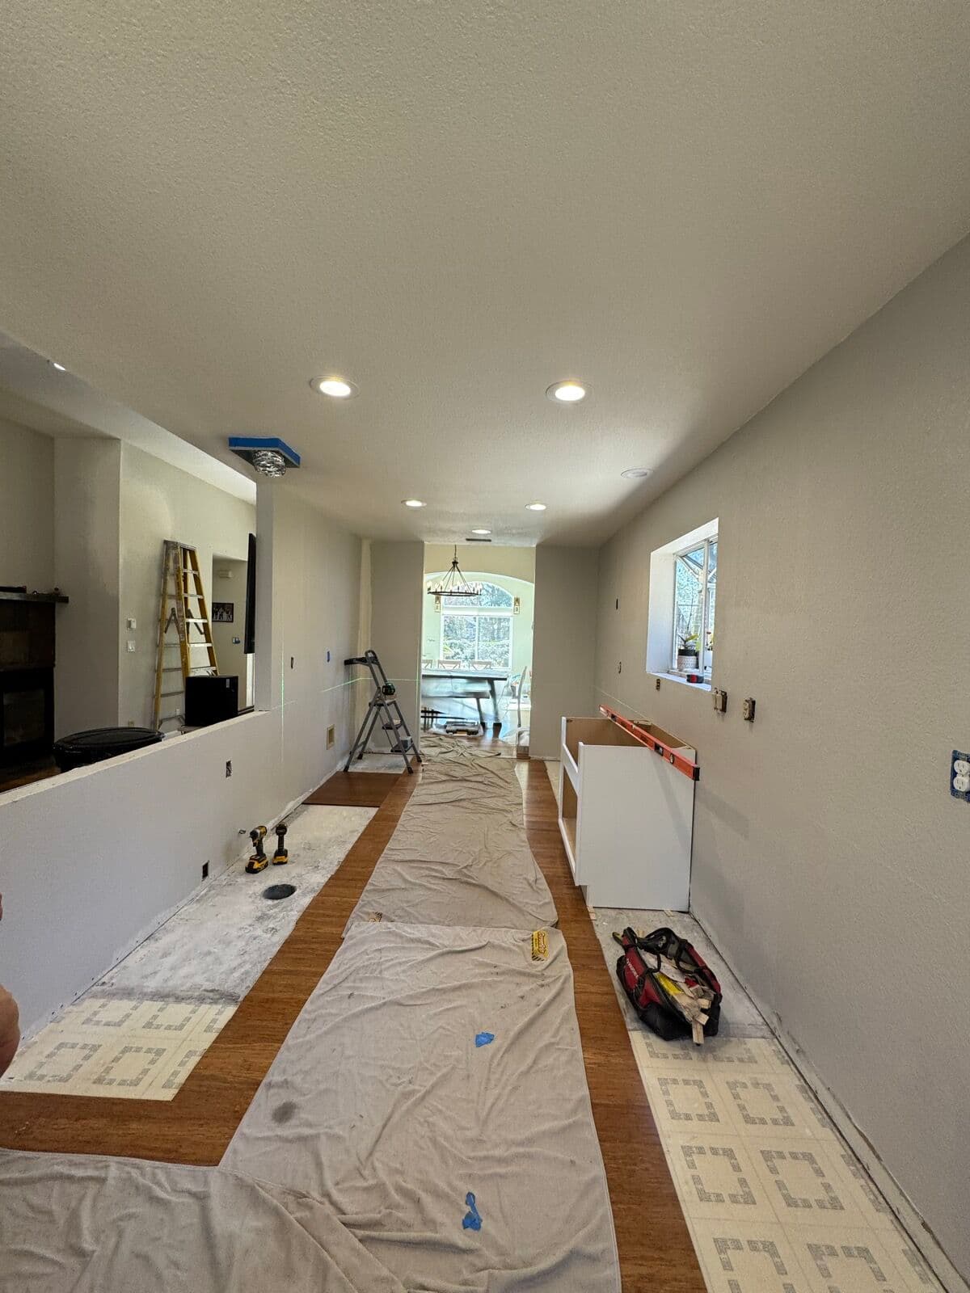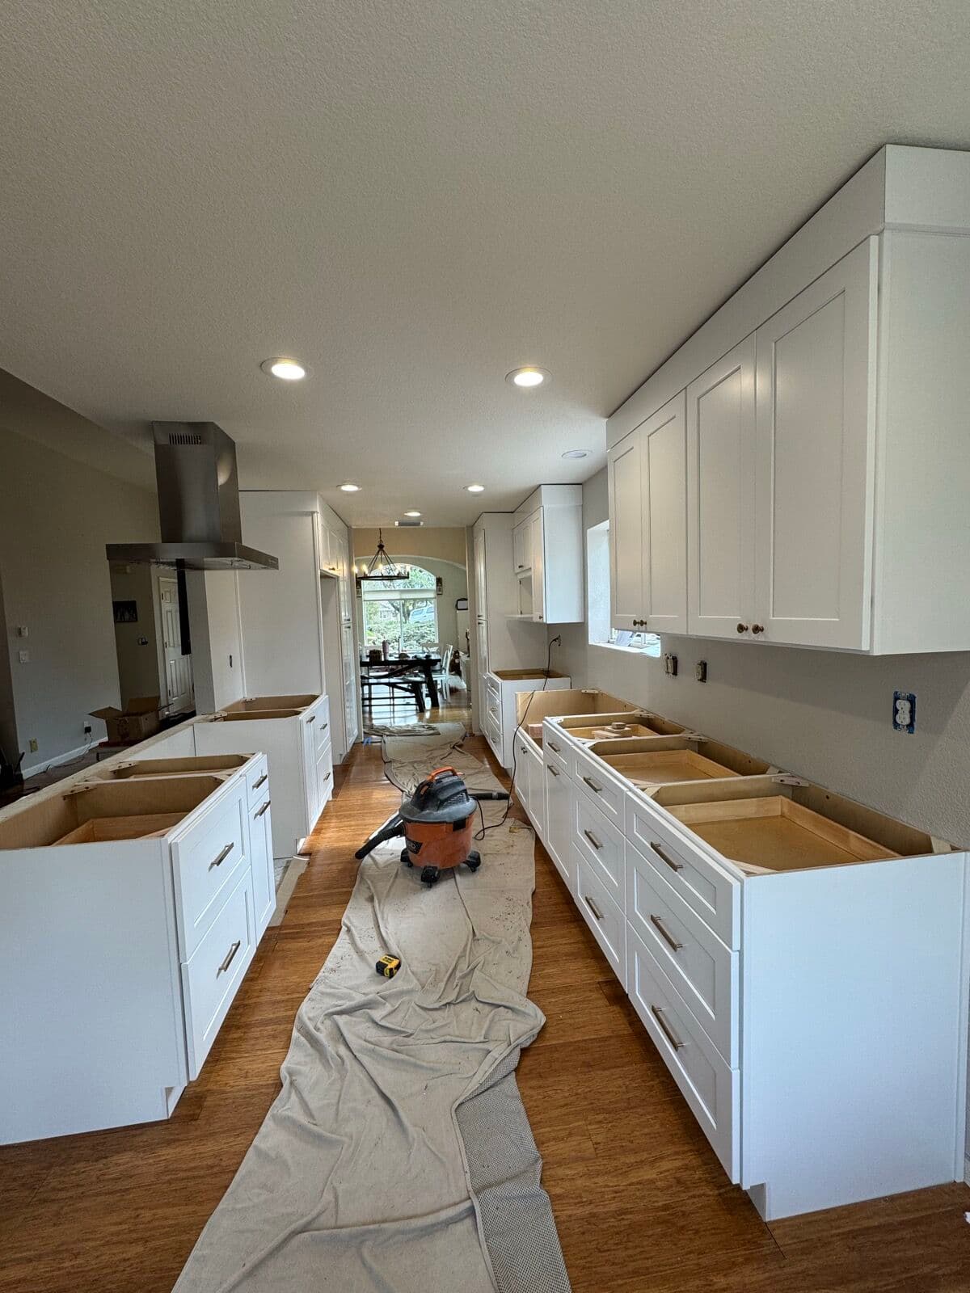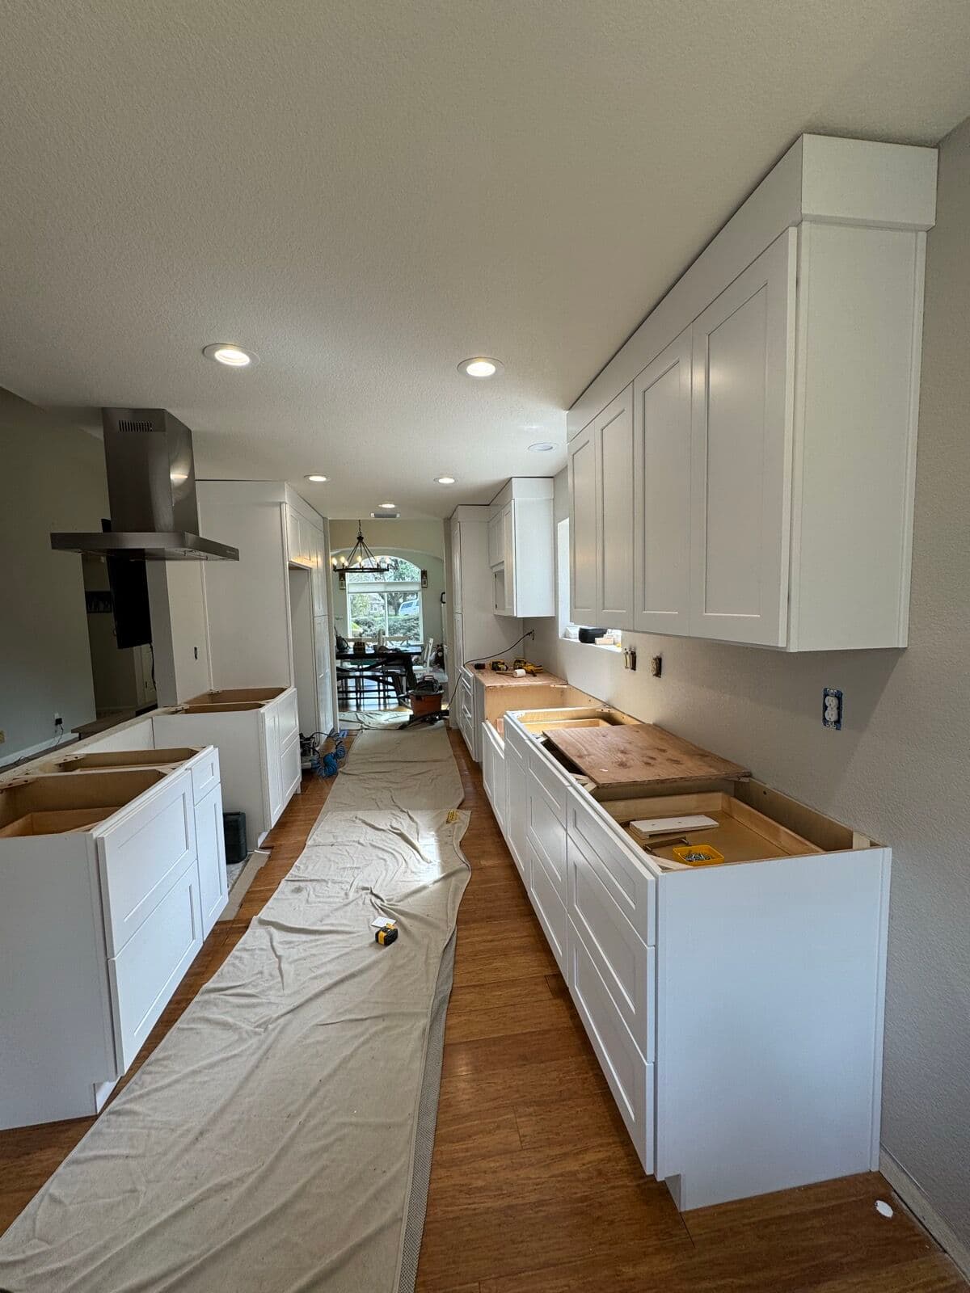
Full cabinet replacement in a galley kitchen that opens to a dining nook on one end and a living room pass-through on the other. The old cabinet footprint is still visible as strips of vinyl flooring under the new runs, and the walls were patched and repainted before install. Layout was set with a laser level, and the photos follow the job from empty prepped walls through finished cabinet runs.
The new cabinets are white shaker, with uppers run to the ceiling and finished with crown molding. The base runs are heavy on drawer banks with soft-close glides and hinges, and a peninsula of base cabinets backs up to the living room half-wall. A stainless chimney-style range hood is mounted, and the base cabinets carry plywood template tops, so the countertops were not yet installed when these photos were taken.
Wood flooring runs through the kitchen and was protected with drop cloths during the work. Hardware is brushed-metal knobs and bar pulls.