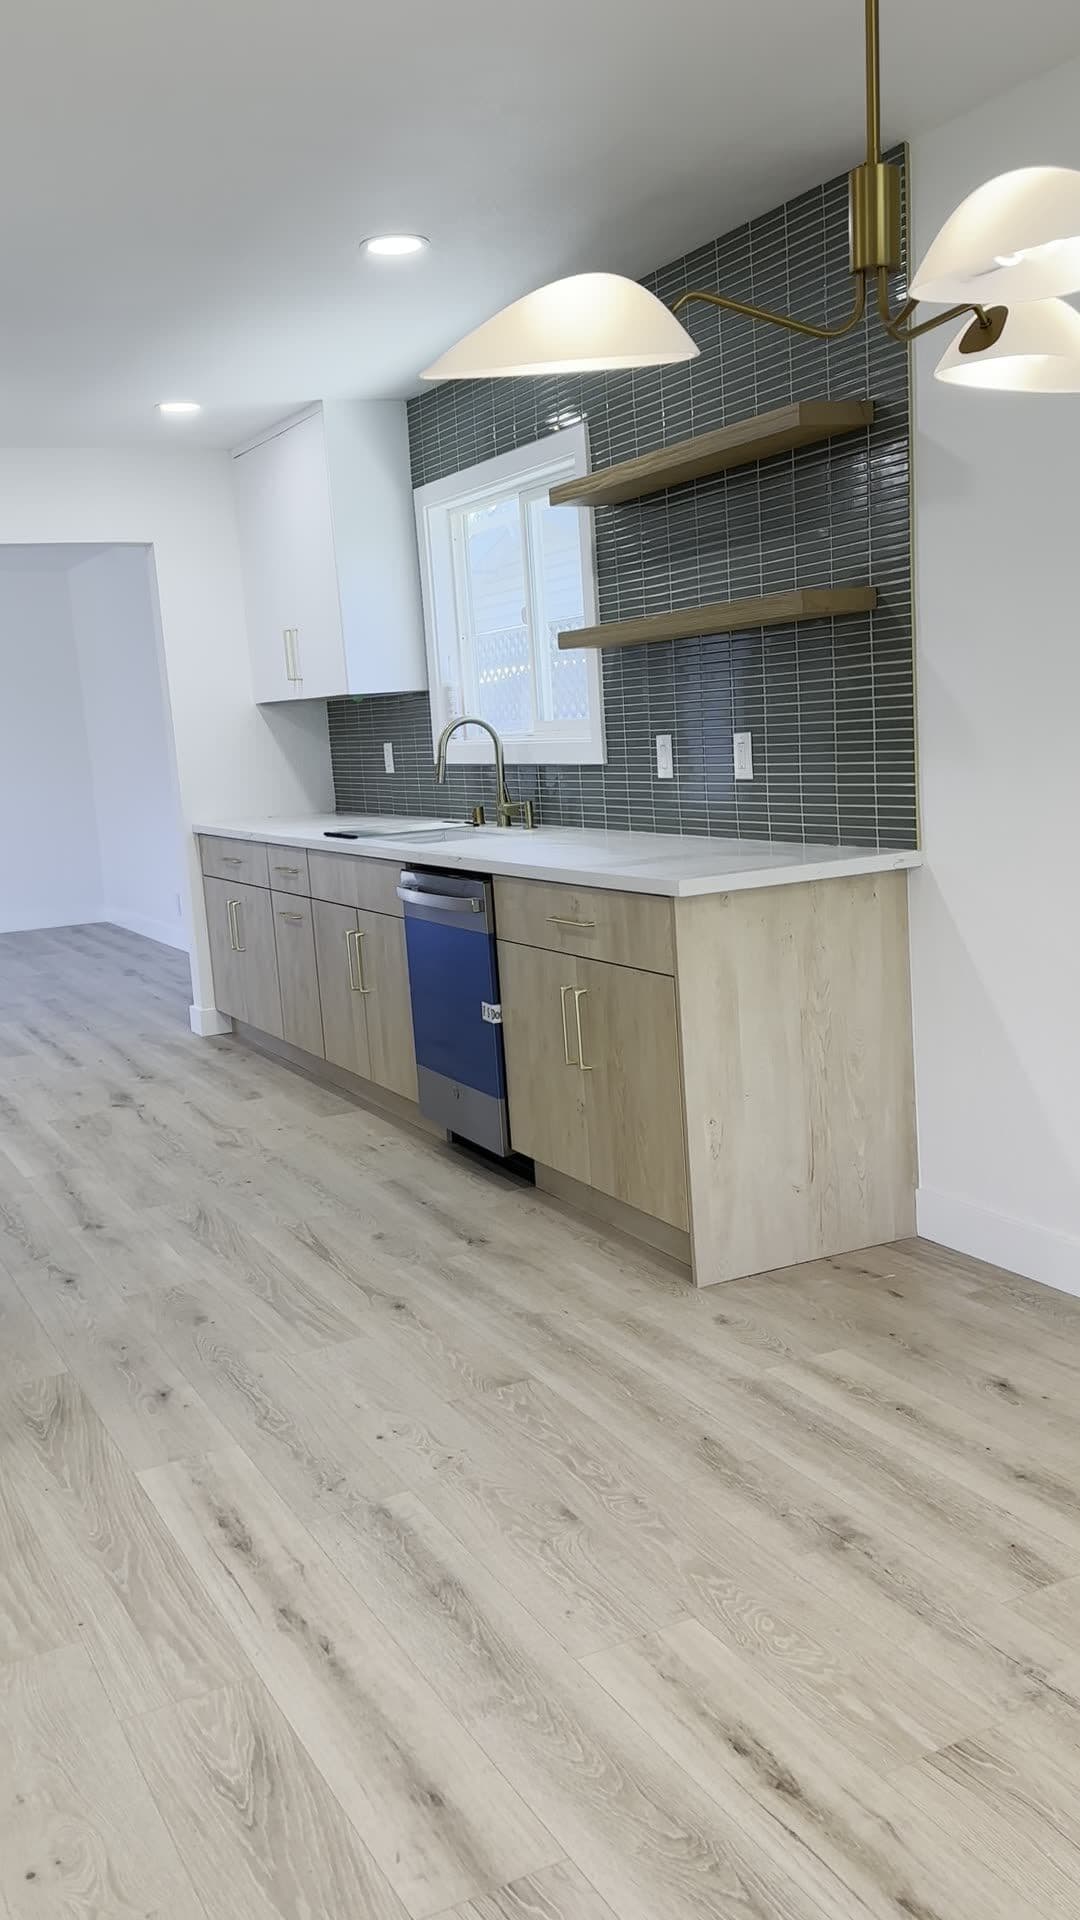
Full kitchen remodel in a galley layout that opens to an adjoining room. The cabinet run is two-tone: flat-panel light maple-look base cabinets and white flat-panel uppers, all with brass bar pulls. Counters are a white quartz-look slab with soft gray veining over an undermount sink, paired with a brass gooseneck pull-down faucet.
The backsplash is a gray-green stacked (kit-kat style) tile taken up the full wall behind two floating white-oak-look shelves, with a brass chandelier-style fixture over the open end of the room. Appliances are stainless: a GE gas range with an over-the-range GE microwave, plus a dishwasher set into the run (still wrapped in its blue protective film in these photos). New wide-plank light wood-look flooring runs through the kitchen and into the next room.
An adjacent wall got a separate bank of built-in white shaker cabinets with matte black hexagonal knobs and a marble-look counter — a pantry or utility run off the kitchen.