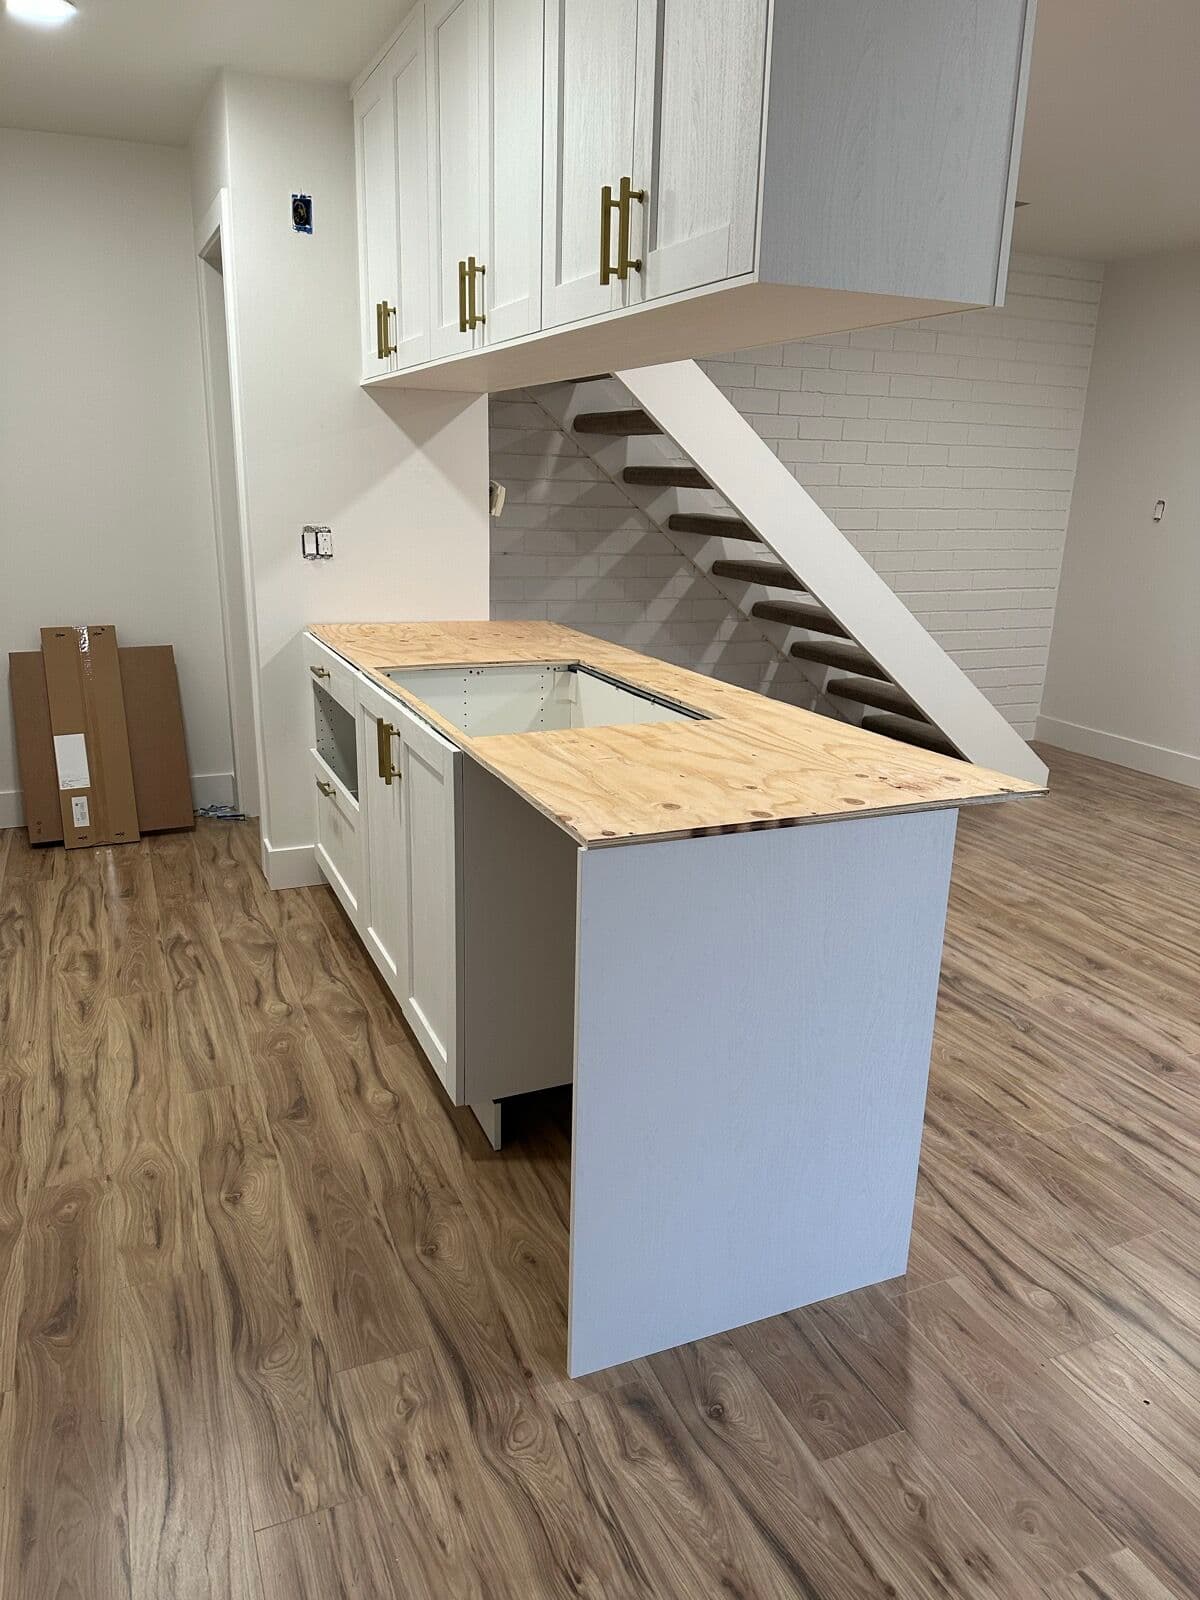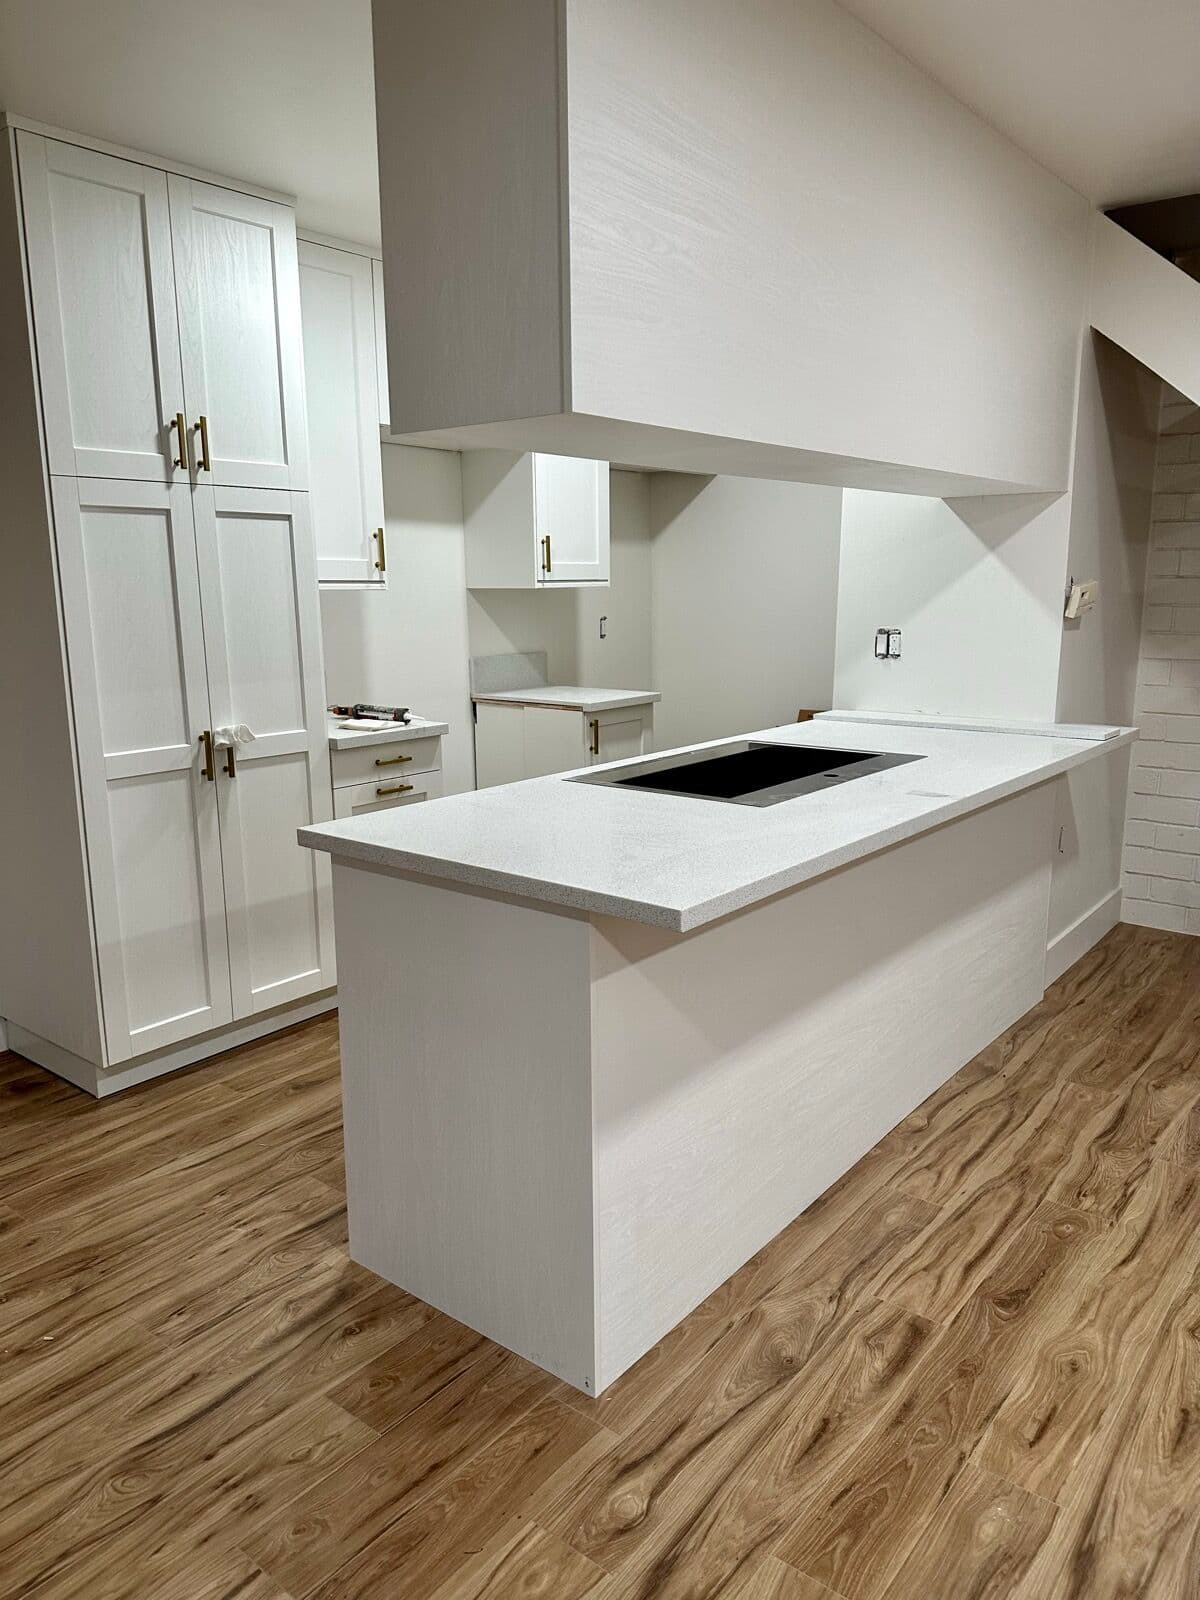
A compact condo kitchen tucked beside an open floating staircase and a painted white brick wall. The layout centers on a peninsula with a cooktop set into the countertop, backed by a run of white shaker cabinets with brushed brass bar pulls and a floor-to-ceiling pantry cabinet.
Countertops are a white quartz-look material with a fine sparkle fleck and a thick eased edge, set over a plywood substrate. A black stainless single-basin sink is set directly into the counter on the second run. Wood-look plank flooring runs through the kitchen and the adjoining living space.
The photo set also covers the install itself: base cabinets being set and leveled, the plywood sub-top down on the peninsula before the counters went on, and the sink being fitted into its cutout.