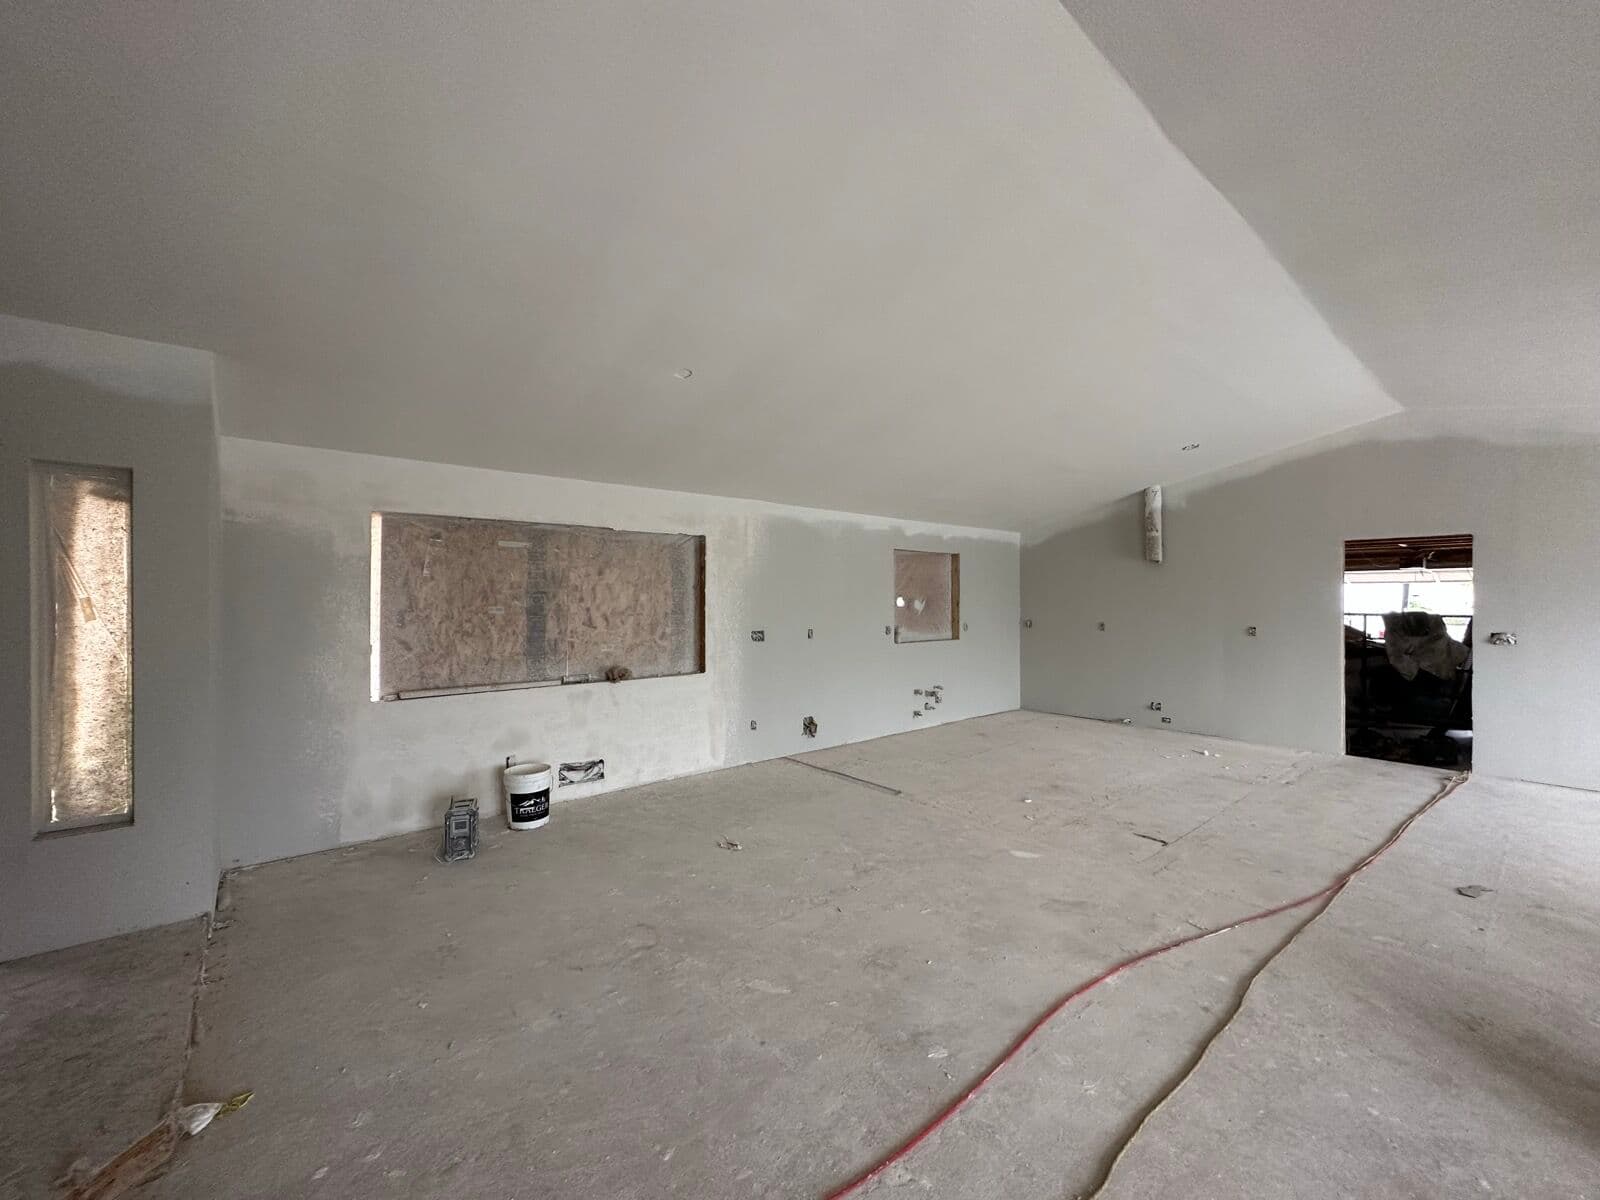
This project follows a full interior remodel from the studs-and-drywall stage through cabinet and countertop installation. Early photos show a large vaulted great room freshly drywalled and primed, with electrical rough-ins, new French doors, and plumbing stubbed out for the kitchen and bathrooms.
From there the work moves through wood-look luxury vinyl plank flooring, delivery and on-site assembly of cabinet boxes, and setting the cases: white shaker cabinets in the kitchen and charcoal-gray shaker base cabinets in a second area. A bathroom is shown prepped for tile with an uncoupling membrane on the floor and a new shower valve in the wall.
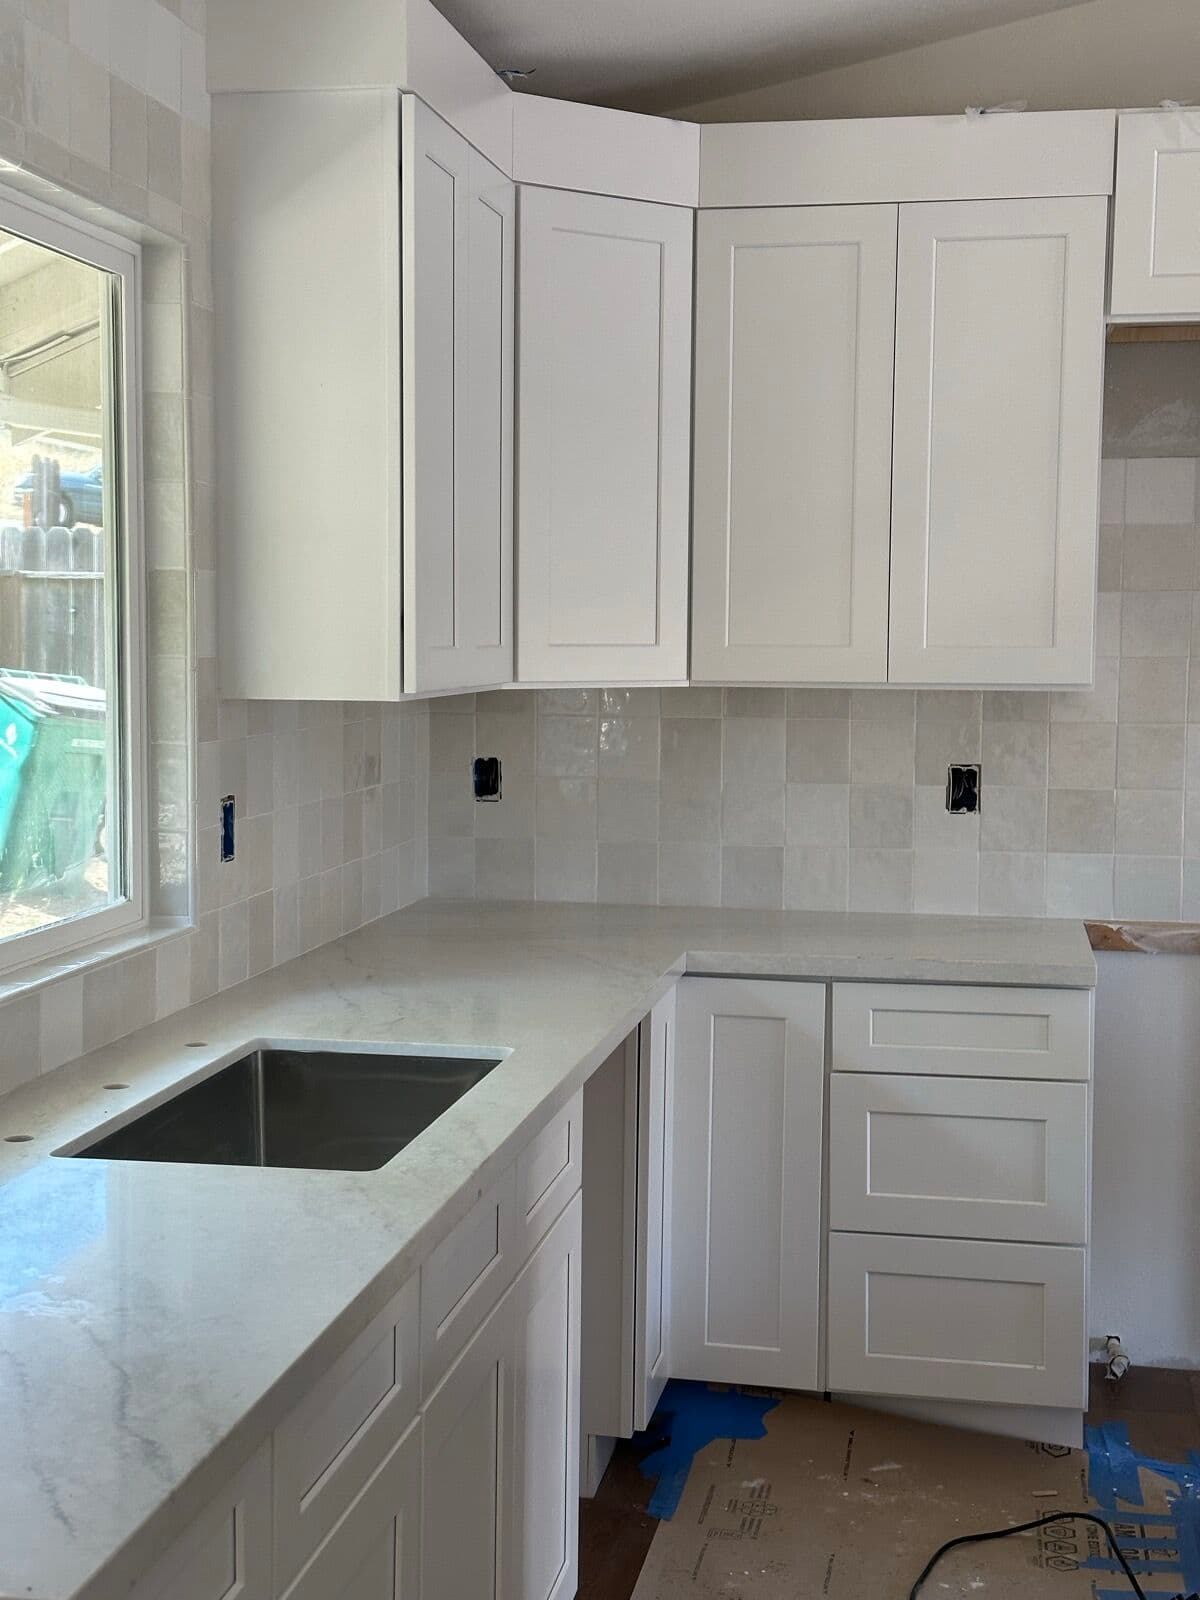
The kitchen comes together with white shaker uppers and lowers, a marble-look stone countertop with an undermount stainless sink, a glossy square ceramic backsplash tile run to the ceiling, and floating charcoal shelves mounted over the tile at a counter nook.